
3050 Judith Drive, Bellmore, NY 11710
Local realty services provided by:Better Homes and Gardens Real Estate Choice Realty
3050 Judith Drive,Bellmore, NY 11710
$1,198,888
- 4 Beds
- 3 Baths
- 2,271 sq. ft.
- Single family
- Active
Listed by: jonathan schuman, jennie r. katz
Office: blue island homes ny llc.
MLS#:1069815
Source:OneKey MLS
Price summary
- Price:$1,198,888
- Price per sq. ft.:$527.91
About this home
Your 4 Bedroom/2.5 Bathroom Dream Home Has Arrived Here In South Bellmore! Located In The Heart Of South Bellmore’s East Bay. This Designer Masterpiece Has Been Completely Remodeled And Expanded, Offering The Perfect Blend Of Luxury, Style, And Functionality. Step Inside To A Stunning Two-Story Grand Entry Foyer And An Open Concept Layout Featuring Beautiful Hardwood Flooring Throughout The Entire House. The Living Room Is Filled With Natural Light From Your Many Windows, While The Chef's Kitchen Showcases Stunning Two-Tone Cabinetry, Cristallo Quartz Countertops And Backsplash, A Large Island, And Stylish Brass Hardware. Enjoy Premium GE Profile Stainless Steel Appliances, Including A 5-Burner Gas Range And Monogram Microwave. The Inviting Family Room Features A Black Accent Wall With Stained Wood Mantel, And Sliding Glass Doors. Upstairs, You'll Find Four Spacious Bedrooms, Including An Impressive Primary Suite Complete With An Oversized Closet And Beautifully Appointed Designer Bathroom. Additional Conveniences Include Second-Floor Laundry And Attic Access. Further Upgrades Include New Vinyl Siding With Large Natural Stonework, New Andersen Windows, New Roof, All New 200-Amp Electric (Full Re-Wire!), All New Plumbing (Full Re-Pipe!), Designer Wall Coverings, Attached Garage With Epoxy Flooring, New Rheem Tankless Water Heater, New HVAC System, In-Ground Sprinklers, Nicolock Pavers And So Much More! A Truly Turnkey South Bellmore Home Where Every Detail Has Been Thoughtfully Designed. Nothing To Do But Unpack And Enjoy!...
Contact an agent
Home facts
- Year built:1966
- Listing ID #:1069815
- Added:5 day(s) ago
- Updated:November 09, 2026 at 12:16 PM
Rooms and interior
- Bedrooms:4
- Total bathrooms:3
- Full bathrooms:2
- Half bathrooms:1
- Rooms Total:8
- Flooring:Hardwood
- Dining Description:Eat-In Kitchen, Formal Dining
- Kitchen Description:Chefs Kitchen, Dishwasher, Eat-in Kitchen, Kitchen Island, Microwave, Oven, Refrigerator, Stainless Steel Appliance(s)
- Living area:2,271 sq. ft.
Heating and cooling
- Cooling:Central Air
- Heating:Natural Gas
- Central air:Yes
Structure and exterior
- Year built:1966
- Building area:2,271 sq. ft.
- Lot area:0.16 Acres
- Architectural Style:Colonial
- Construction Materials:Stone, Vinyl Siding
- Levels:2 Story
Schools
- High school:John F Kennedy High School
- Middle school:Grand Avenue Middle School
- Elementary school:Reinhard Early Childhood Center
Utilities
- Water:Public
- Sewer:Public Sewer
Finances and disclosures
- Price:$1,198,888
- Price per sq. ft.:$527.91
- Tax amount:$14,200 (2026)
Features and amenities
- Appliances:Dishwasher, Dryer, Microwave, Oven, Refrigerator, Stainless Steel Appliance(s), Tankless Water Heater, Washer
- Laundry features:Dryer, Washer
- Amenities:Entrance Foyer, High Ceilings, Open Floorplan, Smart Thermostat
Parking
- Total parking spaces:4
- Parking description:Driveway, Garage, Heated Garage
- Garage:Yes
- Garage spaces:1
New listings near 3050 Judith Drive
- New
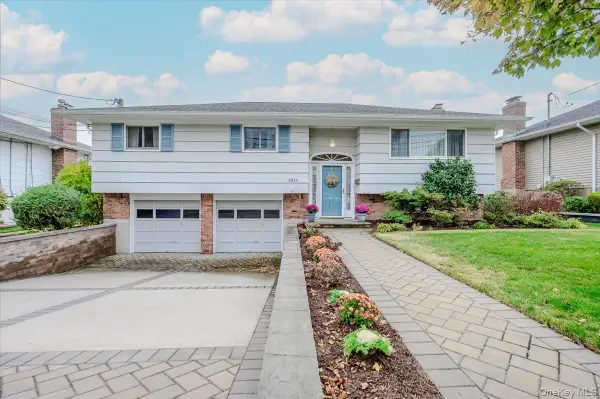 $829,000Active4 beds 2 baths1,859 sq. ft.
2814 Maple Avenue, Bellmore, NY 11710
MLS# 1070832Listed by: SIGNATURE PREMIER PROPERTIES - New
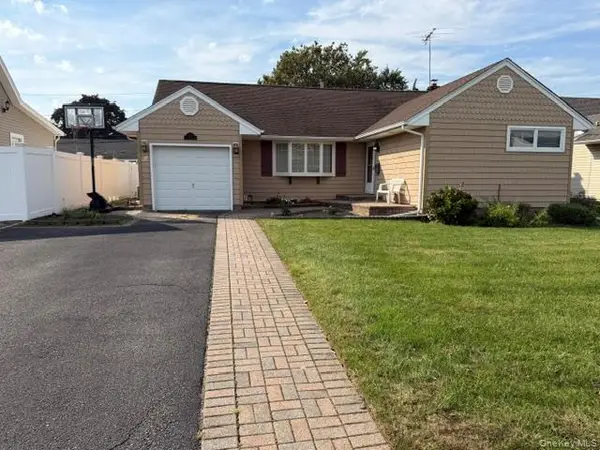 $765,000Active3 beds 2 baths1,150 sq. ft.
1076 Huckleberry Road, Bellmore, NY 11710
MLS# 1071186Listed by: WORLD PROP INTL SEA TO SKY - New
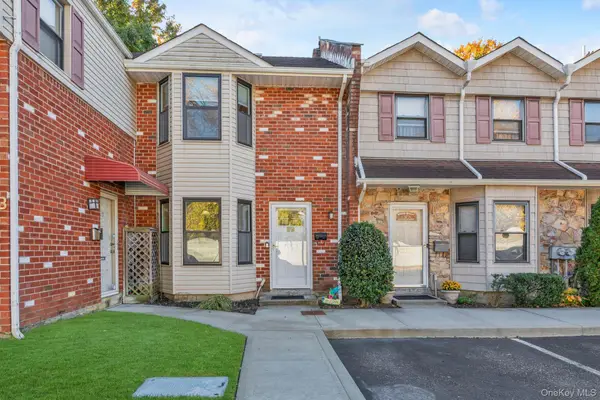 $549,000Active2 beds 2 baths1,048 sq. ft.
2410 Farmers Avenue #14, Bellmore, NY 11710
MLS# 1067854Listed by: DOUGLAS ELLIMAN REAL ESTATE - New
 $669,000Active2 beds 1 baths800 sq. ft.
106 Ampel Avenue, Bellmore, NY 11710
MLS# 1068133Listed by: SIGNATURE PREMIER PROPERTIES - New
 $785,000Active4 beds 2 baths1,477 sq. ft.
215 Oak Street, Bellmore, NY 11710
MLS# 1068058Listed by: REAL BROKER NY LLC  $1,149,000Active4 beds 3 baths2,279 sq. ft.
2508 Beltagh Avenue, Bellmore, NY 11710
MLS# 1067122Listed by: BIRD & SWING LLC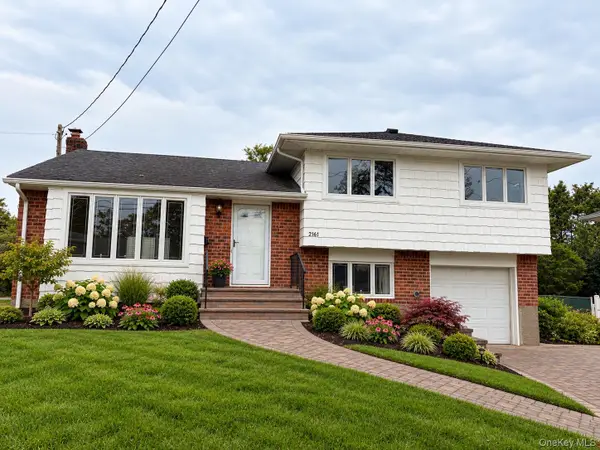 $874,999Active3 beds 2 baths1,516 sq. ft.
2161 Isabelle Court, Bellmore, NY 11710
MLS# 1066972Listed by: GOLDILOCKS REAL ESTATE $579,000Active3 beds 1 baths1,042 sq. ft.
1419 Harding Street, Bellmore, NY 11710
MLS# 1066270Listed by: COLDWELL BANKER AMERICAN HOMES $850,000Pending3 beds 2 baths1,630 sq. ft.
2941 Shore Road, Bellmore, NY 11710
MLS# 1062942Listed by: HOME AND HEARTH OF LONG ISLAND


Protect your home and budget from life's surprises with an Assurant Home Warranty, backed by a partner that supports you through every step of homeownership. Explore Plans.
© 2026 Better Homes and Gardens Real Estate LLC. An Anywhere Real Estate company. All rights reserved. Better Homes and Gardens® Real Estate is a registered trademark owned by Meredith Operations Corporation, licensed to Better Homes and Gardens Real Estate LLC and used with permission. Better Homes and Gardens Real Estate LLC fully supports the principles of the Fair Housing Act and the Equal Opportunity Act. Listing information is deemed reliable but is not guaranteed accurate.
Each office is independently owned and operated.
Any services or products provided by third parties are not provided by, affiliated with or related to Better Homes and Gardens Real Estate LLC, or its affiliated companies.