
730 Provost Avenue, Bellport, NY 11713
Local realty services provided by:Better Homes and Gardens Real Estate Choice Realty
730 Provost Avenue,Bellport, NY 11713
$795,000
- 4 Beds
- 3 Baths
- 1,800 sq. ft.
- Single family
- Active
Listed by: sandhia ramkhelawan, darin ramkhelawan
Office: douglas elliman real estate
MLS#:1066124
Source:OneKey MLS
Price summary
- Price:$795,000
- Price per sq. ft.:$101.39
About this home
Welcome to 730 Provost Avenue, Bellport, NY!
Built in 2022, this beautifully maintained, modern home offers contemporary finishes, a thoughtfully designed layout, and the space to make lasting memories. Featuring 4 bedrooms, 2.5 bathrooms, and a versatile lower level with an additional room, full bathroom, and separate entrance, this home offers flexibility for a variety of needs.
The main level features an inviting living area, dining space, and a modern kitchen with stainless steel appliances and granite countertops throughout. Additional highlights include a convenient first-floor laundry room, two storage closets, and a versatile nook ideal for a home office or sitting area. Upstairs, all four bedrooms offer comfortable living, including a spacious primary suite with cathedral ceilings, a walk-in closet, and a private bathroom featuring double vanities and a separate stand-up shower.
Enjoy hardwood flooring, carpeted bedrooms, central air conditioning and heating, an attached garage, and an ADT security system. Outside, relax on the welcoming front porch or entertain on the backyard patio, complete with a fire pit and additional space for gardening or a potential pool, subject to applicable approvals.
Conveniently located just minutes from Patchogue Main Street, shopping, dining, and nearby transportation options, this home combines modern comfort, functionality, and accessibility. A wonderful opportunity to enjoy contemporary living and make your next chapter feel like home!...
Contact an agent
Home facts
- Year built:2022
- Listing ID #:1066124
- Added:1 day(s) ago
- Updated:October 24, 2026 at 05:45 PM
Rooms and interior
- Bedrooms:4
- Total bathrooms:3
- Full bathrooms:2
- Half bathrooms:1
- Rooms Total:7
- Dining Description:Eat-In Kitchen, Formal Dining
- Kitchen Description:Dishwasher, Eat-in Kitchen, Kitchen Island, Microwave, Pantry, Refrigerator, Stainless Steel Appliance(s), Walk Through Kitchen
- Basement:Yes
- Basement Description:Finished, Full
- Living area:1,800 sq. ft.
Heating and cooling
- Cooling:Central Air
- Heating:ENERGY STAR Qualified Equipment, Natural Gas
- Central air:Yes
Structure and exterior
- Year built:2022
- Building area:1,800 sq. ft.
- Lot area:0.18 Acres
- Lot Features:Near Public Transit
- Architectural Style:Post Modern
- Construction Materials:Vinyl Siding
- Levels:2 Story
Schools
- High school:Patchogue-Medford High School
- Middle school:Oregon Middle School
- Elementary school:Barton Elementary School
Utilities
- Water:Public, Water Available
- Sewer:Cesspool
Finances and disclosures
- Price:$795,000
- Price per sq. ft.:$101.39
- Tax amount:$9,400 (2022)
Features and amenities
- Appliances:Dishwasher, Dryer, Microwave, Refrigerator, Stainless Steel Appliance(s), Washer
- Laundry features:Dryer, Washer, Washer/Dryer Hookup
- Amenities:Granite Counters, High Ceilings, Open Floorplan, Walk-In Closet(s)
Parking
- Parking description:Attached, Driveway, Garage, Private
- Garage:Yes
- Garage spaces:1
New listings near 730 Provost Avenue
- Open Sat, 3 to 4:30pmNew
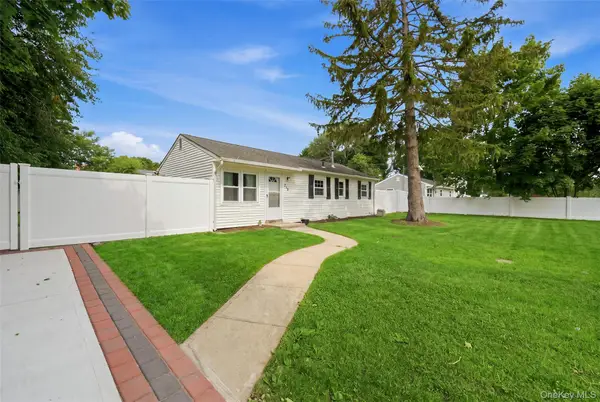 $389,999Active3 beds 1 baths800 sq. ft.
710 Bourdois Avenue, Bellport, NY 11713
MLS# 1063297Listed by: KELLER WILLIAMS REALTY GREATER - New
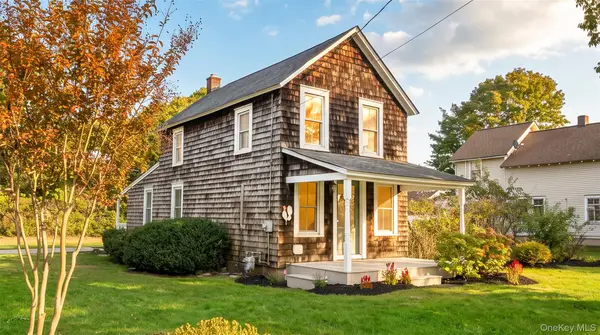 $799,900Active2 beds 1 baths800 sq. ft.
41 Station Road, Bellport Village, NY 11713
MLS# 1062848Listed by: OASIS REALTY GROUP LLC - Open Sat, 11am to 1pm
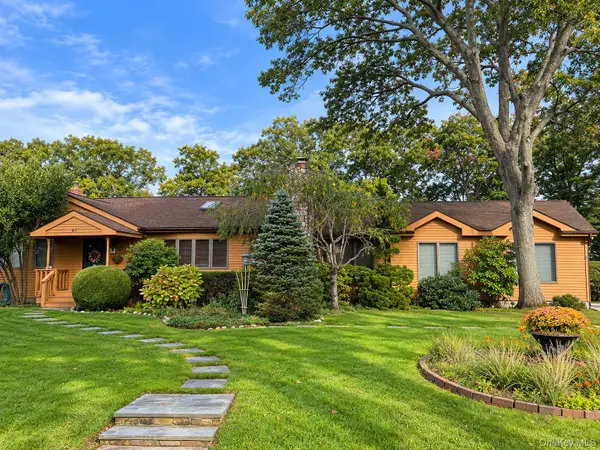 $999,000Active3 beds 4 baths2,358 sq. ft.
67 N Howells Point Road, Bellport Village, NY 11713
MLS# 1061008Listed by: EILEEN A GREEN REALTY CORP - Open Sat, 3 to 4:30pm
 $425,980Active3 beds 1 baths872 sq. ft.
748 Doane Avenue, Bellport, NY 11713
MLS# 1060652Listed by: CENTURY 21 PARISI REALTY  $434,000Active3 beds 1 baths1,200 sq. ft.
761 Provost Avenue, Bellport, NY 11713
MLS# 1054306Listed by: DOUGLAS ELLIMAN REAL ESTATE- Open Sat, 11am to 12pm
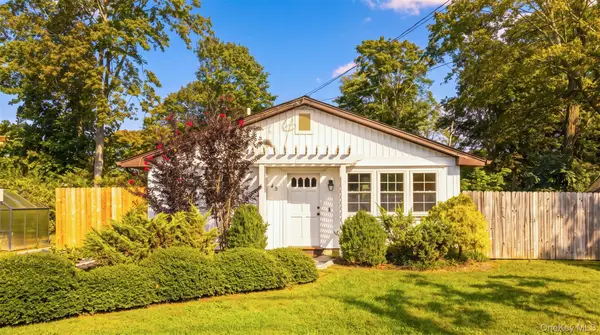 $549,900Active3 beds 1 baths1,064 sq. ft.
45 Fuoco Road, Bellport, NY 11713
MLS# 1054214Listed by: OASIS REALTY GROUP LLC - Open Sat, 11am to 12:30pm
 $639,990Active3 beds 2 baths1,217 sq. ft.
75 Champlin Avenue, Bellport, NY 11713
MLS# 1053093Listed by: DOUGLAS ELLIMAN REAL ESTATE - Open Sat, 11am to 1pm
 $699,000Active3 beds 1 baths1,312 sq. ft.
69 Circuit Road, Bellport Village, NY 11713
MLS# 1051305Listed by: EILEEN A GREEN REALTY CORP  $425,000Pending3 beds 2 baths1,248 sq. ft.
906 Bayview Avenue, Bellport, NY 11713
MLS# 1052137Listed by: RE/MAX BEST


Protect your home and budget from life's surprises with an Assurant Home Warranty, backed by a partner that supports you through every step of homeownership. Explore Plans.
© 2026 Better Homes and Gardens Real Estate LLC. An Anywhere Real Estate company. All rights reserved. Better Homes and Gardens® Real Estate is a registered trademark owned by Meredith Operations Corporation, licensed to Better Homes and Gardens Real Estate LLC and used with permission. Better Homes and Gardens Real Estate LLC fully supports the principles of the Fair Housing Act and the Equal Opportunity Act. Listing information is deemed reliable but is not guaranteed accurate.
Each office is independently owned and operated.
Any services or products provided by third parties are not provided by, affiliated with or related to Better Homes and Gardens Real Estate LLC, or its affiliated companies.