
125 S 5th Street, Bethpage, NY 11714
Local realty services provided by:Better Homes and Gardens Real Estate Green Team
125 S 5th Street,Bethpage, NY 11714
$799,000
- 4 Beds
- 3 Baths
- 1,500 sq. ft.
- Single family
- Active
Listed by: rahul jaggi, aman gambhir
Office: voro llc.
MLS#:1004999
Source:OneKey MLS
Price summary
- Price:$799,000
- Price per sq. ft.:$117.5
About this home
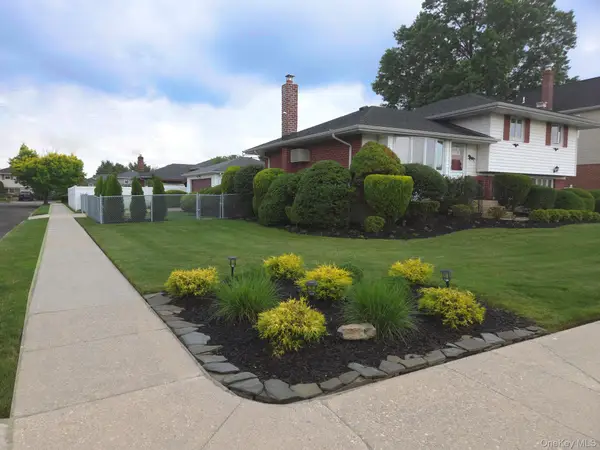
Introducing this Charming Split-Level Home in the Heart of Bethpage. A beautifully maintained 4-bedroom, 3-bathroom split-level residence with sunroom for relaxing is perfectly situated in the desirable Bethpage community. This home gives a blend of classic charm and modern convenience, making it an ideal choice for a variety of lifestyles. Potential mother-daughter project with proper permits and 200 AMP updated electrical.Enjoy a seamless flow between the eat-in kitchen and the formal dining room, featuring elegant hardwood flooring throughout the main levels. Fully equipped with a suite of stainless steel appliances, including a dishwasher, microwave, and refrigerator. The home boasts six rooms total, including well-appointed bedrooms and baths on both the first and second levels. A full, finished basement provides ample space for a home office, gym, or recreation room. Additional storage is available in the full attic with convenient pull-down stairs. The partially fenced backyard offers a private retreat for gardening or outdoor gatherings. Located near public transit and local shops, ensuring everything you need is within reach. Don't miss the opportunity to own this versatile home in a prime Nassau County location....
Contact an agent
Home facts
- Year built:1957
- Listing ID #:1004999
- Added:46 day(s) ago
- Updated:July 14, 2026 at 12:45 PM
Rooms and interior
- Bedrooms:4
- Total bathrooms:3
- Full bathrooms:3
- Rooms Total:6
- Flooring:Hardwood
- Dining Description:Eat-In Kitchen, Formal Dining
- Kitchen Description:Dishwasher, Eat-in Kitchen, Microwave, Refrigerator
- Basement:Yes
- Basement Description:Finished, Full
- Living area:1,500 sq. ft.
Heating and cooling
- Heating:Hot Water, Oil
Structure and exterior
- Year built:1957
- Building area:1,500 sq. ft.
- Lot area:0.16 Acres
- Architectural Style:Split Level
- Construction Materials:Block, Vinyl Siding
- Levels:2 Story
Schools
- High school:Bethpage Senior High School
- Middle school:John F Kennedy Middle School - Nassau
- Elementary school:Central Boulevard Elementary School
Utilities
- Water:Public
- Sewer:Public Sewer
Finances and disclosures
- Price:$799,000
- Price per sq. ft.:$117.5
- Tax amount:$12,673 (2024)
Features and amenities
- Appliances:Dishwasher, Dryer, Microwave, Refrigerator, Washer
- Laundry features:Dryer, Washer
Parking
- Parking description:Carport, Driveway, Private
- Garage:Yes
- Garage spaces:1
New listings near 125 S 5th Street
- Coming Soon
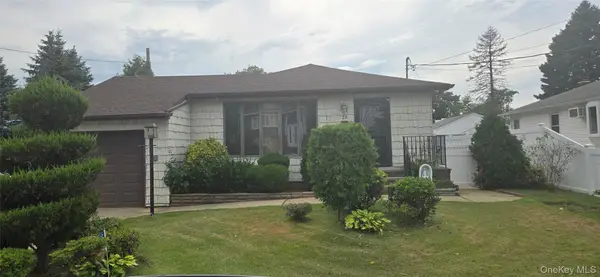 $750,000Coming Soon3 beds 2 baths
29 Scherer Street, Bethpage, NY 11714
MLS# 1025446Listed by: WINZONE REALTY INC - Coming Soon
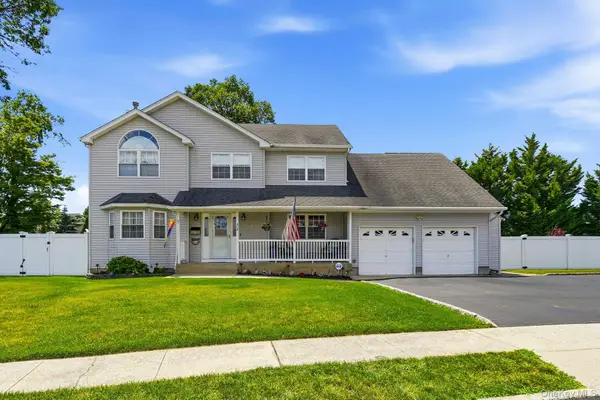 $1,200,000Coming Soon5 beds 4 baths
35 Dennis Lane, Bethpage, NY 11714
MLS# 1025180Listed by: SIGNATURE PREMIER PROPERTIES - New
 $799,000Active4 beds 2 baths1,605 sq. ft.
29 Edward Street, Bethpage, NY 11714
MLS# 1021902Listed by: COMPASS GREATER NY LLC - New
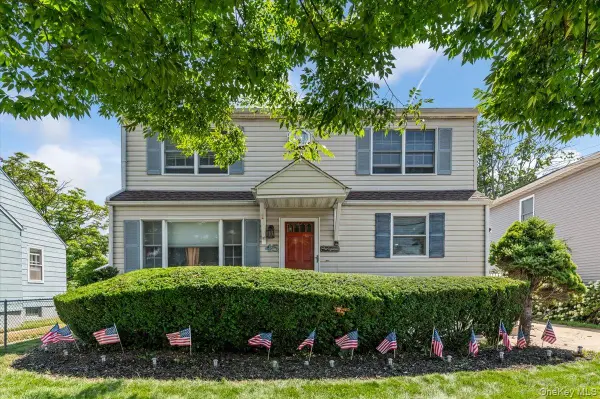 $829,000Active3 beds 2 baths1,750 sq. ft.
45 Concord Avenue, Bethpage, NY 11714
MLS# 1018345Listed by: CENTURY 21 CATAPANO HOMES - New
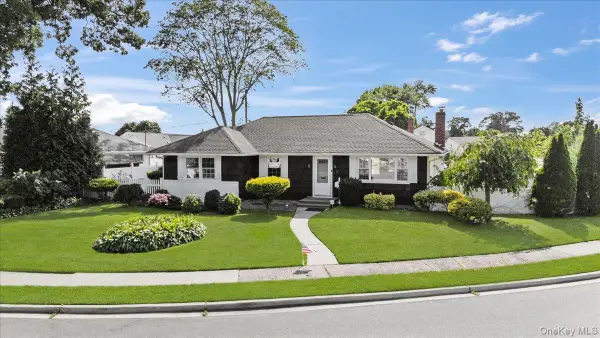 $799,999Active3 beds 2 baths1,107 sq. ft.
5 Coronet Crescent, Bethpage, NY 11714
MLS# 1011046Listed by: CENTURY 21 CATAPANO HOMES - New
 $699,900Active3 beds 2 baths1,275 sq. ft.
192 Sycamore Avenue, Bethpage, NY 11714
MLS# 1023346Listed by: SIGNATURE PREMIER PROPERTIES - New
 $974,888Active3 beds 2 baths1,649 sq. ft.
51 Eileen Avenue, Plainview, NY 11803
MLS# 1021640Listed by: GOLDILOCKS REAL ESTATE - New
 $725,000Active4 beds 2 baths1,310 sq. ft.
63 Lincoln Boulevard, Bethpage, NY 11714
MLS# 1022601Listed by: DOUGLAS ELLIMAN REAL ESTATE - New
 $839,000Active4 beds 2 baths2,149 sq. ft.
3591 Fiddler Lane, Bethpage, NY 11714
MLS# 1014209Listed by: REALTY CONNECT USA LLC - New
 $1,199,000Active5 beds 2 baths3,092 sq. ft.
40 Columbia Street, Bethpage, NY 11714
MLS# 1021975Listed by: PROPERTY PROFESSIONALS REALTY


Protect your home and budget from life's surprises with an Assurant Home Warranty, backed by a partner that supports you through every step of homeownership. Explore Plans.
© 2026 Better Homes and Gardens Real Estate LLC. An Anywhere Real Estate company. All rights reserved. Better Homes and Gardens® Real Estate is a registered trademark owned by Meredith Operations Corporation, licensed to Better Homes and Gardens Real Estate LLC and used with permission. Better Homes and Gardens Real Estate LLC fully supports the principles of the Fair Housing Act and the Equal Opportunity Act. Listing information is deemed reliable but is not guaranteed accurate.
Each office is independently owned and operated.
Any services or products provided by third parties are not provided by, affiliated with or related to Better Homes and Gardens Real Estate LLC, or its affiliated companies.