
51 Eileen Avenue, Plainview, NY 11803
Local realty services provided by:Better Homes and Gardens Real Estate Green Team
51 Eileen Avenue,Plainview, NY 11803
$950,000
- 3 Beds
- 2 Baths
- 1,649 sq. ft.
- Single family
- Active
Listed by: holly gottlieb abr sres
Office: goldilocks real estate
MLS#:1021640
Source:OneKey MLS
Price summary
- Price:$950,000
- Price per sq. ft.:$590.06
About this home
A Hidden Gem in Plainview! Welcome to this beautifully maintained 3-bedroom, 1.5-bath split-level situated on a desirable corner property in the highly regarded Bethpage School District. Boasting exceptional curb appeal, the professionally landscaped grounds feature mature Emerald Arborvitae, colorful plantings, Pennsylvania wallstone, and an underground sprinkler system. The private backyard retreat showcases a beautiful brick patio crowned by a wood pergola—perfect for relaxing or entertaining.
Inside, the spacious living and dining rooms offer hardwood floors and abundant natural light. The eat-in kitchen features updated cabinetry, granite countertops, stainless steel appliances, and ceramic tile flooring. The expansive Great Room is a standout feature, offering a wood-burning fireplace with an impressive mantel and terracotta hearth, along with double sliding glass doors leading to the private brick patio. This versatile space features street-level access and a separate entrance. Its generous size and flexible layout offer possibilities for a recreation room, home office, media room, entertaining space, or an area suited to extended household needs. A separate laundry room with a new front-loading washer and dryer, plus a convenient half bath, completes this level.
Upstairs, three sun-filled bedrooms enjoy lovely sunset views, complemented by an updated full bath. Additional highlights include a custom-built detached two-car garage with private gated access and a full basement, with a new oil tank and burner.
Conveniently located near schools, shopping, restaurants, places of worship, and transportation, this home offers beautiful grounds, flexible living space, and tremendous potential. Come discover the possibilities and make this "Just Right" Plainview property your own!...
Contact an agent
Home facts
- Year built:1955
- Listing ID #:1021640
- Added:123 day(s) ago
- Updated:November 09, 2026 at 03:55 AM
Rooms and interior
- Bedrooms:3
- Total bathrooms:2
- Full bathrooms:1
- Half bathrooms:1
- Rooms Total:8
- Flooring:Hardwood
- Dining Description:Eat-In Kitchen
- Kitchen Description:Dishwasher, Eat-in Kitchen, Pantry, Range, Refrigerator, Stainless Steel Appliance(s), Walk Through Kitchen
- Basement:Yes
- Basement Description:Full, Partially Finished
- Living area:1,649 sq. ft.
Heating and cooling
- Heating:Oil
Structure and exterior
- Year built:1955
- Building area:1,649 sq. ft.
- Lot area:0.18 Acres
- Lot Features:Level, Private
- Architectural Style:Split Level
- Construction Materials:Brick, Vinyl Siding
Schools
- High school:Bethpage Senior High School
- Middle school:John F Kennedy Middle School - Nassau
- Elementary school:Kramer Lane Elementary School
Utilities
- Water:Public, Water Available
- Sewer:Public Sewer, Sewer Available
Finances and disclosures
- Price:$950,000
- Price per sq. ft.:$590.06
- Tax amount:$15,582 (2026)
Features and amenities
- Appliances:Dishwasher, Dryer, Refrigerator, Stainless Steel Appliance(s), Washer
- Laundry features:Dryer, Washer, Washer/Dryer Hookup
- Amenities:Entrance Foyer, Granite Counters, Storage
Parking
- Total parking spaces:5
- Parking description:Detached, Driveway, Garage
- Garage:Yes
- Garage spaces:2
New listings near 51 Eileen Avenue
- Coming Soon
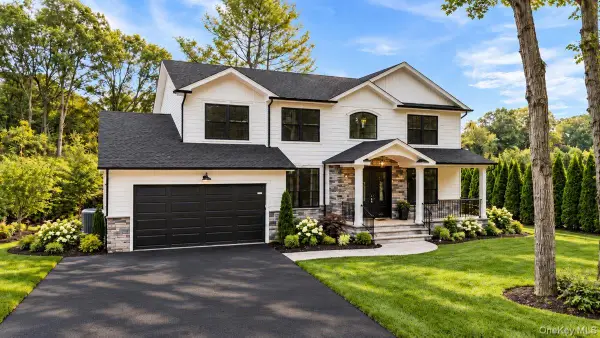 $1,988,000Coming Soon5 beds 4 baths3,000 sq. ft.
300 Washington Avenue, Plainview, NY 11803
MLS# 1063084Listed by: CENTURY 21 CATAPANO HOMES - Coming Soon
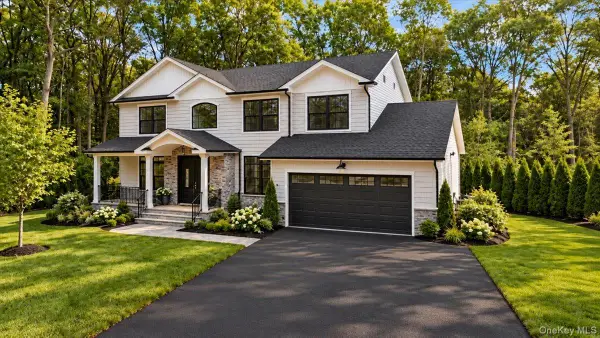 $1,988,000Coming Soon5 beds 4 baths3,000 sq. ft.
302 Washington Avenue, Plainview, NY 11803
MLS# 1063107Listed by: CENTURY 21 CATAPANO HOMES - New
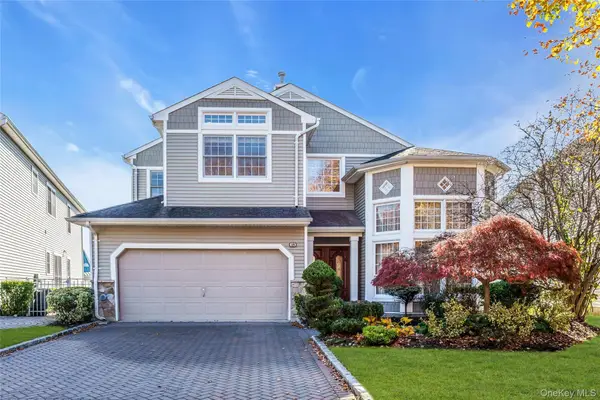 $1,599,000Active4 beds 3 baths4,412 sq. ft.
18 Bayview Drive, Plainview, NY 11803
MLS# 1065082Listed by: DOUGLAS ELLIMAN REAL ESTATE - New
 $839,000Active4 beds 2 baths1,404 sq. ft.
18 Audrey Avenue, Plainview, NY 11803
MLS# 1068967Listed by: SIGNATURE PREMIER PROPERTIES - New
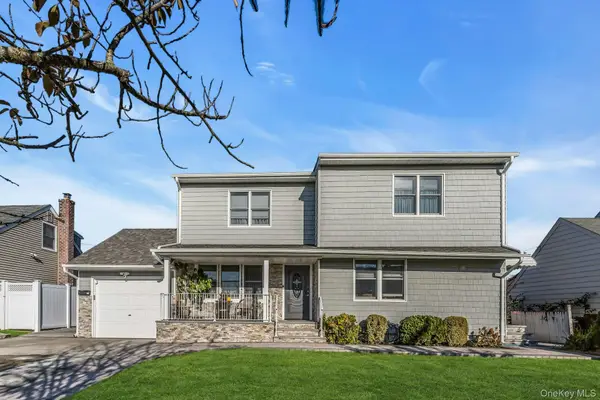 $1,099,000Active4 beds 4 baths1,870 sq. ft.
49 Lincoln Road W, Plainview, NY 11803
MLS# 1063467Listed by: COLDWELL BANKER AMERICAN HOMES - New
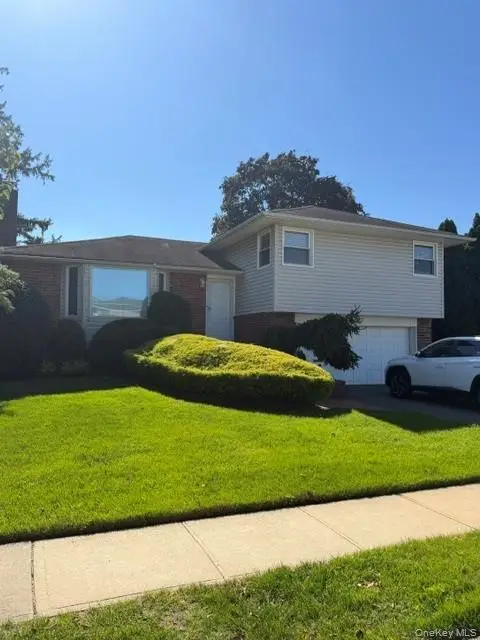 $959,000Active3 beds 3 baths1,787 sq. ft.
56 Maplewood Drive, Plainview, NY 11803
MLS# 1068279Listed by: CLEAR COAST REALTY LLC - New
 $848,888Active3 beds 1 baths1,232 sq. ft.
27 Warren Place, Plainview, NY 11803
MLS# 1069213Listed by: SIGNATURE PREMIER PROPERTIES - New
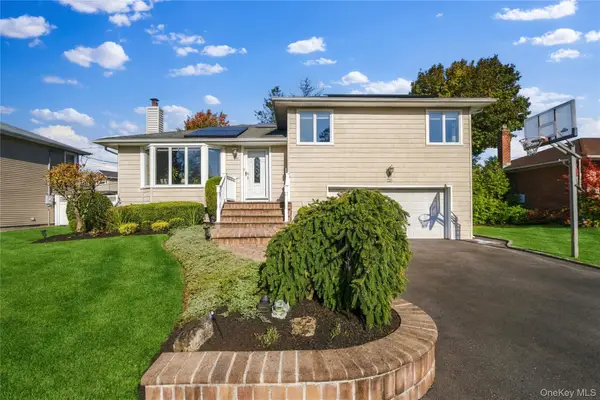 $1,249,000Active3 beds 3 baths2,065 sq. ft.
28 Roxton Road, Plainview, NY 11803
MLS# 1068059Listed by: DOUGLAS ELLIMAN REAL ESTATE - New
 $1,265,000Active4 beds 3 baths1,400 sq. ft.
5 Skellington, Plainview, NY 11803
MLS# 1068390Listed by: PROPERTY PROFESSIONALS REALTY - New
 $1,750,000Active2 beds 2 baths2,178 sq. ft.
43101 Silver Birch Lane, Plainview, NY 11803
MLS# 1067691Listed by: DOUGLAS ELLIMAN REAL ESTATE


Protect your home and budget from life's surprises with an Assurant Home Warranty, backed by a partner that supports you through every step of homeownership. Explore Plans.
© 2026 Better Homes and Gardens Real Estate LLC. An Anywhere Real Estate company. All rights reserved. Better Homes and Gardens® Real Estate is a registered trademark owned by Meredith Operations Corporation, licensed to Better Homes and Gardens Real Estate LLC and used with permission. Better Homes and Gardens Real Estate LLC fully supports the principles of the Fair Housing Act and the Equal Opportunity Act. Listing information is deemed reliable but is not guaranteed accurate.
Each office is independently owned and operated.
Any services or products provided by third parties are not provided by, affiliated with or related to Better Homes and Gardens Real Estate LLC, or its affiliated companies.