
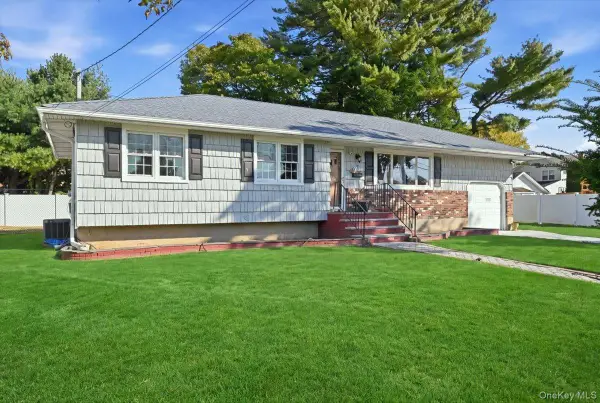
16 Appleby Lane, Bethpage, NY 11714
Local realty services provided by:Better Homes and Gardens Real Estate Green Team
Listed by: anthony napolitano jr
Office: anthony napolitano homes
MLS#:1069967
Source:OneKey MLS
Price summary
- Price:$779,999
- Price per sq. ft.:$551.63
About this home
Welcome to 16 Appleby Lane in Bethpage. This Updated Split Level Home Sits On A 60x100 Lot With Hardwood Floors Throughout & New Pella Windows Installed In 2023. This House Features 3 Bedrooms, 2.5 Baths, A Newly Renovated Kitchen Featuring Crisp White Custom Cabinetry, Quartz Countertops, Tile Backsplash, Center Island, SS Appliances, Gas Cooktop, And An Electric Oven. The Open Floor Plan With Living Room, Dining Room & Kitchen Are Ideal For Everyday Living Or Entertaining. Three Bedrooms Including A Primary En-Suite W/Full Bathroom, Wic & Two Additional Bedrooms And A Full Hall Bathroom With Soaker Tub Are On The Second Level. The Family Room, Half Bath & Mudroom Are All On The Lower Level With Access To The Backyard. The Unfinished Basement Houses The Laundry Area, Utilities And Storage. Gas Heat, A Whole House Filtration System, Fenced In Backyard And One-Car Garage Complete This Home. Just Unpack And Enjoy Your New Home :)
Contact an agent
Home facts
- Year built:1954
- Listing ID #:1069967
- Added:4 day(s) ago
- Updated:November 08, 2026 at 03:46 PM
Rooms and interior
- Bedrooms:3
- Total bathrooms:3
- Full bathrooms:2
- Half bathrooms:1
- Rooms Total:11
- Flooring:Hardwood
- Dining Description:Eat-In Kitchen, Formal Dining
- Bathrooms Description:Soaking Tub
- Kitchen Description:Dishwasher, Eat-in Kitchen, Kitchen Island, Refrigerator, Stainless Steel Appliance(s)
- Basement:Yes
- Basement Description:Partial, Unfinished
- Living area:1,414 sq. ft.
Heating and cooling
- Heating:Baseboard, Hot Water, Natural Gas
Structure and exterior
- Year built:1954
- Building area:1,414 sq. ft.
- Lot area:0.14 Acres
- Architectural Style:Split Level
- Construction Materials:Aluminum Siding, Fiberglass Insulation, Frame
Schools
- High school:Bethpage Senior High School
- Middle school:John F Kennedy Middle School - Nassau
- Elementary school:Central Boulevard Elementary School
Utilities
- Water:Public
- Sewer:Public Sewer
Finances and disclosures
- Price:$779,999
- Price per sq. ft.:$551.63
- Tax amount:$13,906 (2026)
Features and amenities
- Appliances:Dishwasher, Dryer, Refrigerator, Stainless Steel Appliance(s), Washer
- Laundry features:Dryer, Washer, Washer/Dryer Hookup
- Amenities:Entrance Foyer, Open Floorplan, Storage, Walk-In Closet(s)
Parking
- Total parking spaces:4
- Parking description:Detached, Driveway, Garage
- Garage:Yes
- Garage spaces:1
New listings near 16 Appleby Lane
- Coming SoonOpen Thu, 5:30 to 7pm
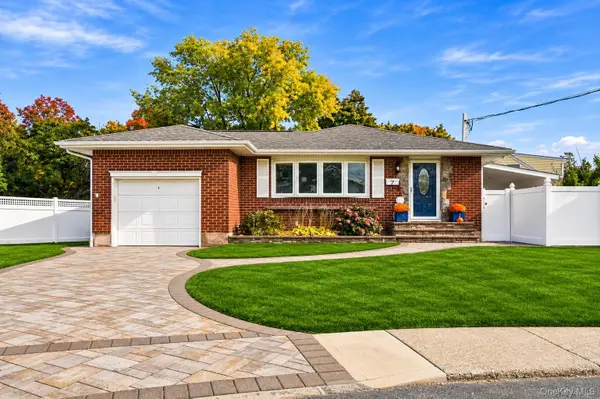 $799,999Coming Soon3 beds 2 baths1,075 sq. ft.
7 Sherman Court, Bethpage, NY 11714
MLS# 1071236Listed by: HOMESMART PREMIER LIVING RLTY - New
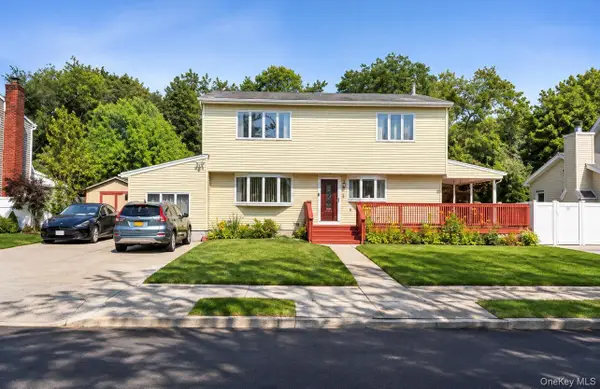 $899,999Active5 beds 3 baths2,250 sq. ft.
79 Elizabeth Drive, Bethpage, NY 11714
MLS# 1071023Listed by: VORO LLC - Open Sun, 12 to 1:30pmNew
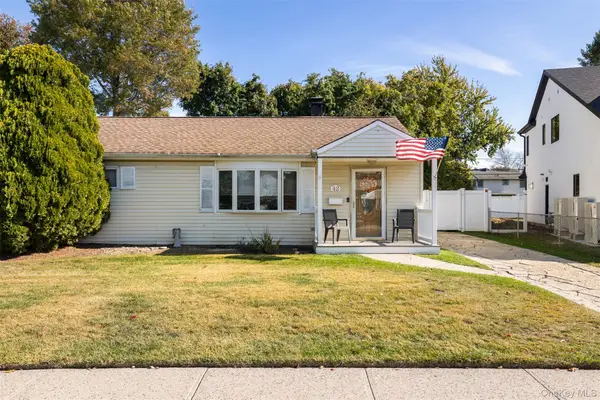 Listed by BHGRE$649,000Active3 beds 1 baths1,368 sq. ft.
42 Plainedge Drive, Bethpage, NY 11714
MLS# 1069595Listed by: BH&G R E REALTY CONNECT - New
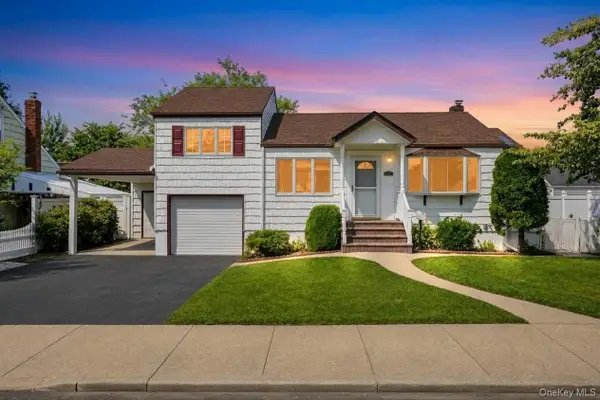 $779,000Active4 beds 3 baths1,500 sq. ft.
125 S 5th Street, Bethpage, NY 11714
MLS# 1069384Listed by: JAGGI REAL ESTATE - Open Sun, 11:30am to 1pmNew
 $799,000Active4 beds 3 baths1,423 sq. ft.
2 Troscher Lane, Bethpage, NY 11714
MLS# 1068812Listed by: BADLIA REALTY GROUP INC - New
 $929,000Active4 beds 3 baths2,300 sq. ft.
42 Marbourne Road, Bethpage, NY 11714
MLS# 1068741Listed by: GYGA REALTY - Open Sun, 1 to 3pmNew
 $749,900Active3 beds 2 baths1,076 sq. ft.
54 S 1st Street, Bethpage, NY 11714
MLS# 1066326Listed by: DOUGLAS ELLIMAN REAL ESTATE  $699,999Active0.23 Acres
91 Evergreen Avenue, Bethpage, NY 11714
MLS# 1066411Listed by: KELLER WILLIAMS POINTS NORTH $835,900Active3 beds 2 baths1,662 sq. ft.
236 Bertram Place, Bethpage, NY 11714
MLS# 1066214Listed by: MERIDIAN COMMERCIAL MGMT INC


Protect your home and budget from life's surprises with an Assurant Home Warranty, backed by a partner that supports you through every step of homeownership. Explore Plans.
© 2026 Better Homes and Gardens Real Estate LLC. An Anywhere Real Estate company. All rights reserved. Better Homes and Gardens® Real Estate is a registered trademark owned by Meredith Operations Corporation, licensed to Better Homes and Gardens Real Estate LLC and used with permission. Better Homes and Gardens Real Estate LLC fully supports the principles of the Fair Housing Act and the Equal Opportunity Act. Listing information is deemed reliable but is not guaranteed accurate.
Each office is independently owned and operated.
Any services or products provided by third parties are not provided by, affiliated with or related to Better Homes and Gardens Real Estate LLC, or its affiliated companies.