
79 Elizabeth Drive, Bethpage, NY 11714
Local realty services provided by:Better Homes and Gardens Real Estate Realty Connect
79 Elizabeth Drive,Bethpage, NY 11714
$899,999
- 5 Beds
- 3 Baths
- 2,250 sq. ft.
- Single family
- Active
Listed by: shahroz a. syed
Office: voro llc.
MLS#:1071023
Source:OneKey MLS
Price summary
- Price:$899,999
- Price per sq. ft.:$400
About this home
Welcome to 79 Elizabeth Drive, located in the heart of Bethpage! This property presents a wonderful opportunity to enjoy suburban living in an established residential neighborhood. Conveniently situated near local shopping, dining, parks, schools, major roadways, and public transportation. Whether you're looking for a place to call home or an opportunity to customize a property to your preferences, this home offers plenty of potential. Schedule your private showing today!
Contact an agent
Home facts
- Year built:1954
- Listing ID #:1071023
- Added:3 day(s) ago
- Updated:November 09, 2026 at 12:16 PM
Rooms and interior
- Bedrooms:5
- Total bathrooms:3
- Full bathrooms:3
- Rooms Total:6
- Dining Description:Eat-In Kitchen
- Kitchen Description:Dishwasher, Eat-in Kitchen, Microwave, Refrigerator
- Bedroom Description:First Floor Bedroom
- Basement:Yes
- Basement Description:Full
- Living area:2,250 sq. ft.
Heating and cooling
- Heating:Baseboard, Natural Gas
Structure and exterior
- Year built:1954
- Building area:2,250 sq. ft.
- Lot area:1.17 Acres
- Architectural Style:Colonial
- Construction Materials:Frame
Schools
- High school:Plainedge Senior High School
- Middle school:Plainedge Middle School
- Elementary school:John H West School
Utilities
- Water:Public
- Sewer:Public Sewer, Sewer Available
Finances and disclosures
- Price:$899,999
- Price per sq. ft.:$400
- Tax amount:$17,505 (2025)
Features and amenities
- Appliances:Dishwasher, Microwave, Refrigerator, Washer
- Laundry features:Washer
Parking
- Parking description:Driveway
New listings near 79 Elizabeth Drive
- Coming Soon
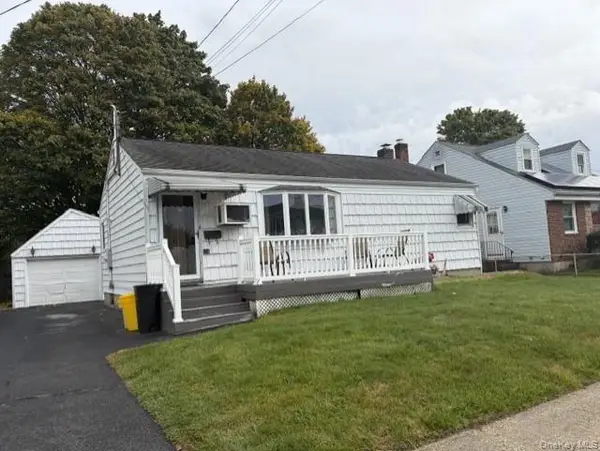 $624,999Coming Soon3 beds 2 baths864 sq. ft.
134 S 6th Street, Bethpage, NY 11714
MLS# 1058849Listed by: GOLDILOCKS REAL ESTATE - Coming SoonOpen Thu, 5:30 to 7pm
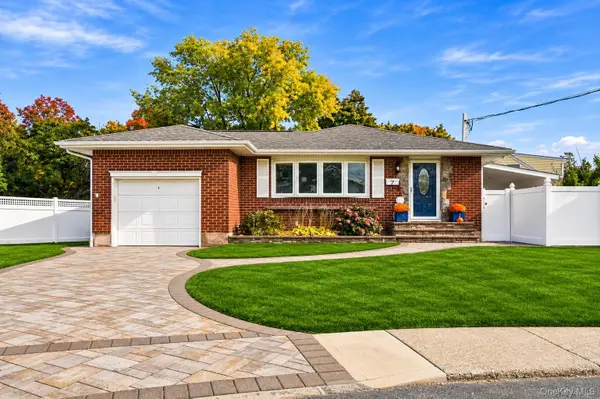 $799,999Coming Soon3 beds 2 baths1,075 sq. ft.
7 Sherman Court, Bethpage, NY 11714
MLS# 1071236Listed by: HOMESMART PREMIER LIVING RLTY - New
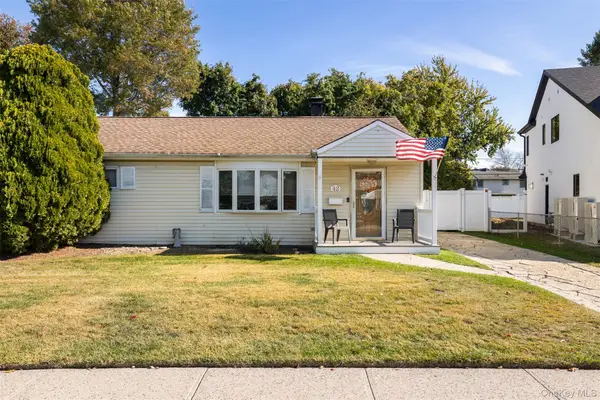 Listed by BHGRE$649,000Active3 beds 1 baths1,368 sq. ft.
42 Plainedge Drive, Bethpage, NY 11714
MLS# 1069595Listed by: BH&G R E REALTY CONNECT - New
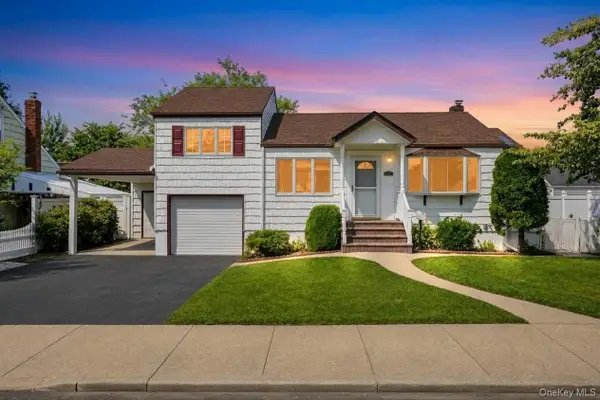 $779,000Active4 beds 3 baths1,500 sq. ft.
125 S 5th Street, Bethpage, NY 11714
MLS# 1069384Listed by: JAGGI REAL ESTATE - New
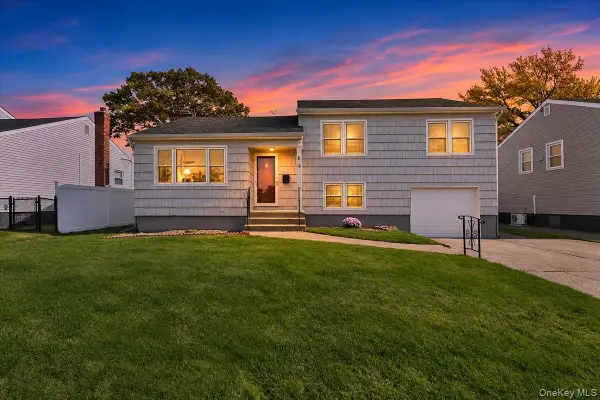 $779,999Active3 beds 3 baths1,414 sq. ft.
16 Appleby Lane, Bethpage, NY 11714
MLS# 1069967Listed by: ANTHONY NAPOLITANO HOMES - New
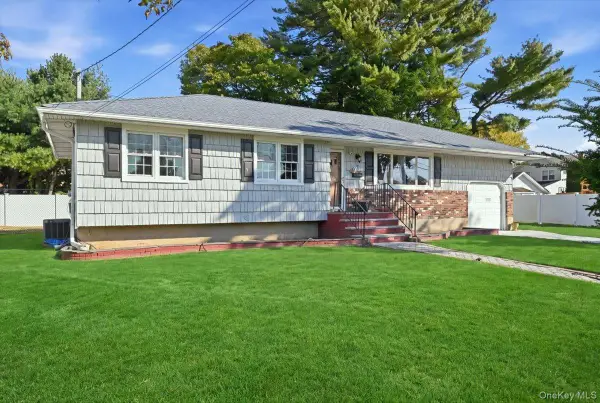 $799,000Active4 beds 3 baths1,423 sq. ft.
2 Troscher Lane, Bethpage, NY 11714
MLS# 1068812Listed by: BADLIA REALTY GROUP INC - New
 $929,000Active4 beds 3 baths2,300 sq. ft.
42 Marbourne Road, Bethpage, NY 11714
MLS# 1068741Listed by: GYGA REALTY - New
 $749,900Active3 beds 2 baths1,076 sq. ft.
54 S 1st Street, Bethpage, NY 11714
MLS# 1066326Listed by: DOUGLAS ELLIMAN REAL ESTATE  $699,999Active0.23 Acres
91 Evergreen Avenue, Bethpage, NY 11714
MLS# 1066411Listed by: KELLER WILLIAMS POINTS NORTH


Protect your home and budget from life's surprises with an Assurant Home Warranty, backed by a partner that supports you through every step of homeownership. Explore Plans.
© 2026 Better Homes and Gardens Real Estate LLC. An Anywhere Real Estate company. All rights reserved. Better Homes and Gardens® Real Estate is a registered trademark owned by Meredith Operations Corporation, licensed to Better Homes and Gardens Real Estate LLC and used with permission. Better Homes and Gardens Real Estate LLC fully supports the principles of the Fair Housing Act and the Equal Opportunity Act. Listing information is deemed reliable but is not guaranteed accurate.
Each office is independently owned and operated.
Any services or products provided by third parties are not provided by, affiliated with or related to Better Homes and Gardens Real Estate LLC, or its affiliated companies.