
123 Maben Hollow Road, Big Indian, NY 12410
Local realty services provided by:Better Homes and Gardens Real Estate Realty Connect
123 Maben Hollow Road,Big Indian, NY 12410
$595,000
- 3 Beds
- 2 Baths
- 1,362 sq. ft.
- Single family
- Active
Listed by: leighton g. ashley, non member-mls
Office: coldwell banker timberland
MLS#:1053030
Source:OneKey MLS
Price summary
- Price:$595,000
- Price per sq. ft.:$418.42
About this home
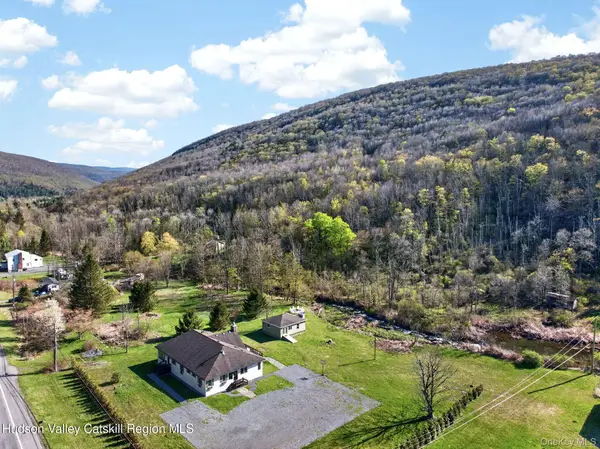
Tucked away off Oliverea Road in the sleepy hamlet of Big Indian, on a quiet cul-de-sac across the Esopus Creek, this enchanting retreat spans 51.6 deeded acres across two parcels and offers rare privacy amid its NYS Forest Tax Law–managed woodland and meadow. The 1950 three-bedroom, two bath country cottage provides 1,362 sq ft of warm creekside living, complete with a gazebo overlooking the water and a large storage shed. Two deeded State easement trails, one on each side of the property lead through woodland paths to State land behind this property. Along the right-side trail sits a beautiful two-level barn of roughly 750 sq ft, beside a stunning meadow dotted with old fruit trees and home to a picnic table with benches. Built in 2002, the barn replaced a former second home once sited on the 5.9-acre parcel. Altogether, this is a serene Catskills haven where the sound of the Esopus and the sweep of open land create a timeless sense of calm.
Ideally located in the Big Indian–Oliverea Valley, this Catskills home places you within 15 to 45 minutes of Belleayre, Plattekill, and Hunter Mountain ski centers—an easy launch point for winter sports. In warmer months, enjoy Belleayre Lake Beach, vibrant farmers markets, and a wide range of celebrated restaurants across nearby hamlets. With some of the region’s most popular Catskill Park trailheads just minutes away, the property is a perfect base for hikers, skiers, and anyone seeking year-round outdoor access in a peaceful mountain setting.
Upon entering the great room of this compact and peaceful home, French doors opening to the surrounding deck and large casement windows connect the indoors with views toward the Esopus Creek and the forest trail, where an impressive stand of Eastern Hemlock and yellow birch frames the landscape. Anchoring the great room and cozy dining area is a wood burning stove with a fieldstone surround. The recently renovated kitchen features granite countertops and a breakfast island, opening to a lounge area with a propane fireplace and bay window overlooking the gardens.
The home is offered fully turnkey, including most furnishings, decorations, utensils, fixtures, and appliances.
For improved forest and wildlife stewardship, the owners enrolled 50 acres of the property in the New York State Forest Tax Law Section 480 A Management Plan. All acreage lies within the NYC Shokan Reservoir designated area. The landowner’s goal is to manage the forest for saw timber and other wood products, enhance wildlife habitat, protect water resources, and maintain recreational value. As a result, the property has been carefully tended to support fishing, tree cultivation, hiking, cross country skiing, nature study, and foraging for berries, mushrooms, and other plants....
Contact an agent
Home facts
- Year built:1950
- Listing ID #:1053030
- Added:1 day(s) ago
- Updated:September 24, 2026 at 12:28 PM
Rooms and interior
- Bedrooms:3
- Total bathrooms:2
- Full bathrooms:2
- Rooms Total:8
- Kitchen Description:Kitchen Island, Range, Refrigerator, Stainless Steel Appliance(s), Walk Through Kitchen
- Basement:Yes
- Living area:1,362 sq. ft.
Heating and cooling
- Heating:Baseboard, Electric, Propane, Wood
Structure and exterior
- Year built:1950
- Building area:1,362 sq. ft.
- Lot area:51.6 Acres
- Lot Features:Borders State Land, Corners Marked, Private, Restrictions, Secluded, Sloped, Steep Slope, Upland, Views, Wooded
- Architectural Style:Cottage
- Construction Materials:Frame, Wood Siding
- Levels:2 Story
Schools
- High school:Onteora High School
- Middle school:Onteora Middle School
- Elementary school:Reginald Bennett Elementary School
Utilities
- Water:Well
- Sewer:Septic Tank
Finances and disclosures
- Price:$595,000
- Price per sq. ft.:$418.42
- Tax amount:$5,347 (2026)
Features and amenities
- Appliances:Dryer, Refrigerator, Stainless Steel Appliance(s), Washer
- Laundry features:Dryer, Washer
- Amenities:Cathedral Ceiling(s), Granite Counters, High Speed Internet, Open Floorplan, Walk-In Closet(s)
Parking
- Parking description:Off Street
New listings near 123 Maben Hollow Road


Protect your home and budget from life's surprises with an Assurant Home Warranty, backed by a partner that supports you through every step of homeownership. Explore Plans.
© 2026 Better Homes and Gardens Real Estate LLC. An Anywhere Real Estate company. All rights reserved. Better Homes and Gardens® Real Estate is a registered trademark owned by Meredith Operations Corporation, licensed to Better Homes and Gardens Real Estate LLC and used with permission. Better Homes and Gardens Real Estate LLC fully supports the principles of the Fair Housing Act and the Equal Opportunity Act. Listing information is deemed reliable but is not guaranteed accurate.
Each office is independently owned and operated.
Any services or products provided by third parties are not provided by, affiliated with or related to Better Homes and Gardens Real Estate LLC, or its affiliated companies.