
97 St Kathrin Drive, Big Indian, NY 12480
Local realty services provided by:Better Homes and Gardens Real Estate Realty Connect
97 St Kathrin Drive,Big Indian, NY 12480
$1,400,000
- 4 Beds
- 4 Baths
- - sq. ft.
- Multi-family
- Active
Listed by: gentry farley, sharon breslau
Office: bhhs hudson valley properties
MLS#:1075627
Source:OneKey MLS
Price summary
- Price:$1,400,000
About this home
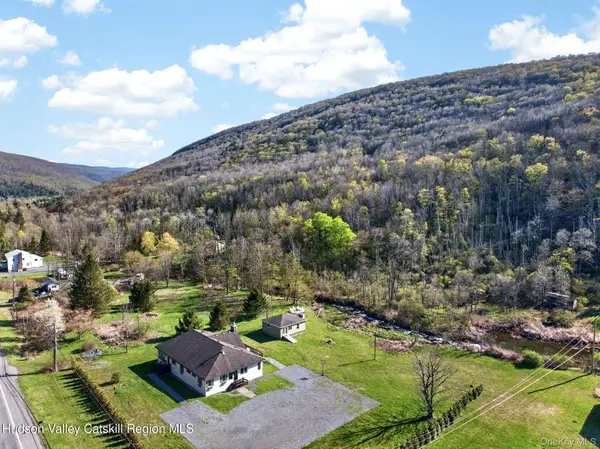
Wake up to sweeping mountain views, including the slopes of Belleayre Mountain, right from your living room! Surrounded by the beauty of the Catskills, this contemporary chalet offers the perfect combination of year-round mountain living, modern comfort, and exciting income potential.
Set on 5.3 scenic acres, this approximately 3,300-square-foot new construction home has been thoughtfully designed with flexibility in mind. Featuring two distinct living spaces with separate entrances and a legal mother-in-law configuration, the property offers an ideal setup for extended family, visiting guests, or potential rental income. Whether envisioned as a full-time residence, a weekend ski retreat, or an investment property, the possibilities are plentiful.
And there's still time to make it your own! With framing, siding, and electrical work complete, the buyer has an exciting opportunity to contribute their personal style to the finishing touches. Pick from a curated selection of cabinetry, appliances, fixtures, wall colors, and final finishes.
The upper residence features three bedrooms, three full bathrooms (so everyone can shower after a day on the slopes!), soaring ceilings, and an open-concept kitchen and living area designed to take full advantage of the surrounding mountain views. A loft offers additional flexibility for a home office, guest space, or storage.
A spacious attached one-car garage provides plenty of room for your vehicle, ski gear, bikes, and all the essentials for year-round mountain adventures.
The lower residence offers 1 bedroom and an office. A full bathroom, its own open-plan kitchen and living area and fireplace, and a private entrance, creating a comfortable and independent space for family, guests, or renters.
Throughout the home, thoughtful consideration has been given to comfort, energy efficiency, and ease of maintenance. Durable, well-insulated vinyl siding minimizes exterior upkeep, while radiant heated floors provide cozy, even warmth throughout. Ceramic tile flooring is both practical and easy to maintain, particularly after snowy days spent outdoors. Two gas fireplaces, one in each living space, offer the ambiance of a mountain chalet without the maintenance of traditional wood-burning fireplaces.
Outside, the 5.3-acre parcel provides a beautiful canvas for future landscaping and outdoor amenities. Imagine a swimming pool, vegetable gardens, outdoor entertaining spaces, or simply enjoying the privacy, fresh mountain air, and spectacular scenery. There is plenty of room to bring your vision to life.
And then there's the location! Spend winter days skiing at Belleayre Mountain, then return home to warm floors, a glowing fireplace, and mountain views. In warmer months, explore the Catskills' hiking trails, farmers markets, and vibrant arts and cultural scene. Enjoy nearby favorites like the celebrated Peekamoose Restaurant and the iconic Phoenicia Diner, along with the area's independent shops, festivals, and year-round outdoor recreation.
Ski all winter, explore all summer, and come home to the mountains in every season.
A contemporary Catskills retreat with room to grow, space to share, and the potential to help offset its own carrying costs. A rare opportunity to create your own mountain escape, with the finishing touches still yours to imagine....
Contact an agent
Home facts
- Year built:2026
- Listing ID #:1075627
- Added:1 day(s) ago
- Updated:November 21, 2026 at 01:48 PM
Rooms and interior
- Bedrooms:4
- Total bathrooms:4
- Full bathrooms:4
- Bedroom Description:First Floor Bedroom
Heating and cooling
- Cooling:Ductless
- Heating:Radiant
Structure and exterior
- Year built:2026
- Lot area:5.32 Acres
- Construction Materials:Vinyl Siding
Schools
- High school:Onteora High School
- Middle school:Onteora Middle School
- Elementary school:Reginald Bennett Elementary School
Utilities
- Water:Well
- Sewer:Septic Tank
Finances and disclosures
- Price:$1,400,000
- Tax amount:$3,268 (2026)
Features and amenities
- Amenities:Cathedral Ceiling(s), High Ceilings, High Speed Internet
Parking
- Parking description:Driveway, Garage
- Garage:Yes
- Garage spaces:1
New listings near 97 St Kathrin Drive



Protect your home and budget from life's surprises with an Assurant Home Warranty, backed by a partner that supports you through every step of homeownership. Explore Plans.
© 2026 Better Homes and Gardens Real Estate LLC. An Anywhere Real Estate company. All rights reserved. Better Homes and Gardens® Real Estate is a registered trademark owned by Meredith Operations Corporation, licensed to Better Homes and Gardens Real Estate LLC and used with permission. Better Homes and Gardens Real Estate LLC fully supports the principles of the Fair Housing Act and the Equal Opportunity Act. Listing information is deemed reliable but is not guaranteed accurate.
Each office is independently owned and operated.
Any services or products provided by third parties are not provided by, affiliated with or related to Better Homes and Gardens Real Estate LLC, or its affiliated companies.