
3 Cruickshank Road, Big Indian, NY 12410
Local realty services provided by:Better Homes and Gardens Real Estate Green Team
3 Cruickshank Road,Big Indian, NY 12410
$410,000
- 3 Beds
- 1 Baths
- 1,851 sq. ft.
- Single family
- Pending
Listed by: leighton g. ashley
Office: coldwell banker timberland
MLS#:996026
Source:OneKey MLS
Price summary
- Price:$410,000
- Price per sq. ft.:$191.41
About this home
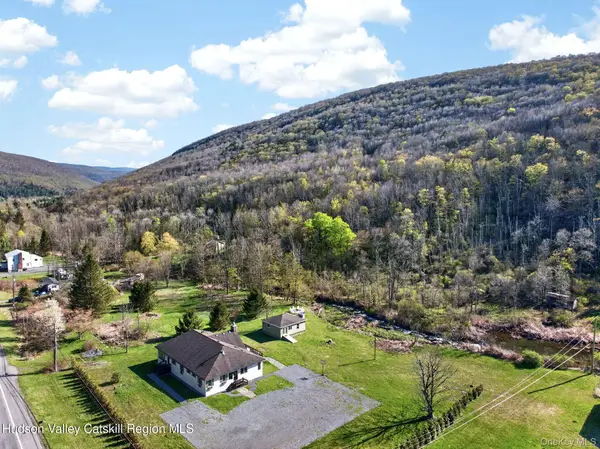
In the heart of Big Indian–Oliverea’s “vacation valley,” this 1970 Catskills country home offers streamside living and easy single level comfort. The open living dining area features a wood burning fireplace with bluestone surround, flowing to a country kitchen with views of the back garden and Balsam Mountain range in the distance. Three bedrooms and a main bath complete the first floor, with the third bedroom currently used as an office/craft room.
From the kitchen, stairs lead to the 950+ sq ft lower level with one car garage, workshop, well maintained mechanicals, storage, and laundry area. A newly installed Briggs & Stratton whole house generator (propane fueled) adds essential peace of mind.
The side yard and back yard include a shed, firewood supply, and a metal port suited for gear or repurposed as a gazebo with a picnic table for outdoor dining beside the Lost Clove stream. The Esopus Creek is a short walk away for fly fishing or just enjoying the beauty of the river and valley.
There is an abundance of recreational choices and culinary experiences in this community as well as in nearby hamlets and villages with access to farmers markets, local retail stores, community events, and renowned dining at Peekamoose and the Shandaken Inn. Trailheads for Giant Ledge, Slide, McKenley Hollow, Panther, and the neighborhood’s Lost Clove Trail are minutes away. Ideally situated for four season recreation, the home is just a 15-minute drive to Belleayre Mountain and within easy reach of both Hunter Mountain and Plattekill Mountain ski centers....
Contact an agent
Home facts
- Year built:1970
- Listing ID #:996026
- Added:108 day(s) ago
- Updated:August 23, 2026 at 08:22 AM
Rooms and interior
- Bedrooms:3
- Total bathrooms:1
- Full bathrooms:1
- Rooms Total:6
- Flooring:Hardwood
- Kitchen Description:Dishwasher, Microwave, Refrigerator
- Bedroom Description:First Floor Bedroom
- Basement:Yes
- Basement Description:Full, Walk-Out Access
- Living area:1,851 sq. ft.
Heating and cooling
- Heating:Baseboard, Hot Water, Oil
Structure and exterior
- Year built:1970
- Building area:1,851 sq. ft.
- Lot area:1.01 Acres
- Lot Features:Corner Lot, Garden, Near Public Transit, Part Wooded, Secluded, Views
- Architectural Style:Ranch
- Construction Materials:Clapboard, Frame
Schools
- High school:Onteora High School
- Middle school:Onteora Middle School
- Elementary school:Reginald Bennett Elementary School
Utilities
- Water:Well
- Sewer:Septic Tank
Finances and disclosures
- Price:$410,000
- Price per sq. ft.:$191.41
- Tax amount:$3,709 (2026)
Features and amenities
- Appliances:Dishwasher, Dryer, Microwave, Refrigerator, Washer
- Laundry features:Dryer, Washer
- Amenities:High Speed Internet, Open Floorplan
Parking
- Total parking spaces:4
- Parking description:Driveway, Garage, Heated Garage, Off Street, Shared Driveway
- Garage:Yes
- Garage spaces:1
- Carport spaces:1
New listings near 3 Cruickshank Road


Protect your home and budget from life's surprises with an Assurant Home Warranty, backed by a partner that supports you through every step of homeownership. Explore Plans.
© 2026 Better Homes and Gardens Real Estate LLC. An Anywhere Real Estate company. All rights reserved. Better Homes and Gardens® Real Estate is a registered trademark owned by Meredith Operations Corporation, licensed to Better Homes and Gardens Real Estate LLC and used with permission. Better Homes and Gardens Real Estate LLC fully supports the principles of the Fair Housing Act and the Equal Opportunity Act. Listing information is deemed reliable but is not guaranteed accurate.
Each office is independently owned and operated.
Any services or products provided by third parties are not provided by, affiliated with or related to Better Homes and Gardens Real Estate LLC, or its affiliated companies.