
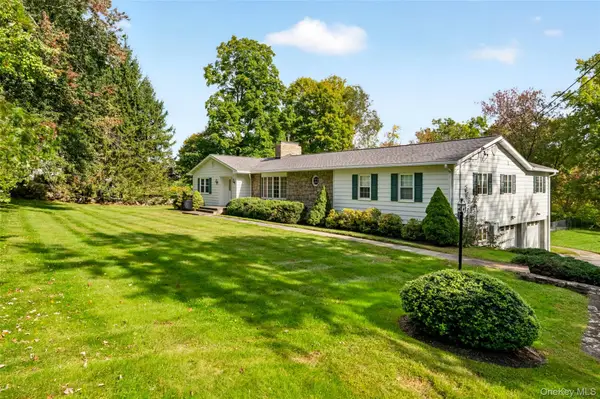
53 Quail Lane, Brewster, NY 10509
Local realty services provided by:Better Homes and Gardens Real Estate Green Team
53 Quail Lane,Brewster, NY 10509
$1,025,000
- 5 Beds
- 4 Baths
- 4,187 sq. ft.
- Single family
- Active
Listed by: jayne morelock
Office: howard hanna rand realty
MLS#:1059789
Source:OneKey MLS
Price summary
- Price:$1,025,000
- Price per sq. ft.:$205.45
About this home
Unique opportunity to own this meticulously crafted and exquisitely updated home offers a perfect blend of elegance and comfort. Perfect for Au pair or mother daughter setup. Situated on a cul-de-sac, with roughly 3 acres of property, gorgeous landscaping and privacy. The main house boasts over 4000 finished square feet which is has been modernized and styled with many special features such as a gas fireplace, gourmet kitchen with island, pantry, laundry room, and updated baths. The 1st floor offers a grand entrance hall, living room, formal dining room, huge kitchen with Island, updated appliances, expanded family room, bedroom or office, full bath, and laundry. The 2nd floor offers a primary bedroom with a separate sitting room, walk in closets, and full private bath. In addition, there are 2 bedrooms, bonus room or 3rd bedroom, and additional full bath. The basement is a finished walk out basement offering an entertainment room, office, half bath, additional storage and a 3 car garage. This home is the pinnacle of luxury living where every detail has been designed to exceed your expectations. The property is also conveniently located with access to major highways, award winning schools, and Metro North Train Stations. In addition, the area is also known for the close by hiking trails, ski area, shopping, restaurants, cultural/art centers and more. Truly a great place to build a life, career, and your future....
Contact an agent
Home facts
- Year built:2006
- Listing ID #:1059789
- Added:1 day(s) ago
- Updated:October 08, 2026 at 02:05 PM
Rooms and interior
- Bedrooms:5
- Total bathrooms:4
- Full bathrooms:4
- Rooms Total:14
- Flooring:Hardwood
- Dining Description:Eat-In Kitchen, Formal Dining
- Kitchen Description:Chefs Kitchen, Cooktop, Eat-in Kitchen, Kitchen Island, Microwave, Pantry
- Basement:Yes
- Basement Description:Partially Finished, Walk-Out Access
- Living area:4,187 sq. ft.
Heating and cooling
- Cooling:Central Air
- Heating:Natural Gas
- Central air:Yes
Structure and exterior
- Year built:2006
- Building area:4,187 sq. ft.
- Lot area:2.94 Acres
- Architectural Style:Colonial
- Construction Materials:Frame, Vinyl Siding
- Levels:3 Story
Schools
- High school:Brewster High School
- Middle school:Henry H Wells Middle School
- Elementary school:C V Starr Intermediate School
Utilities
- Water:Well
- Sewer:Septic Tank
Finances and disclosures
- Price:$1,025,000
- Price per sq. ft.:$205.45
- Tax amount:$27,997 (2025)
Features and amenities
- Appliances:Cooktop, Microwave
- Amenities:Cathedral Ceiling(s), Entrance Foyer, High Ceilings, Open Floorplan, Walk-In Closet(s)
Parking
- Parking description:Attached, Driveway
- Garage:Yes
- Garage spaces:3
New listings near 53 Quail Lane
- Open Sun, 11am to 1pmNew
 $439,000Active2 beds 3 baths1,928 sq. ft.
2606 Village Drive, Brewster, NY 10509
MLS# 1058192Listed by: AXEN REALTY LLC - New
 $799,000Active3.06 Acres
529 Route 312, Brewster, NY 10509
MLS# 1058014Listed by: MCGRATH REALTY INC - Open Sat, 12 to 3pmNew
 $499,999Active3 beds 3 baths1,885 sq. ft.
471 Tonetta Lake Road, Brewster, NY 10509
MLS# 1057322Listed by: COLDWELL BANKER REALTY - New
 $799,999Active4 beds 4 baths3,021 sq. ft.
484 N Salem Road, Brewster, NY 10509
MLS# 1038052Listed by: KELLER WILLIAMS NY REALTY - New
 $450,000Active3 beds 3 baths1,680 sq. ft.
536 Lake Shore Drive, Brewster, NY 10509
MLS# 1054588Listed by: LOCQUBE NEW YORK, INC. - New
 $1,389,000Active4 beds 4 baths3,397 sq. ft.
9 Lyons Farm Court, Brewster, NY 10509
MLS# 1033112Listed by: COLDWELL BANKER REALTY  $675,000Active3 beds 2 baths2,553 sq. ft.
159 Big Elm Road, Brewster, NY 10509
MLS# 1051765Listed by: BRIANTE REALTY GROUP, LLC $549,900Active4 beds 2 baths2,206 sq. ft.
17 Woodland Drive, Brewster, NY 10509
MLS# 1032152Listed by: RE/MAX CLASSIC REALTY $950,000Active12 beds -- baths
176 Doansburg Road #172, Brewster, NY 10509
MLS# 1041804Listed by: BRIANTE REALTY GROUP, LLC


Protect your home and budget from life's surprises with an Assurant Home Warranty, backed by a partner that supports you through every step of homeownership. Explore Plans.
© 2026 Better Homes and Gardens Real Estate LLC. An Anywhere Real Estate company. All rights reserved. Better Homes and Gardens® Real Estate is a registered trademark owned by Meredith Operations Corporation, licensed to Better Homes and Gardens Real Estate LLC and used with permission. Better Homes and Gardens Real Estate LLC fully supports the principles of the Fair Housing Act and the Equal Opportunity Act. Listing information is deemed reliable but is not guaranteed accurate.
Each office is independently owned and operated.
Any services or products provided by third parties are not provided by, affiliated with or related to Better Homes and Gardens Real Estate LLC, or its affiliated companies.