
107 Hickory Road, Briarcliff Manor, NY 10510
Local realty services provided by:Better Homes and Gardens Real Estate Realty Connect
107 Hickory Road,Briarcliff Manor, NY 10510
$1,695,000
- 4 Beds
- 5 Baths
- 4,524 sq. ft.
- Single family
- Coming Soon
Listed by: james mulvey, jr.
Office: houlihan lawrence inc.
MLS#:1057491
Source:OneKey MLS
Price summary
- Price:$1,695,000
- Price per sq. ft.:$296.12
About this home
Welcome to this impressive 4-bedroom, 5-bath Colonial, beautifully situated on over an acre of sprawling property in Briarcliff Manor. Set on the corner of a peaceful cul-de-sac, this spacious home offers beautiful views, a large yard, putting green and an expansive deck—creating a wonderful setting for both everyday living and entertaining. A grand marble entry welcomes you inside, flanked by generously sized formal living and dining rooms. The spacious granite kitchen features double ovens, two dishwashers, a microwave, breakfast area, butler’s room with built-in desk and powered skylights. The kitchen flows seamlessly into the family room with soaring ceilings and access to the large deck, where you can enjoy the beautiful views and surrounding property. The first floor also offers flexible additional living space with two generously sized rooms, a full bath and convenient laundry room—ideal for guests, extended family, a home office or additional recreation space. Multiple rooms on the main level provide direct access to the deck and backyard. Upstairs, the spacious primary suite features a dressing/sitting room, walk-in closets and a spa-like bath with picturesque views. An additional bedroom offers two closets and its own private full bath, while two more bedrooms share a hall bath. The finished lower level provides even more space to enjoy, including a large dedicated playroom, plus flexible space perfect for a home office, gym, recreation area or guest space. A full bath and separate entrance add even more versatility. Outside, the expansive property is a true highlight, offering a beautiful large yard, putting green, impressive views and an oversized deck with plenty of room for outdoor dining, entertaining and relaxing. Three attached garage spaces plus an additional detached garage provide exceptional parking and storage. Spacious, versatile and beautifully positioned, this Briarcliff Manor home offers abundant indoor and outdoor living space with room for everyone to enjoy....
Contact an agent
Home facts
- Year built:1969
- Listing ID #:1057491
- Updated:October 14, 2026 at 11:18 AM
Rooms and interior
- Bedrooms:4
- Total bathrooms:5
- Full bathrooms:5
- Rooms Total:10
- Flooring:Hardwood
- Dining Description:Eat-In Kitchen, Formal Dining
- Kitchen Description:Dishwasher, Eat-in Kitchen, Kitchen Island, Microwave, Range, Refrigerator, Stainless Steel Appliance(s)
- Bedroom Description:First Floor Bedroom
- Basement:Yes
- Basement Description:Finished, Full, Walk-Out Access
- Living area:4,524 sq. ft.
Heating and cooling
- Cooling:Central Air
- Heating:Natural Gas
- Central air:Yes
Structure and exterior
- Year built:1969
- Building area:4,524 sq. ft.
- Lot area:1.28 Acres
- Architectural Style:Colonial
- Construction Materials:Frame, Vinyl Siding
- Levels:3 Story
Schools
- High school:Briarcliff High School
- Middle school:Briarcliff Middle School
- Elementary school:Todd Elementary School
Utilities
- Water:Public
- Sewer:Public Sewer
Finances and disclosures
- Price:$1,695,000
- Price per sq. ft.:$296.12
- Tax amount:$36,215 (2026)
Features and amenities
- Appliances:Dishwasher, Dryer, Microwave, Refrigerator, Stainless Steel Appliance(s), Washer
- Laundry features:Dryer, Washer, Washer/Dryer Hookup
- Amenities:Entrance Foyer, Granite Counters, High Ceilings, Walk-In Closet(s)
Parking
- Total parking spaces:12
- Parking description:Attached, Carport, Driveway, Garage
- Garage:Yes
- Garage spaces:3
- Carport spaces:1
New listings near 107 Hickory Road
- New
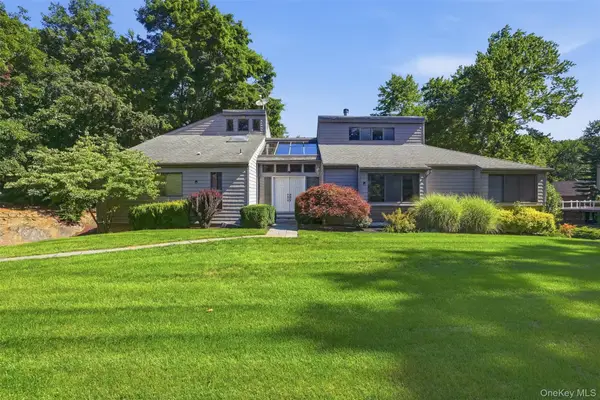 $1,599,000Active4 beds 3 baths4,928 sq. ft.
1 Kings Grant Way, Briarcliff Manor, NY 10510
MLS# 1058853Listed by: SERHANT LLC - New
 $888,000Active4 beds 2 baths1,570 sq. ft.
140 S State Road, Briarcliff Manor, NY 10510
MLS# 1059803Listed by: COLDWELL BANKER REALTY - New
 $999,999Active3 beds 3 baths2,490 sq. ft.
94 Todd Lane, Briarcliff Manor, NY 10510
MLS# 1044998Listed by: HOULIHAN LAWRENCE INC.  $3,300,000Active6 beds 6 baths7,100 sq. ft.
24 Country Club Lane, Briarcliff Manor, NY 10510
MLS# 1057382Listed by: HOULIHAN LAWRENCE INC. $1,450,000Pending4 beds 4 baths2,892 sq. ft.
121 Washburn Road, Briarcliff Manor, NY 10510
MLS# 1057346Listed by: COMPASS GREATER NY, LLC $2,489,222Active5 beds 5 baths5,391 sq. ft.
517A Old Chappaqua Road, Briarcliff Manor, NY 10510
MLS# 1057129Listed by: MARK SEIDEN REAL ESTATE TEAM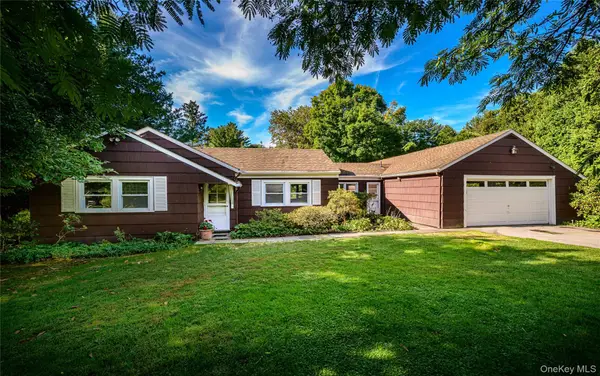 $699,000Active5 beds 2 baths1,438 sq. ft.
9 Ryder Avenue, Briarcliff Manor, NY 10510
MLS# 1053518Listed by: KANE & ASSOCIATES $480,000Active1 beds 2 baths1,110 sq. ft.
303 Kemeys Cove #303, Briarcliff Manor, NY 10510
MLS# 1053781Listed by: COMPASS GREATER NY, LLC $1,795,000Pending4 beds 3 baths2,759 sq. ft.
543 Scarborough Road, Briarcliff Manor, NY 10510
MLS# 1039995Listed by: COMPASS GREATER NY, LLC


Protect your home and budget from life's surprises with an Assurant Home Warranty, backed by a partner that supports you through every step of homeownership. Explore Plans.
© 2026 Better Homes and Gardens Real Estate LLC. An Anywhere Real Estate company. All rights reserved. Better Homes and Gardens® Real Estate is a registered trademark owned by Meredith Operations Corporation, licensed to Better Homes and Gardens Real Estate LLC and used with permission. Better Homes and Gardens Real Estate LLC fully supports the principles of the Fair Housing Act and the Equal Opportunity Act. Listing information is deemed reliable but is not guaranteed accurate.
Each office is independently owned and operated.
Any services or products provided by third parties are not provided by, affiliated with or related to Better Homes and Gardens Real Estate LLC, or its affiliated companies.