
543 Scarborough Road, Briarcliff Manor, NY 10510
Local realty services provided by:Better Homes and Gardens Real Estate Choice Realty
Listed by: jennifer meyer
Office: compass greater ny, llc.
MLS#:1039995
Source:OneKey MLS
Price summary
- Price:$1,795,000
- Price per sq. ft.:$488.97
About this home
A rare Mid-Century Modern by noted Westchester architect Roy Sigvard Johnson, whose work reflects Frank Lloyd Wright’s organic design principles, 543 Scarborough Road is bordered by protected conservation land adjoining the Old Croton Aqueduct State Historic Park. Featured in House & Garden Building Guide and HisTOURy’s 2025 architectural tour series, the home’s sculptural rooflines, dramatic geometry and walls of glass draw the wooded landscape into the interiors from the moment you enter. A welcoming entry leads to the dramatic step-down living room, where a substantial brick fireplace and floor-to-ceiling glass overlook the stone terrace and surrounding landscape. The adjacent dining room opens directly to the patio for effortless indoor-outdoor entertaining, while the eat-in chef’s kitchen pairs warm wood cabinetry and clerestory windows with Wolf and Miele appliances. The first floor also offers a flexible bedroom or office with a full bath, mudroom and laundry room, plus direct access to the two-car, EV-ready garage and whole-home backup generator. Upstairs, the primary suite offers a spa bath and two custom walk-in closets, while additional bedrooms feature angular ceilings and treetop views. The lower level adds more than 900 square feet of bonus space for fitness, recreation and flexible use. Outside, expansive patios and outdoor living areas, a custom heated hot tub set into natural stone, and a seasonal waterfall with a dedicated viewing deck and stairs descending to the stream create a private retreat, while a trail connects directly to the Old Croton Aqueduct for walking and cycling. Scarborough Metro-North is just 1 mile away, with express service to Grand Central in approximately 46 minutes. Architecture, provenance and landscape converge here in a home designed to live in harmony with its surroundings....
Contact an agent
Home facts
- Year built:1969
- Listing ID #:1039995
- Updated:September 21, 2026 at 11:04 AM
Rooms and interior
- Bedrooms:4
- Total bathrooms:3
- Full bathrooms:3
- Rooms Total:8
- Flooring:Hardwood
- Dining Description:Eat-In Kitchen, Formal Dining
- Bathrooms Description:Double Vanity, Soaking Tub
- Kitchen Description:Chefs Kitchen, Dishwasher, Eat-in Kitchen, Microwave, Refrigerator
- Bedroom Description:First Floor Bedroom
- Basement:Yes
- Basement Description:Partial
- Living area:2,759 sq. ft.
Heating and cooling
- Cooling:Central Air
- Heating:Forced Air, Radiant
- Central air:Yes
Structure and exterior
- Year built:1969
- Building area:2,759 sq. ft.
- Lot area:2.11 Acres
- Architectural Style:Mid-Century Modern
- Construction Materials:Cedar, Frame
Schools
- High school:Ossining High School
- Middle school:Anne M Dorner Middle School
- Elementary school:Brookside
Utilities
- Water:Public
- Sewer:Public Sewer
Finances and disclosures
- Price:$1,795,000
- Price per sq. ft.:$488.97
- Tax amount:$40,439 (2025)
Features and amenities
- Appliances:Dishwasher, Dryer, Microwave, Refrigerator, Washer
- Laundry features:Dryer, Washer
- Amenities:Cathedral Ceiling(s), Double Vanity, Entrance Foyer, Granite Counters, High Ceilings, High Speed Internet, Open Floorplan, Smart Thermostat, Storage, Walk-In Closet(s)
- Pool features:In Ground
Parking
- Parking description:Attached, Driveway, Garage, Heated Garage
- Garage:Yes
- Garage spaces:2
New listings near 543 Scarborough Road
- New
 $4,195,000Active6 beds 6 baths6,000 sq. ft.
120 Scarborough Road, Briarcliff Manor, NY 10510
MLS# 1015438Listed by: CORCORAN LEGENDS REALTY - New
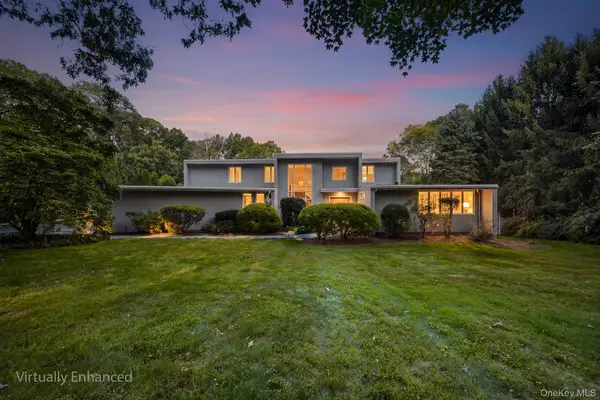 $2,799,000Active4 beds 5 baths7,302 sq. ft.
21 Kings Grant Way, Briarcliff Manor, NY 10510
MLS# 1042009Listed by: REDFIN REAL ESTATE - New
 $1,388,888Active3 beds 3 baths2,736 sq. ft.
15 Tulip Road, Briarcliff Manor, NY 10510
MLS# 1044782Listed by: COLDWELL BANKER REALTY - New
 $899,000Active3 beds 3 baths1,998 sq. ft.
68 Burns Place, Briarcliff Manor, NY 10510
MLS# 1034571Listed by: HOULIHAN LAWRENCE INC. - New
 $725,000Active3 beds 2 baths1,986 sq. ft.
3 Chappaqua Road, Briarcliff Manor, NY 10510
MLS# 1023977Listed by: HOULIHAN LAWRENCE INC. - New
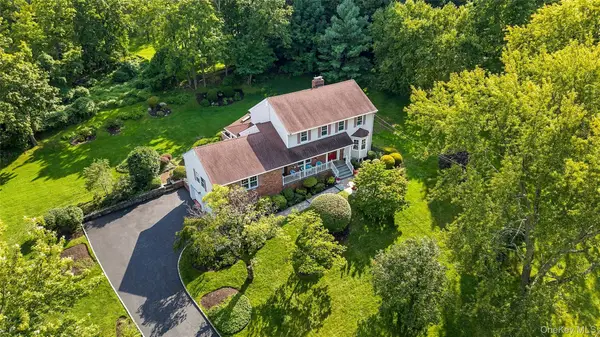 $1,575,000Active5 beds 4 baths3,046 sq. ft.
110 Cypress Lane, Briarcliff Manor, NY 10510
MLS# 1037100Listed by: HOULIHAN LAWRENCE INC.  $565,000Active2 beds 3 baths1,530 sq. ft.
215 Kemeys Cove #215, Briarcliff Manor, NY 10510
MLS# 1025566Listed by: COMPASS GREATER NY, LLC- New
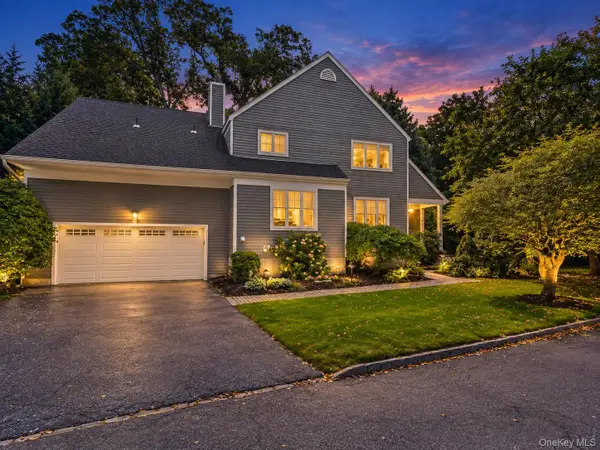 $1,499,000Active3 beds 4 baths3,000 sq. ft.
3 Lewiston Court, Briarcliff Manor, NY 10510
MLS# 1046925Listed by: SCHUNK REALTY GROUP  $9,750,000Active6 beds 8 baths9,005 sq. ft.
778 Sleepy Hollow Road, Briarcliff Manor, NY 10510
MLS# 1029073Listed by: JULIA B FEE SOTHEBYS INT. RLTY


Protect your home and budget from life's surprises with an Assurant Home Warranty, backed by a partner that supports you through every step of homeownership. Explore Plans.
© 2026 Better Homes and Gardens Real Estate LLC. An Anywhere Real Estate company. All rights reserved. Better Homes and Gardens® Real Estate is a registered trademark owned by Meredith Operations Corporation, licensed to Better Homes and Gardens Real Estate LLC and used with permission. Better Homes and Gardens Real Estate LLC fully supports the principles of the Fair Housing Act and the Equal Opportunity Act. Listing information is deemed reliable but is not guaranteed accurate.
Each office is independently owned and operated.
Any services or products provided by third parties are not provided by, affiliated with or related to Better Homes and Gardens Real Estate LLC, or its affiliated companies.