
68 Burns Place, Briarcliff Manor, NY 10510
Local realty services provided by:Better Homes and Gardens Real Estate Choice Realty
68 Burns Place,Briarcliff Manor, NY 10510
$899,000
- 3 Beds
- 3 Baths
- 1,998 sq. ft.
- Single family
- Active
Listed by: vincenza chapin
Office: houlihan lawrence inc.
MLS#:1034571
Source:OneKey MLS
Price summary
- Price:$899,000
- Price per sq. ft.:$449.95
About this home
Custom-built by the current owners and meticulously maintained throughout the years, this exceptional home reflects true pride of ownership. Welcome to this warm and inviting, spacious and updated home, ideally situated on one of the most sought-after streets in the highly acclaimed Briarcliff Manor School District. Step inside to discover gleaming hardwood floors, soaring vaulted ceilings, and abundant natural light streaming through skylights. The updated kitchen features rich cherrywood cabinetry, quartz countertops, and modern appliances, making it as functional as it is stylish. Designed for both everyday living and entertaining, the open-concept Dining and Family rooms flow seamlessly together and open
through sliding glass doors to an expansive deck with steps leading down to a beautiful stone patio--perfect for indoor-outdoor gatherings. The first floor also offers a dedicated home office, providing flexibility for today's lifestyle. Upstairs, you will find three generously sized bedrooms, including a spacious primary suite, offering comfort and privacy for family and guests alike. The finished basement boasts a large family room, wet bar and wine rack. There is a portable generator for added peace of mind. Recent updates include roof (6 years old), furnace (5 years old), water heater (1 year old), washer and dryer (5 years old), and recently painted exterior. Enjoy the convenience of being just moments from Neighborhood Park, Village shops and restaurants, community pool, tennis courts and library. This exceptional home combines an unbeatable location with thoughtful updates and a desirable layout-offering the perfect place to call home....
Contact an agent
Home facts
- Year built:1975
- Listing ID #:1034571
- Added:5 day(s) ago
- Updated:September 21, 2026 at 01:07 PM
Rooms and interior
- Bedrooms:3
- Total bathrooms:3
- Full bathrooms:2
- Half bathrooms:1
- Rooms Total:8
- Flooring:Hardwood
- Kitchen Description:Dishwasher, Microwave, Range, Refrigerator
- Basement:Yes
- Basement Description:Finished, Full
- Living area:1,998 sq. ft.
Heating and cooling
- Cooling:Central Air
- Heating:Forced Air
- Central air:Yes
Structure and exterior
- Year built:1975
- Building area:1,998 sq. ft.
- Lot area:0.47 Acres
- Architectural Style:Split Level
- Construction Materials:Wood Siding
Schools
- High school:Briarcliff High School
- Middle school:Briarcliff Middle School
- Elementary school:Todd Elementary School
Utilities
- Water:Public
- Sewer:Public Sewer
Finances and disclosures
- Price:$899,000
- Price per sq. ft.:$449.95
- Tax amount:$26,910 (2026)
Features and amenities
- Appliances:Dishwasher, Dryer, Microwave, Refrigerator, Washer
- Laundry features:Dryer, Washer
- Amenities:Cathedral Ceiling(s), Entrance Foyer, High Ceilings, Open Floorplan, Wet Bar
Parking
- Total parking spaces:3
- Parking description:Attached, Carport
- Garage:Yes
- Garage spaces:2
- Carport spaces:1
New listings near 68 Burns Place
- Coming Soon
 $1,795,000Coming Soon4 beds 3 baths2,759 sq. ft.
543 Scarborough Road, Briarcliff Manor, NY 10510
MLS# 1039995Listed by: COMPASS GREATER NY, LLC - New
 $4,195,000Active6 beds 6 baths6,000 sq. ft.
120 Scarborough Road, Briarcliff Manor, NY 10510
MLS# 1015438Listed by: CORCORAN LEGENDS REALTY - New
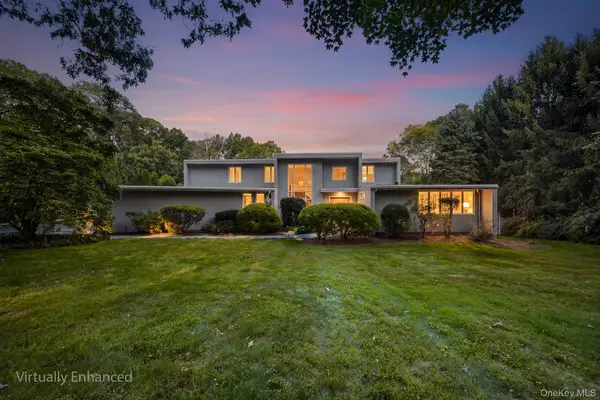 $2,799,000Active4 beds 5 baths7,302 sq. ft.
21 Kings Grant Way, Briarcliff Manor, NY 10510
MLS# 1042009Listed by: REDFIN REAL ESTATE - New
 $1,388,888Active3 beds 3 baths2,736 sq. ft.
15 Tulip Road, Briarcliff Manor, NY 10510
MLS# 1044782Listed by: COLDWELL BANKER REALTY - New
 $725,000Active3 beds 2 baths1,986 sq. ft.
3 Chappaqua Road, Briarcliff Manor, NY 10510
MLS# 1023977Listed by: HOULIHAN LAWRENCE INC. - New
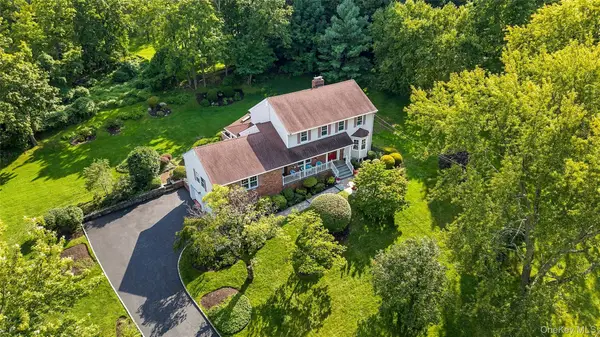 $1,575,000Active5 beds 4 baths3,046 sq. ft.
110 Cypress Lane, Briarcliff Manor, NY 10510
MLS# 1037100Listed by: HOULIHAN LAWRENCE INC.  $565,000Active2 beds 3 baths1,530 sq. ft.
215 Kemeys Cove #215, Briarcliff Manor, NY 10510
MLS# 1025566Listed by: COMPASS GREATER NY, LLC- New
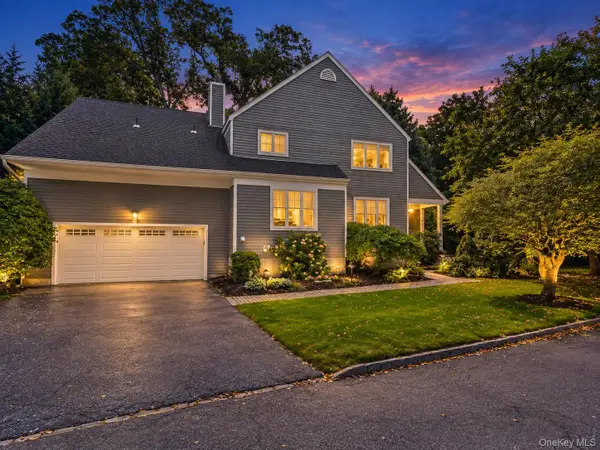 $1,499,000Active3 beds 4 baths3,000 sq. ft.
3 Lewiston Court, Briarcliff Manor, NY 10510
MLS# 1046925Listed by: SCHUNK REALTY GROUP  $9,750,000Active6 beds 8 baths9,005 sq. ft.
778 Sleepy Hollow Road, Briarcliff Manor, NY 10510
MLS# 1029073Listed by: JULIA B FEE SOTHEBYS INT. RLTY


Protect your home and budget from life's surprises with an Assurant Home Warranty, backed by a partner that supports you through every step of homeownership. Explore Plans.
© 2026 Better Homes and Gardens Real Estate LLC. An Anywhere Real Estate company. All rights reserved. Better Homes and Gardens® Real Estate is a registered trademark owned by Meredith Operations Corporation, licensed to Better Homes and Gardens Real Estate LLC and used with permission. Better Homes and Gardens Real Estate LLC fully supports the principles of the Fair Housing Act and the Equal Opportunity Act. Listing information is deemed reliable but is not guaranteed accurate.
Each office is independently owned and operated.
Any services or products provided by third parties are not provided by, affiliated with or related to Better Homes and Gardens Real Estate LLC, or its affiliated companies.