
800 Sleepy Hollow Road, Briarcliff Manor, NY 10510
Local realty services provided by:Better Homes and Gardens Real Estate Realty Connect
800 Sleepy Hollow Road,Briarcliff Manor, NY 10510
$2,150,000
- 4 Beds
- 3 Baths
- 4,000 sq. ft.
- Single family
- Active
Listed by: rachel lacoste
Office: houlihan lawrence inc.
MLS#:1072890
Source:OneKey MLS
Price summary
- Price:$2,150,000
- Price per sq. ft.:$537.5
About this home
Custom-build your dream home on beautiful rolling land near Sleepy Hollow Country Club, in the highly sought-after Pocantico Hills School District. This exceptional to-be-built residence offers modern luxury and the opportunity to personalize finishes to your style.
Featuring 4 bedrooms and 2.5 bathrooms, the home offers an open-concept layout with spacious living and dining areas, a chef's kitchen with premium cabinetry, quartz countertops, and a large center island, plus a separate family room. A desirable first-floor primary suite features a spa-inspired bathroom and generous walk-in closet, while three additional bedrooms are located upstairs. Additional highlights include hardwood flooring, energy-efficient systems, two-zone central air, a finished basement, and professionally designed landscaping.
Conveniently located near Metro-North, major highways, and downtown Briarcliff Manor, this home offers the perfect blend of luxury, customization, and convenience. Photos are representative of previously built homes and may include upgrades not included in the Supreme construction specifications....
Contact an agent
Home facts
- Year built:2027
- Listing ID #:1072890
- Added:1 day(s) ago
- Updated:November 12, 2026 at 04:14 PM
Rooms and interior
- Bedrooms:4
- Total bathrooms:3
- Full bathrooms:2
- Half bathrooms:1
- Rooms Total:11
- Flooring:Hardwood
- Dining Description:Eat-In Kitchen, Formal Dining
- Bathrooms Description:Double Vanity
- Kitchen Description:Chefs Kitchen, Eat-in Kitchen, Kitchen Island
- Bedroom Description:First Floor Bedroom
- Basement:Yes
- Basement Description:Finished
- Living area:4,000 sq. ft.
Heating and cooling
- Cooling:Central Air
- Heating:Forced Air, Propane
- Central air:Yes
Structure and exterior
- Year built:2027
- Building area:4,000 sq. ft.
- Lot area:1.25 Acres
- Lot Features:Near Public Transit
- Architectural Style:Colonial
- Construction Materials:Frame
Schools
- High school:Briarcliff High School
- Middle school:Pocantico Hills
- Elementary school:Pocantico Hills Central School
Utilities
- Water:Well
- Sewer:Septic Tank
Finances and disclosures
- Price:$2,150,000
- Price per sq. ft.:$537.5
- Tax amount:$1 (2026)
Features and amenities
- Amenities:Double Vanity, Open Floorplan, Walk-In Closet(s)
Parking
- Total parking spaces:2
- Parking description:Attached
- Garage:Yes
- Garage spaces:2
New listings near 800 Sleepy Hollow Road
- New
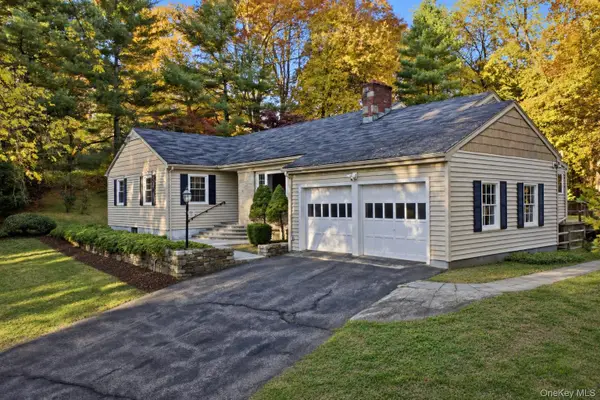 $975,000Active3 beds 2 baths1,875 sq. ft.
132 Todd Lane, Briarcliff Manor, NY 10510
MLS# 1069707Listed by: HOULIHAN LAWRENCE INC. - New
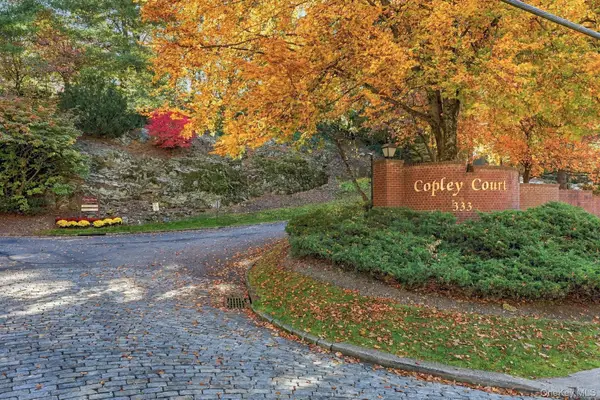 $610,000Active2 beds 2 baths1,307 sq. ft.
41 Copley Court #41, Briarcliff Manor, NY 10510
MLS# 1070167Listed by: HOULIHAN LAWRENCE INC. - New
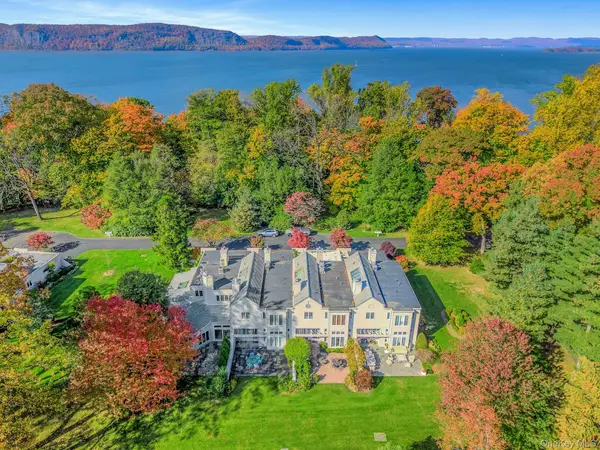 $1,125,000Active3 beds 3 baths2,335 sq. ft.
24 Beechwood Way, Briarcliff Manor, NY 10510
MLS# 1068505Listed by: HOULIHAN LAWRENCE INC. 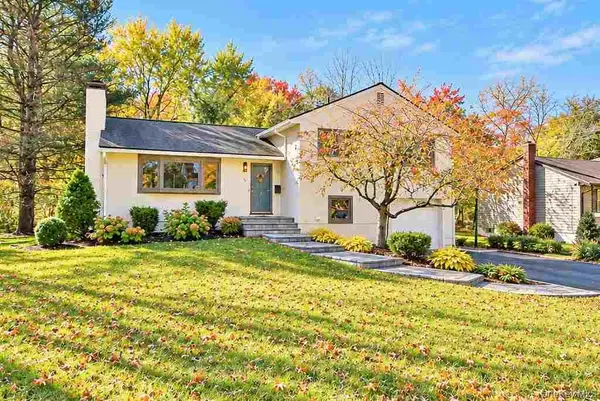 $969,222Active3 beds 3 baths2,030 sq. ft.
74 Oak Road, Briarcliff Manor, NY 10510
MLS# 1062029Listed by: MARK SEIDEN REAL ESTATE TEAM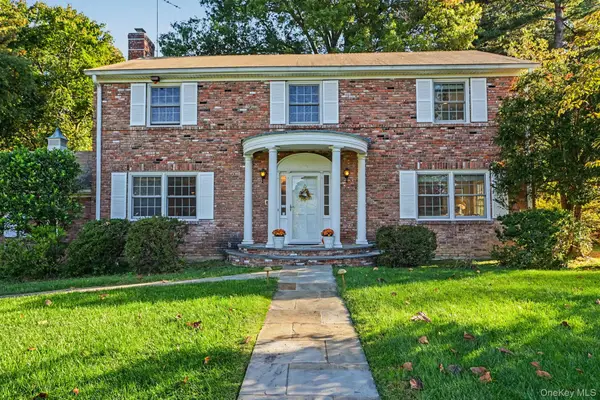 $939,000Active4 beds 3 baths2,184 sq. ft.
167 Holbrook Lane, Briarcliff Manor, NY 10510
MLS# 1063847Listed by: COMPASS GREATER NY, LLC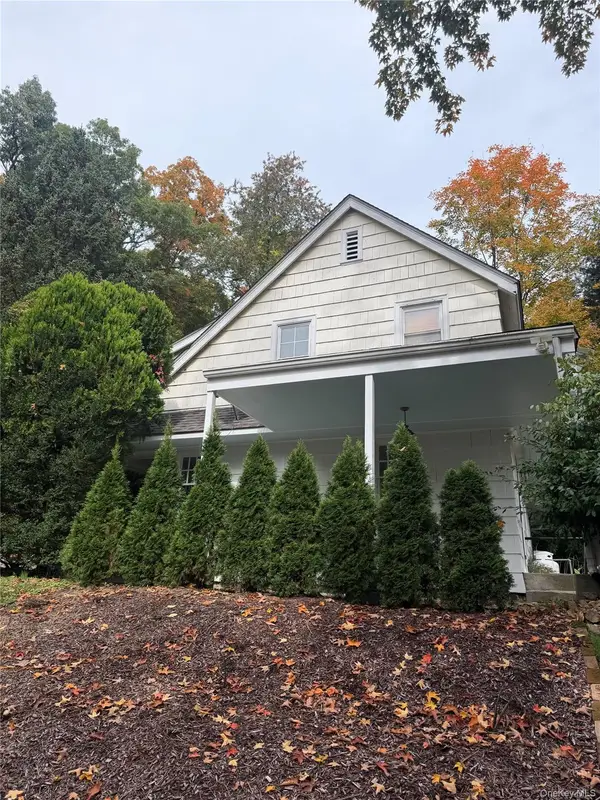 $719,000Active4 beds 2 baths2,007 sq. ft.
105 Chappaqua Road, Briarcliff Manor, NY 10510
MLS# 1064050Listed by: SEMPER HOME REAL ESTATE, LLC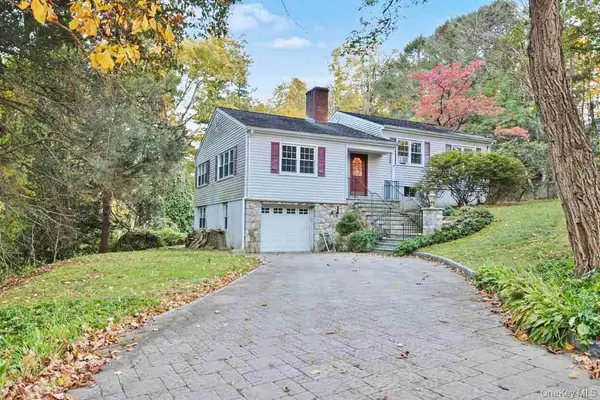 $824,222Active3 beds 2 baths1,725 sq. ft.
133 Washburn Road, Briarcliff Manor, NY 10510
MLS# 1063448Listed by: MARK SEIDEN REAL ESTATE TEAM- Open Sun, 12 to 2pm
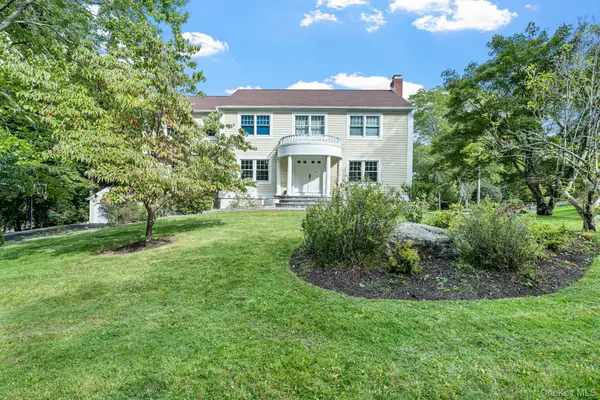 $1,545,000Active4 beds 5 baths4,524 sq. ft.
107 Hickory Road, Briarcliff Manor, NY 10510
MLS# 1057491Listed by: HOULIHAN LAWRENCE INC. 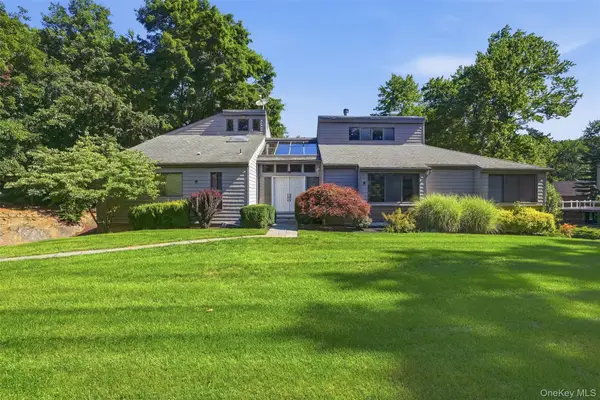 $1,599,000Active4 beds 3 baths4,928 sq. ft.
1 Kings Grant Way, Briarcliff Manor, NY 10510
MLS# 1058853Listed by: SERHANT LLC


Protect your home and budget from life's surprises with an Assurant Home Warranty, backed by a partner that supports you through every step of homeownership. Explore Plans.
© 2026 Better Homes and Gardens Real Estate LLC. An Anywhere Real Estate company. All rights reserved. Better Homes and Gardens® Real Estate is a registered trademark owned by Meredith Operations Corporation, licensed to Better Homes and Gardens Real Estate LLC and used with permission. Better Homes and Gardens Real Estate LLC fully supports the principles of the Fair Housing Act and the Equal Opportunity Act. Listing information is deemed reliable but is not guaranteed accurate.
Each office is independently owned and operated.
Any services or products provided by third parties are not provided by, affiliated with or related to Better Homes and Gardens Real Estate LLC, or its affiliated companies.