
139-15 83rd Avenue #527, Briarwood, NY 11435
Local realty services provided by:Better Homes and Gardens Real Estate Realty Connect
139-15 83rd Avenue #527,Briarwood, NY 11435
$235,000
- 1 Beds
- 1 Baths
- 705 sq. ft.
- Co-op
- Active
Listed by: dmitry davydov
Office: trusted property advisors corp
MLS#:1036355
Source:OneKey MLS
Price summary
- Price:$235,000
- Price per sq. ft.:$333.33
About this home
Welcome to this sun-filled 705 sq. ft. south-facing corner apartment offering direct sunlight, excellent cross ventilation, and a comfortable, well-designed layout. With abundant natural light throughout the day, this home is perfect for plant enthusiasts or anyone who appreciates a bright and welcoming living space.
The apartment features generous closet space, hardwood flooring, and a well-maintained bathroom with recently regrouted tub area tiles The corner location provides added privacy, improved airflow, and a more spacious feel. The sale includes valuable extras including 2 air conditioners (one window unit and one through-wall unit), two ceiling lamp-fans, and a dishwasher. Additional features include a custom 6-inch deep wooden room divider wall unit and a retractable full-height curtain surrounding the living area, designed to help maintain cool, comfortable air during warmer months.
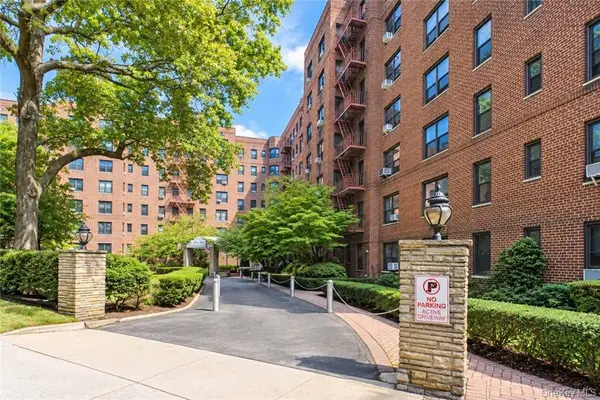
Situated in a clean, beautiful landscaped doorman building, residents enjoy a modern lobby with convenient parcel storage, a clean laundry room, bike storage, and a private enclosed children's playground right on the property.
The location is truly convenient, with public ball courts, playgrounds, park, the Briarwood Library, and the F train all just two blocks away. Enjoy easy access to transportation, shopping, recreation, and everything that makes Briarwood one of Queens' most desirable and accessible neighborhoods.
A wonderful opportunity to own a bright, comfortable home in a well-maintained building with excellent amenities and an unbeatable location. This special corner unit must be seen to fully appreciate its sunlight, layout, and value!...
Contact an agent
Home facts
- Year built:1958
- Listing ID #:1036355
- Added:48 day(s) ago
- Updated:September 25, 2026 at 11:28 AM
Rooms and interior
- Bedrooms:1
- Total bathrooms:1
- Full bathrooms:1
- Rooms Total:3
- Kitchen Description:Dishwasher, Refrigerator, Trash Compactor
- Living area:705 sq. ft.
Heating and cooling
- Heating:Natural Gas
Structure and exterior
- Year built:1958
- Building area:705 sq. ft.
- Architectural Style:Mid Rise
- Construction Materials:Brick
Schools
- High school:Hillcrest High School
- Middle school:Jhs 217 Robert A Van Wyck
- Elementary school:Ps 117 J Keld/Briarwood School
Utilities
- Water:Public
- Sewer:Public Sewer
Finances and disclosures
- Price:$235,000
- Price per sq. ft.:$333.33
Features and amenities
- Appliances:Dishwasher, Refrigerator, Trash Compactor
Parking
- Parking description:Garage, Waitlist
New listings near 139-15 83rd Avenue #527
- Open Sat, 1 to 2:30pmNew
 $320,000Active2 beds 1 baths1,050 sq. ft.
147-28 Charter Road #33B, Briarwood, NY 11435
MLS# 1050338Listed by: COLDWELL BANKER AMERICAN HOMES - New
 $958,000Active4 beds 3 baths1,326 sq. ft.
139-16 85th Drive, Briarwood, NY 11435
MLS# 1052544Listed by: SWEET KEY REALTY GROUP INC - New
 $895,000Active4 beds 2 baths2,173 sq. ft.
8561 149th Street, Briarwood, NY 11435
MLS# 1052017Listed by: HALO REALTY PROPERTIES LLC - New
 $399,000Active2 beds 1 baths1,100 sq. ft.
14749 Charter Road #21B, Briarwood, NY 11435
MLS# 1046872Listed by: RE/MAX CITY SQUARE - New
 $298,000Active2 beds 1 baths850 sq. ft.
84-01 Main Street #325, Briarwood, NY 11435
MLS# 1052300Listed by: EXP REALTY - New
 $299,000Active2 beds 1 baths960 sq. ft.
84-55 Daniels Street #2K, Briarwood, NY 11435
MLS# 1049532Listed by: EXP REALTY - New
 $229,000Active1 beds 1 baths763 sq. ft.
84-01 Main Street #429, Briarwood, NY 11435
MLS# 1050941Listed by: RE/MAX EDGE - New
 $1,599,000Active3 beds 4 baths2,628 sq. ft.
139-04 Coolidge Avenue, Briarwood, NY 11435
MLS# 1050265Listed by: PRIME REALTY  $1,300,000Active5 beds 3 baths
8402 Smedley Street, Briarwood, NY 11435
MLS# 1049423Listed by: KELLER WILLIAMS LANDMARK II $419,000Active2 beds 1 baths1,100 sq. ft.
140-35 Burden Crescent #402, Briarwood, NY 11435
MLS# 1045463Listed by: DANIEL GALE SOTHEBYS INTL RLTY


Protect your home and budget from life's surprises with an Assurant Home Warranty, backed by a partner that supports you through every step of homeownership. Explore Plans.
© 2026 Better Homes and Gardens Real Estate LLC. An Anywhere Real Estate company. All rights reserved. Better Homes and Gardens® Real Estate is a registered trademark owned by Meredith Operations Corporation, licensed to Better Homes and Gardens Real Estate LLC and used with permission. Better Homes and Gardens Real Estate LLC fully supports the principles of the Fair Housing Act and the Equal Opportunity Act. Listing information is deemed reliable but is not guaranteed accurate.
Each office is independently owned and operated.
Any services or products provided by third parties are not provided by, affiliated with or related to Better Homes and Gardens Real Estate LLC, or its affiliated companies.