
84-31 Van Wyck Expressway #2B, Briarwood, NY 11435
Local realty services provided by:Better Homes and Gardens Real Estate Choice Realty
84-31 Van Wyck Expressway #2B,Briarwood, NY 11435
$340,000
- 2 Beds
- 1 Baths
- 900 sq. ft.
- Co-op
- Active
Listed by: richard alvarez, ohizua russel
Office: jason mitchell real estate ny
MLS#:1025396
Source:OneKey MLS
Price summary
- Price:$340,000
- Price per sq. ft.:$377.78
About this home
Welcome to this beautifully updated 2-bedroom, 1-bath Co-op in a well-maintained elevator building in Briarwood. This spacious layout features a generous living room and separate dining area — perfect for entertaining — along with a renovated kitchen boasting stainless steel appliances, quartz countertops, and a sleek mosaic tile backsplash. Both bedrooms offer great closet space and natural light, complemented by gleaming hardwood floors throughout. The updated bathroom features a full tub and elegant tile work.
Building amenities include a part-time doorman, laundry room in the basement, and parking — all just minutes from the Van Wyck Expressway, offering easy access to JFK Airport, Manhattan, and both the E/F subway lines and LIRR. Enjoy the convenience of Briarwood's shops, restaurants, and parks right outside your door. Come see this Apartment today before its too late!
Contact an agent
Home facts
- Year built:1954
- Listing ID #:1025396
- Added:45 day(s) ago
- Updated:August 28, 2026 at 01:46 PM
Rooms and interior
- Bedrooms:2
- Total bathrooms:1
- Full bathrooms:1
- Rooms Total:7
- Kitchen Description:Oven, Refrigerator, Stainless Steel Appliance(s)
- Living area:900 sq. ft.
Heating and cooling
- Heating:Natural Gas
Structure and exterior
- Year built:1954
- Building area:900 sq. ft.
Schools
- High school:Contact Agent
- Middle school:Call Listing Agent
- Elementary school:Contact Agent
Utilities
- Water:Public
- Sewer:Public Sewer
Finances and disclosures
- Price:$340,000
- Price per sq. ft.:$377.78
Features and amenities
- Appliances:Oven, Refrigerator, Stainless Steel Appliance(s)
- Amenities:Door Person
Parking
- Parking description:Private
- Garage:Yes
- Garage spaces:1
New listings near 84-31 Van Wyck Expressway #2B
- New
 $239,000Active1 beds 1 baths650 sq. ft.
144-15 Village #3GC, Briarwood, NY 11435
MLS# 1043885Listed by: COLDWELL BANKER AMERICAN HOMES - New
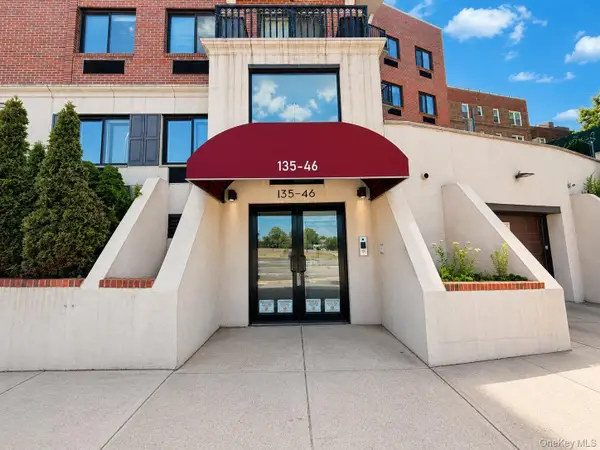 $513,000Active2 beds 2 baths761 sq. ft.
135-46 Grand Central Parkway #4C, Briarwood, NY 11435
MLS# 1043160Listed by: CENTURY HOMES REALTY GROUP LLC - New
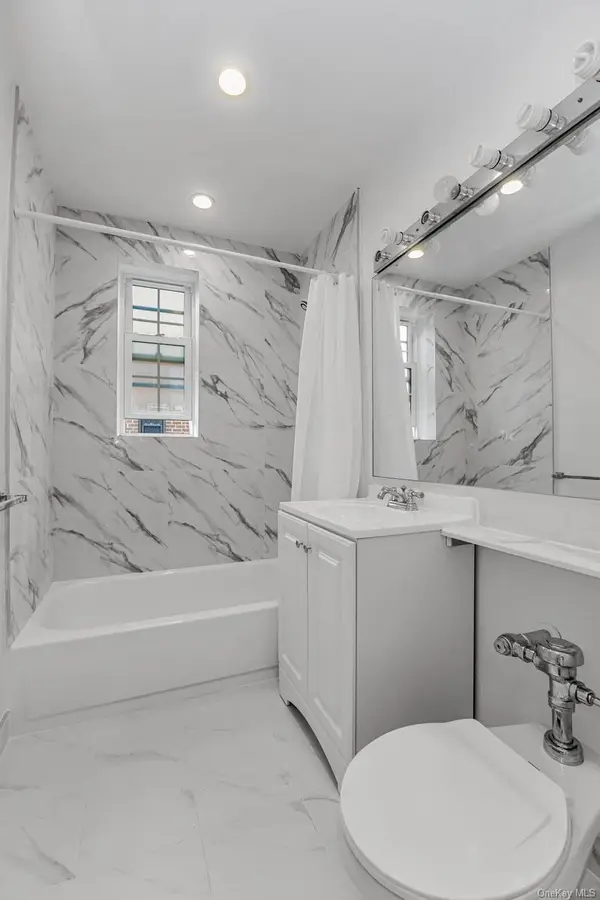 $260,000Active2 beds 1 baths900 sq. ft.
140-35 Burden Crescent #608, Briarwood, NY 11435
MLS# 1042371Listed by: ARGO RESIDENTIAL - Open Sat, 12 to 1pmNew
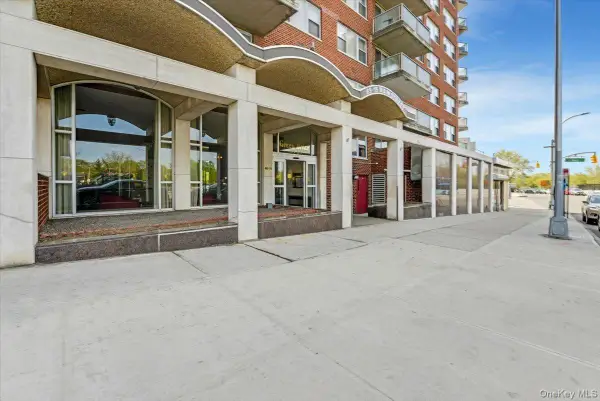 $488,888Active4 beds 2 baths1,600 sq. ft.
85-15 Main Street #12J, Briarwood, NY 11435
MLS# 1041418Listed by: EXP REALTY - New
 $330,000Active1 beds 1 baths800 sq. ft.
139-15 83rd Avenue #717, Briarwood, NY 11435
MLS# 1039866Listed by: RE/MAX CITY SQUARE 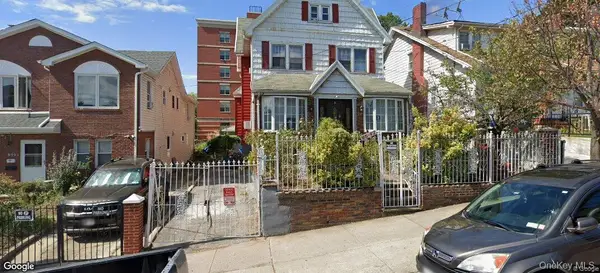 $1,700,000Active7 beds 3 baths2,375 sq. ft.
8592 148 Street, Briarwood, NY 11435
MLS# 1038949Listed by: LAFFEY REAL ESTATE $839,000Pending2 beds 3 baths1,440 sq. ft.
147-71 Hoover Avenue, Briarwood, NY 11435
MLS# 1031787Listed by: DOUGLAS ELLIMAN REAL ESTATE $349,000Active3 beds 1 baths1,000 sq. ft.
140-18 Burden Crescent #411, Briarwood, NY 11435
MLS# 1036999Listed by: EXP REALTY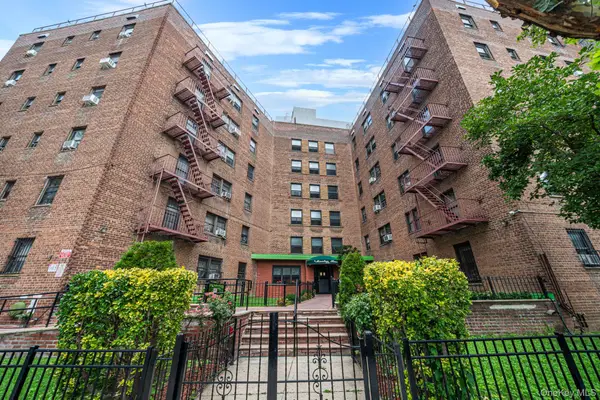 $265,000Active1 beds 1 baths700 sq. ft.
139-05 85 Drive #5E, Briarwood, NY 11435
MLS# 1037009Listed by: EXIT REALTY ACHIEVE $235,000Active1 beds 1 baths705 sq. ft.
139-15 83rd Avenue #527, Briarwood, NY 11435
MLS# 1036355Listed by: TRUSTED PROPERTY ADVISORS CORP


Protect your home and budget from life's surprises with an Assurant Home Warranty, backed by a partner that supports you through every step of homeownership. Explore Plans.
© 2026 Better Homes and Gardens Real Estate LLC. An Anywhere Real Estate company. All rights reserved. Better Homes and Gardens® Real Estate is a registered trademark owned by Meredith Operations Corporation, licensed to Better Homes and Gardens Real Estate LLC and used with permission. Better Homes and Gardens Real Estate LLC fully supports the principles of the Fair Housing Act and the Equal Opportunity Act. Listing information is deemed reliable but is not guaranteed accurate.
Each office is independently owned and operated.
Any services or products provided by third parties are not provided by, affiliated with or related to Better Homes and Gardens Real Estate LLC, or its affiliated companies.