
41 Edgewood Avenue, Bridgehampton, NY 11932
Local realty services provided by:Better Homes and Gardens Real Estate Realty Connect
41 Edgewood Avenue,Bridgehampton, NY 11932
$3,950,000
- 4 Beds
- 5 Baths
- 4,200 sq. ft.
- Single family
- Pending
Listed by: lisa maysonet
Office: sothebys int'l realty hamptons
MLS#:1000550
Source:OneKey MLS
Price summary
- Price:$3,950,000
- Price per sq. ft.:$803.01
About this home
Wow! New Amazing Price! And close to town!
Tucked away on one of Bridgehampton village’s most charming and whisper-quiet streets, this warm yet sophisticated retreat offers a rare sense of privacy and serenity just moments from town, with the picturesque Ludlow Greens covered bridge at the end of the block.
A gracious front lawn and covered porch welcome you home, while the perfectly aligned entry creates striking sightlines that extend through the residence, beyond the stone patio and gunite pool, and across sweeping stretches of lush, undeveloped green space beyond. Every major room opens gracefully to the outdoors, creating an extraordinary connection to light, landscape, and stillness.
Filled with natural light and soaring ceilings, the home is defined by beautifully scaled rooms, refined proportions, and a layout designed for both comfort and separation. Distinct living spaces offer privacy throughout, including a gracious family room and formal dining room that open through French doors to intimate porches and tranquil garden frontage.
The dramatic 31' x 22' living room features a fireplace, soaring volume, and elegant French doors, creating a setting equally suited for quiet evenings or large-scale entertaining. The kitchen was thoughtfully designed as a natural gathering space, seamlessly extending outdoors for effortless indoor-outdoor living and entertaining.
The first floor offers three generously proportioned bedrooms and three full baths, thoughtfully positioned for privacy. Upstairs, the secluded primary suite feels like its own private wing, complete with a room-sized dressing area and additional space ideal for a sitting room, office, wellness room, or private retreat.
The finished lower level adds exceptional versatility with a media room, sauna, game room, full bath, and abundant storage. An unattached two-car garage with studio space above further enhances the property’s flexibility.
With low real estate taxes, exceptional privacy, and a coveted village location moments from shops, restaurants, and ocean beaches, this celebrity-owned property represents a rare offering in the heart of Bridgehampton....
Contact an agent
Home facts
- Year built:2016
- Listing ID #:1000550
- Added:101 day(s) ago
- Updated:August 25, 2026 at 10:23 AM
Rooms and interior
- Bedrooms:4
- Total bathrooms:5
- Full bathrooms:4
- Half bathrooms:1
- Rooms Total:15
- Dining Description:Eat-In Kitchen, Formal Dining
- Bathrooms Description:Double Vanity, Soaking Tub
- Kitchen Description:Chefs Kitchen, Dishwasher, Eat-in Kitchen, Kitchen Island, Refrigerator
- Bedroom Description:First Floor Bedroom
- Basement:Yes
- Basement Description:Finished
- Living area:4,200 sq. ft.
Heating and cooling
- Cooling:Central Air
- Heating:Natural Gas
- Central air:Yes
Structure and exterior
- Year built:2016
- Building area:4,200 sq. ft.
- Lot area:0.96 Acres
- Architectural Style:Colonial
- Construction Materials:Frame
- Levels:2 Story
Schools
- High school:Bridgehampton School
- Middle school:Bridgehampton School
- Elementary school:Bridgehampton School
Utilities
- Water:Public
- Sewer:Septic Tank
Finances and disclosures
- Price:$3,950,000
- Price per sq. ft.:$803.01
- Tax amount:$8,708 (2026)
Features and amenities
- Appliances:Dishwasher, Refrigerator
- Amenities:Cathedral Ceiling(s), Double Vanity, Entrance Foyer, High Ceilings, Storage, Walk-In Closet(s)
Parking
- Parking description:Detached, Driveway
- Garage:Yes
- Garage spaces:2
New listings near 41 Edgewood Avenue
- New
 $7,495,000Active6 beds 9 baths6,839 sq. ft.
275 Narrow Lane, Bridgehampton, NY 11932
MLS# 1041473Listed by: DOUGLAS ELLIMAN REAL ESTATE - New
 $1,400,000Active4 beds 1 baths1,008 sq. ft.
153 Huntington Crossway, Bridgehampton, NY 11932
MLS# 1040954Listed by: COMPASS GREATER NY LLC  $6,150,000Active5 beds 5 baths5,604 sq. ft.
245 Meadows W, Bridgehampton, NY 11932
MLS# 1037500Listed by: BROWN HARRIS STEVENS HAMPTONS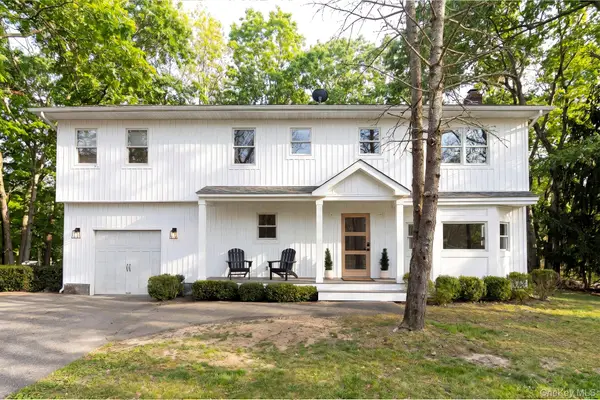 $1,899,000Active4 beds 4 baths
Address Withheld By Seller, Bridgehampton, NY 11932
MLS# 1034955Listed by: WORLD PROP INTL SEA TO SKY $4,150,000Active6 beds 7 baths3,212 sq. ft.
111 Merchants Path, Sagaponack, NY 11962
MLS# 1030309Listed by: BROWN HARRIS STEVENS HAMPTONS $4,995,000Active3 beds 2 baths1,876 sq. ft.
98 Old Farm Road, Sagaponack, NY 11962
MLS# 1032391Listed by: DOUGLAS ELLIMAN REAL ESTATE $23,995,000Active9 beds 14 baths15,000 sq. ft.
120 Halsey Lane, Bridgehampton, NY 11932
MLS# 1021687Listed by: NEST SEEKERS INTERNATIONAL LLC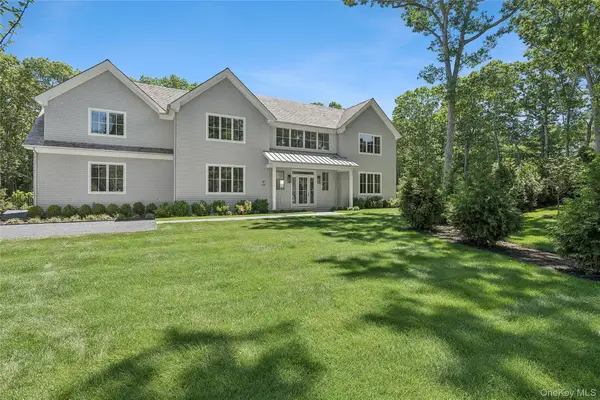 $9,995,000Active8 beds 10 baths10,000 sq. ft.
225 Norris Lane, Bridgehampton, NY 11932
MLS# 1015009Listed by: NEST SEEKERS INTERNATIONAL LLC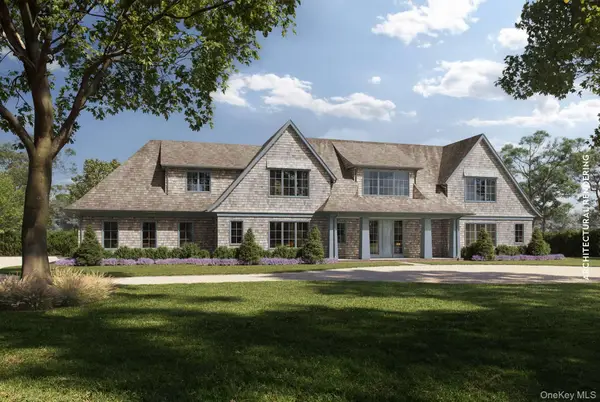 $14,995,000Active7 beds 10 baths9,126 sq. ft.
39 Topping Field Court, Bridgehampton, NY 11932
MLS# 1017221Listed by: BROWN HARRIS STEVENS HAMPTONS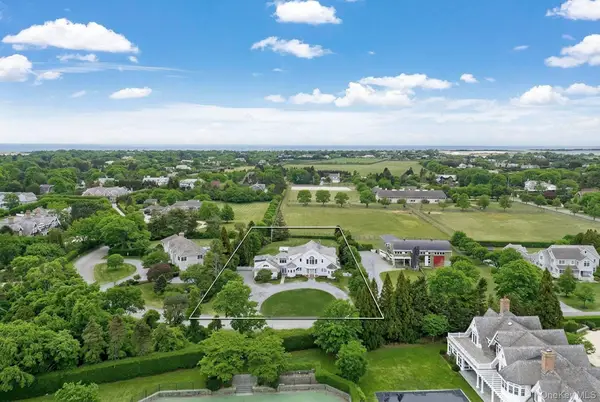 $8,600,000Active5 beds 7 baths5,000 sq. ft.
59 Farm Field Road, Bridgehampton, NY 11932
MLS# 1017240Listed by: BROWN HARRIS STEVENS HAMPTONS


Protect your home and budget from life's surprises with an Assurant Home Warranty, backed by a partner that supports you through every step of homeownership. Explore Plans.
© 2026 Better Homes and Gardens Real Estate LLC. An Anywhere Real Estate company. All rights reserved. Better Homes and Gardens® Real Estate is a registered trademark owned by Meredith Operations Corporation, licensed to Better Homes and Gardens Real Estate LLC and used with permission. Better Homes and Gardens Real Estate LLC fully supports the principles of the Fair Housing Act and the Equal Opportunity Act. Listing information is deemed reliable but is not guaranteed accurate.
Each office is independently owned and operated.
Any services or products provided by third parties are not provided by, affiliated with or related to Better Homes and Gardens Real Estate LLC, or its affiliated companies.