
1034 Throgs Neck Expwy, Bronx, NY 10465
Local realty services provided by:Better Homes and Gardens Real Estate Green Team
1034 Throgs Neck Expwy,Bronx, NY 10465
$900,000
- 6 Beds
- 4 Baths
- - sq. ft.
- Single family
- Sold
Listed by: christopher chirico
Office: keller williams realty group
MLS#:1022026
Source:OneKey MLS
Sorry, we are unable to map this address
Price summary
- Price:$900,000
About this home
Tucked behind a custom wrought-iron gate, your own private oasis awaits. This beautifully Newly-renovated 4-story brick home makes a statement from the street, with six generous bedrooms, three and a half designer bathrooms, and a top-to-bottom renovation that leaves nothing to do but move in.
Inside, an open-concept main level is filled with natural light, with rich hardwood floors and recessed lighting throughout. The living and dining areas flow together effortlessly, built for both quiet nights in and entertaining at scale.
At the center of it all is a brand-new kitchen with modern cabinetry, quartz countertops, and a full suite of stainless steel appliances. It is as functional as it is striking.
Spread across four full stories, the six bedrooms offer real room to breathe, with space for guests, a home office, and everything in between. The bathrooms are finished to a spa-like standard with modern vanities, designer tile, and sleek black fixtures. This home gives you something rare in the city: room to spread out.
Step outside to a fully fenced, low-maintenance backyard with a stone-paver patio, ideal for gatherings, plus a private rear balcony. Off-street parking behind the gate is a genuine luxury in this market.
Ideally positioned in Throggs Neck with quick access to major highways, shopping, schools and more . Solid brick construction, brand-new finishes throughout, and a layout that lives large. Homes like this do not last. Schedule your showing today....
Contact an agent
Home facts
- Year built:1960
- Listing ID #:1022026
- Added:49 day(s) ago
- Updated:August 26, 2026 at 08:13 AM
Rooms and interior
- Bedrooms:6
- Total bathrooms:4
- Full bathrooms:3
- Half bathrooms:1
- Rooms Total:9
- Flooring:Hardwood
- Kitchen Description:Dishwasher, Microwave, Stainless Steel Appliance(s)
- Basement:Yes
- Basement Description:Finished, Walk-Out Access
Heating and cooling
- Heating:Natural Gas
Structure and exterior
- Year built:1960
- Architectural Style:Colonial
- Construction Materials:Brick
- Levels:3 Story
Schools
- High school:Contact Agent
- Middle school:Call Listing Agent
- Elementary school:Contact Agent
Utilities
- Water:Public
- Sewer:Public Sewer
Finances and disclosures
- Price:$900,000
- Tax amount:$7,344 (2025)
Features and amenities
- Appliances:Dishwasher, Microwave, Stainless Steel Appliance(s)
- Amenities:High Ceilings, Open Floorplan
Parking
- Parking description:Driveway
- Garage:Yes
- Garage spaces:2
New listings near 1034 Throgs Neck Expwy
- Coming Soon
 $120,000Coming Soon1 beds 1 baths777 sq. ft.
2835 Webb #7J, Bronx, NY 10468
MLS# 1042147Listed by: HOULIHAN LAWRENCE INC. - Coming Soon
 $175,000Coming Soon2 beds 1 baths900 sq. ft.
2835 Webb Avenue #8B, Bronx, NY 10468
MLS# 1042597Listed by: HOULIHAN LAWRENCE INC. - Coming Soon
 $225,000Coming Soon2 beds 2 baths1,200 sq. ft.
2835 Webb #8D, Bronx, NY 10468
MLS# 1042766Listed by: HOULIHAN LAWRENCE INC. - Coming SoonOpen Sun, 1 to 3pm
 $825,000Coming Soon3 beds 2 baths1,686 sq. ft.
816 Throggs Neck Expressway, Bronx, NY 10465
MLS# 1041683Listed by: EXP REALTY - Coming Soon
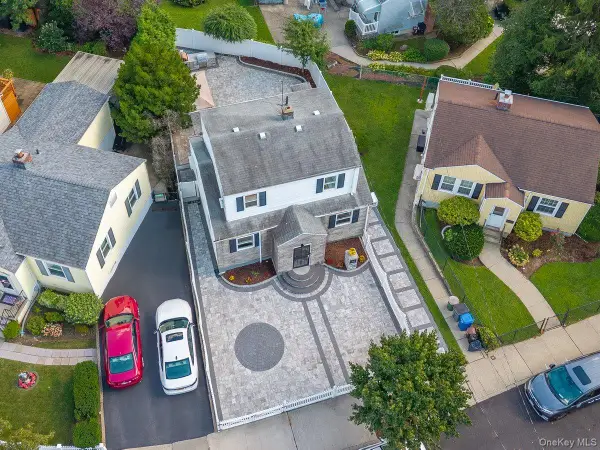 $810,000Coming Soon3 beds 2 baths875 sq. ft.
2566 Flint Avenue, Bronx, NY 10475
MLS# 1041542Listed by: KELLER WILLIAMS REALTY NYC GRP - Coming Soon
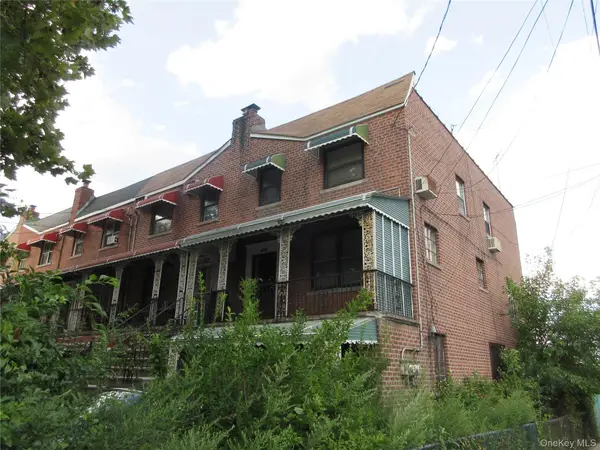 $800,000Coming Soon4 beds 3 baths2,474 sq. ft.
3100 Eastchester Road, Bronx, NY 10469
MLS# 1042350Listed by: FOUR POINTS REALTY INC. - Coming Soon
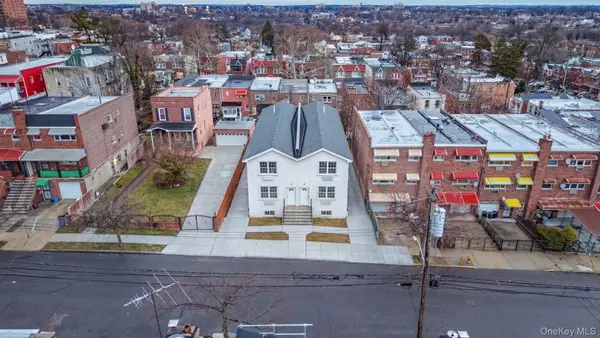 $1,350,000Coming Soon6 beds 4 baths2,462 sq. ft.
957 E 229th Street, Bronx, NY 10466
MLS# 1040687Listed by: WW REALTY GROUP INC - Coming Soon
 $1,299,000Coming Soon-- beds -- baths3,214 sq. ft.
805 Adee Avenue, Bronx, NY 10467
MLS# 1039608Listed by: ALBA VIP REALTY LLC - New
 $325,000Active2 beds 1 baths900 sq. ft.
820 Boynton Avenue #11 K, Bronx, NY 10473
MLS# 1043147Listed by: KELLER WILLIAMS LEGENDARY - New
 $199,900Active3 beds 1 baths920 sq. ft.
1976 Lafontaine Avenue #5C, Bronx, NY 10457
MLS# 1042581Listed by: RE/MAX DISTINGUISHED HMS.&PROP


Protect your home and budget from life's surprises with an Assurant Home Warranty, backed by a partner that supports you through every step of homeownership. Explore Plans.
© 2026 Better Homes and Gardens Real Estate LLC. An Anywhere Real Estate company. All rights reserved. Better Homes and Gardens® Real Estate is a registered trademark owned by Meredith Operations Corporation, licensed to Better Homes and Gardens Real Estate LLC and used with permission. Better Homes and Gardens Real Estate LLC fully supports the principles of the Fair Housing Act and the Equal Opportunity Act. Listing information is deemed reliable but is not guaranteed accurate.
Each office is independently owned and operated.
Any services or products provided by third parties are not provided by, affiliated with or related to Better Homes and Gardens Real Estate LLC, or its affiliated companies.