
1490 Outlook Avenue #1G, Bronx, NY 10465
Local realty services provided by:Better Homes and Gardens Real Estate Realty Connect
1490 Outlook Avenue #1G,Bronx, NY 10465
$598,000
- 2 Beds
- 2 Baths
- 1,172 sq. ft.
- Condominium
- Active
Listed by: jennie leung
Office: ny champions realty group
MLS#:1069486
Source:OneKey MLS
Price summary
- Price:$598,000
- Price per sq. ft.:$510.24
- Monthly HOA dues:$1,118
About this home
Bronx/Country Club. Sunset Cove Condominium, water front in a gated community with 2 parking spaces. In move-in modern condition very bright and sunny 2 bedroom 2 bath apt with 1,177 sq ft and monthly common charges includes water/sewer charges and boat dock fee. Newly renovated in 2023, new kitchen, new stainless appliances, new washer and dryer, new windows, new recessed lights, new water heater , 2 new bathrooms and many more. Property has private 42 ft boat slip, gym, meeting room, open balcony with private seatings. Walk to Pelham Bay Park, Manhattan Express Bus
Contact an agent
Home facts
- Year built:2006
- Subdivision & Development:Sunset Cove Condominium
- Listing ID #:1069486
- Added:6 day(s) ago
- Updated:November 09, 2026 at 12:16 PM
Rooms and interior
- Bedrooms:2
- Total bathrooms:2
- Full bathrooms:2
- Rooms Total:4
- Kitchen Description:Dishwasher, Kitchen Island, Microwave, Stainless Steel Appliance(s)
- Living area:1,172 sq. ft.
Heating and cooling
- Cooling:Central Air
- Heating:Baseboard
- Central air:Yes
Structure and exterior
- Year built:2006
- Building area:1,172 sq. ft.
- Lot area:2.91 Acres
- Architectural Style:Mid Rise
- Construction Materials:Stucco
Schools
- High school:Contact Agent
- Middle school:Call Listing Agent
- Elementary school:Contact Agent
Utilities
- Water:Public
- Sewer:Public Sewer
Finances and disclosures
- Price:$598,000
- Price per sq. ft.:$510.24
- Tax amount:$2,656 (2025)
Features and amenities
- Appliances:Dishwasher, Dryer, Microwave, Stainless Steel Appliance(s), Washer
- Laundry features:Dryer, Washer
- Amenities:Open Floorplan, Walk-In Closet(s)
Parking
- Total parking spaces:2
- Parking description:Assigned
- Carport spaces:2
New listings near 1490 Outlook Avenue #1G
- Coming Soon
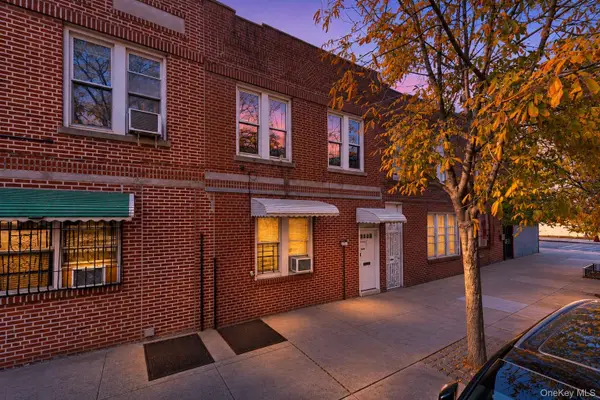 $699,999Coming Soon5 beds 2 baths2,380 sq. ft.
656 E 188th Street, Bronx, NY 10458
MLS# 1070116Listed by: KELLER WILLIAMS REALTY NYC GRP - Coming Soon
 $999,000Coming Soon8 beds 3 baths3,100 sq. ft.
3423 Barker Avenue, Bronx, NY 10467
MLS# 1070937Listed by: PROMINENT PROPERTIES SOTHEBY'S - Coming Soon
 $549,000Coming Soon3 beds 3 baths1,152 sq. ft.
777 E 225th Street, Bronx, NY 10466
MLS# 1069916Listed by: WW REALTY GROUP INC - Coming SoonOpen Sat, 11am to 1pm
 $899,000Coming Soon6 beds 3 baths2,920 sq. ft.
3526 Edson Avenue, Bronx, NY 10466
MLS# 1070220Listed by: RE/MAX PRESTIGE PROPERTIES - Coming Soon
 $1,100,000Coming Soon8 beds 5 baths3,224 sq. ft.
1059 Grant Avenue, Bronx, NY 10456
MLS# 1069711Listed by: COTTRELL & ASSOCIATES RE CORP. - Coming Soon
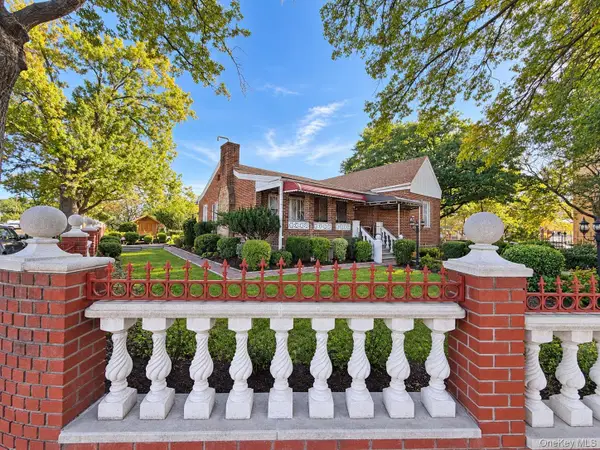 $1,199,999Coming Soon6 beds 4 baths1,531 sq. ft.
1705 Mansion Street, Bronx, NY 10460
MLS# 1065675Listed by: SIGNATURE PREMIER PROPERTIES - New
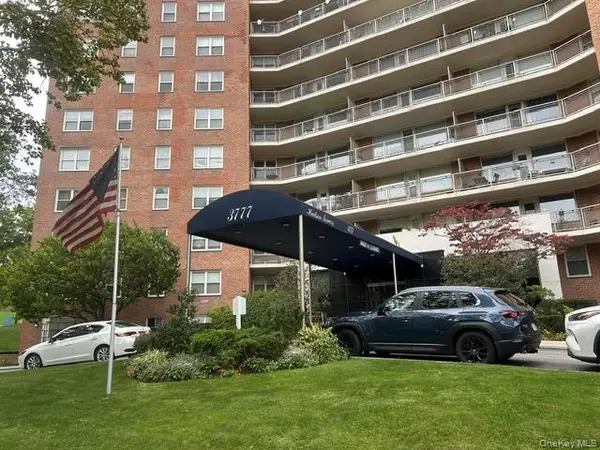 $375,000Active1 beds 1 baths1,000 sq. ft.
3777 Independence Avenue #16F, Bronx, NY 10463
MLS# 1071647Listed by: KELLER WILLIAMS REALTY NYC GRP - New
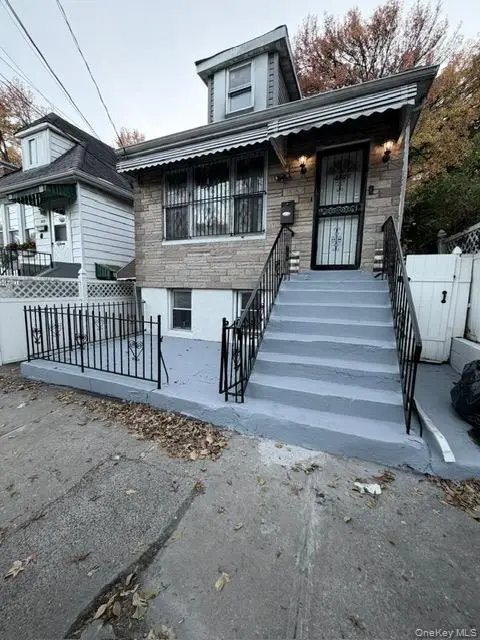 $829,999Active4 beds 2 baths1,800 sq. ft.
3421 Bollar Avenue, Bronx, NY 10475
MLS# 1071266Listed by: FUENTES REALTY LLC - New
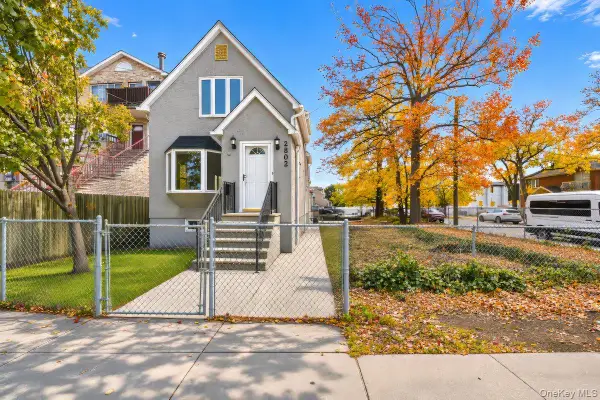 $699,999Active3 beds 2 baths1,600 sq. ft.
2802 Miles Avenue, Bronx, NY 10465
MLS# 1071601Listed by: KELLER WILLIAMS REALTY GROUP - New
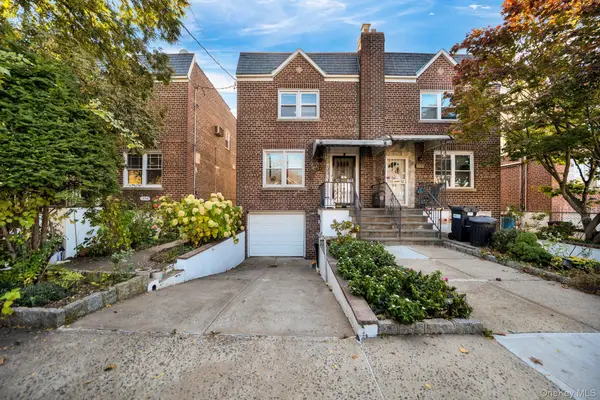 $775,000Active3 beds 3 baths1,260 sq. ft.
1761 Tenbroeck Avenue, Bronx, NY 10461
MLS# 1071569Listed by: EMRAN ESTATES REALTY


Protect your home and budget from life's surprises with an Assurant Home Warranty, backed by a partner that supports you through every step of homeownership. Explore Plans.
© 2026 Better Homes and Gardens Real Estate LLC. An Anywhere Real Estate company. All rights reserved. Better Homes and Gardens® Real Estate is a registered trademark owned by Meredith Operations Corporation, licensed to Better Homes and Gardens Real Estate LLC and used with permission. Better Homes and Gardens Real Estate LLC fully supports the principles of the Fair Housing Act and the Equal Opportunity Act. Listing information is deemed reliable but is not guaranteed accurate.
Each office is independently owned and operated.
Any services or products provided by third parties are not provided by, affiliated with or related to Better Homes and Gardens Real Estate LLC, or its affiliated companies.