
1562 Unionport Road #3F, Bronx, NY 10462
Local realty services provided by:Better Homes and Gardens Real Estate Choice Realty
1562 Unionport Road #3F,Bronx, NY 10462
$369,999
- 2 Beds
- 1 Baths
- 850 sq. ft.
- Condominium
- Active
Listed by: imam hasan
Office: exit realty dkc
MLS#:1032136
Source:OneKey MLS
Price summary
- Price:$369,999
- Price per sq. ft.:$435.29
- Monthly HOA dues:$924
About this home
Two-bedroom condo in Parkchester, Bronx, with a rare $924 monthly maintenance fee & 850 square feet of living space for the neighborhood. The kitchen, bathroom, and lighting have all been updated, and hardwood floors run throughout the unit.
The building offers elevators for added convenience, along with a $924 monthly maintenance fee — which is lower than any other 2 bedroom condo in parkchester. The unit is just steps from Oval Park, with a neighborhood playground nearby, and sits close to the future Parkchester/Van Nest Metro-North station, now under construction as part of the Penn Station Access project.
Additional transit includes the Parkchester station on the 6 train, the Bx36 and Bx39 buses, and quick access to the Cross Bronx Expressway. The neighborhood also offers nearby shopping, dining, and schools, all within walking distance.
A rare combination of space, updates, and a low maintenance fee for a Parkchester two-bedroom — a strong option for a first-time buyer or anyone priced out of two-bedroom space elsewhere in the Bronx, New York....
Contact an agent
Home facts
- Year built:1940
- Listing ID #:1032136
- Added:50 day(s) ago
- Updated:September 21, 2026 at 11:04 AM
Rooms and interior
- Bedrooms:2
- Total bathrooms:1
- Full bathrooms:1
- Rooms Total:5
- Flooring:Hardwood
- Kitchen Description:Refrigerator
- Living area:850 sq. ft.
Heating and cooling
- Heating:Radiant
Structure and exterior
- Year built:1940
- Building area:850 sq. ft.
- Construction Materials:Brick
Schools
- High school:Contact Agent
- Middle school:Call Listing Agent
- Elementary school:Contact Agent
Utilities
- Water:Public
- Sewer:Public Sewer
Finances and disclosures
- Price:$369,999
- Price per sq. ft.:$435.29
- Tax amount:$1,695 (2025)
Features and amenities
- Appliances:Refrigerator
- Amenities:Parking, Storage
Parking
- Parking description:Off Street
New listings near 1562 Unionport Road #3F
- Coming SoonOpen Fri, 6 to 7pm
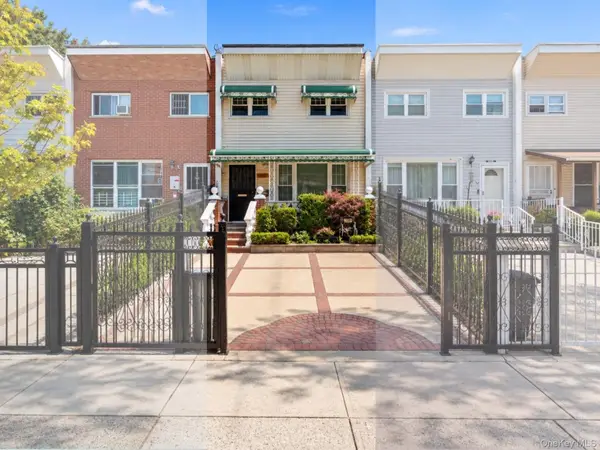 $599,000Coming Soon3 beds 2 baths1,290 sq. ft.
548 Bolton Avenue, Bronx, NY 10473
MLS# 1052751Listed by: KELLER WILLIAMS REALTY NYC GRP - Coming Soon
 $1,125,000Coming Soon8 beds 3 baths3,121 sq. ft.
1849 White Plains Road, Bronx, NY 10462
MLS# 1049823Listed by: SIGNATURE PREMIER PROPERTIES - Coming Soon
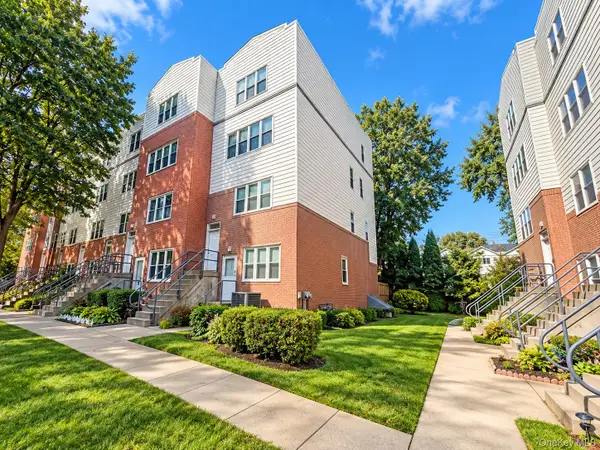 $479,000Coming Soon3 beds 3 baths1,330 sq. ft.
200 Neptune Court #6200C, Bronx, NY 10473
MLS# 1049722Listed by: HOWARD HANNA RAND REALTY - Coming Soon
 $940,000Coming Soon6 beds 4 baths
1006 E 241 St, Bronx, NY 10466
MLS# 1048124Listed by: SILVERSIDE REALTY LLC - Coming Soon
 $359,000Coming Soon2 beds 1 baths900 sq. ft.
155D Edgewater Park #155D, Bronx, NY 10465
MLS# 1048766Listed by: HOMESMART HOMES & ESTATES - Coming Soon
 $1,299,000Coming Soon-- beds -- baths3,214 sq. ft.
805 Adee Avenue, Bronx, NY 10467
MLS# 1039608Listed by: ALBA VIP REALTY LLC - New
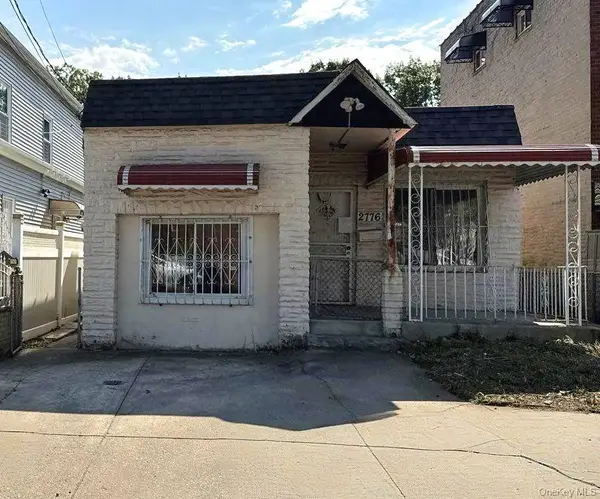 $439,900Active2 beds 1 baths1,279 sq. ft.
2776 Sexton Place, Bronx, NY 10469
MLS# 1053083Listed by: JOE HASSELT REAL ESTATE - New
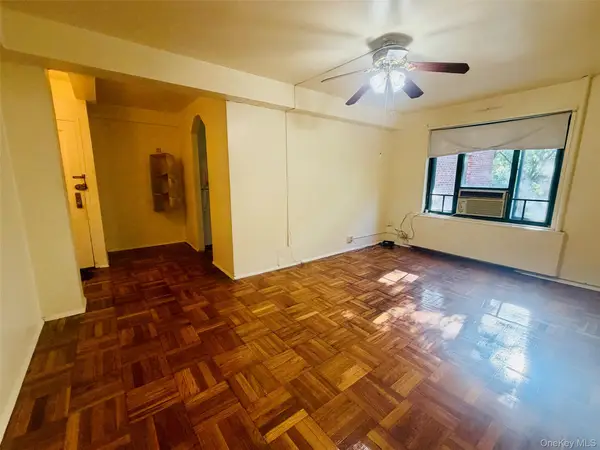 $475,000Active3 beds 1 baths1,010 sq. ft.
2049 Mcgraw Avenue #6H, Bronx, NY 10462
MLS# 1053072Listed by: PARKCHESTER BRONX REALTY, INC. - New
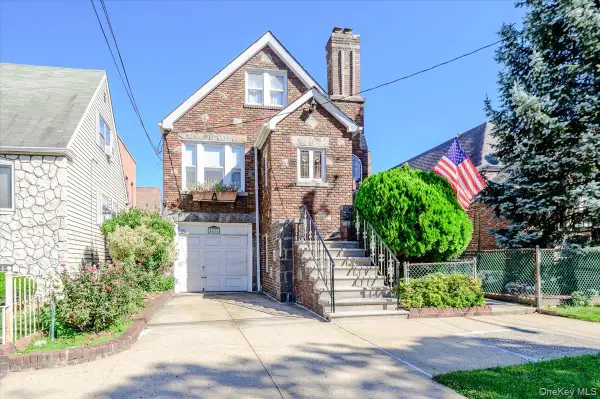 $1,195,000Active3 beds -- baths2,791 sq. ft.
2222 Fenton Avenue, Bronx, NY 10469
MLS# 1053079Listed by: ELITE REAL ESTATE GROUP 1 LLC - New
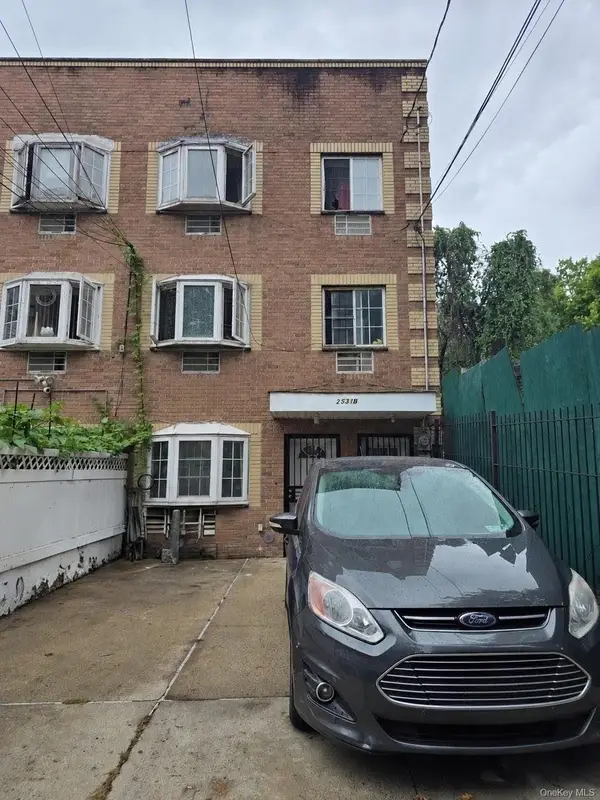 $1,399,000Active8 beds 6 baths3,206 sq. ft.
2531B Grand Avenue, Bronx, NY 10468
MLS# 1053081Listed by: BEST HOPE REALTY INC


Protect your home and budget from life's surprises with an Assurant Home Warranty, backed by a partner that supports you through every step of homeownership. Explore Plans.
© 2026 Better Homes and Gardens Real Estate LLC. An Anywhere Real Estate company. All rights reserved. Better Homes and Gardens® Real Estate is a registered trademark owned by Meredith Operations Corporation, licensed to Better Homes and Gardens Real Estate LLC and used with permission. Better Homes and Gardens Real Estate LLC fully supports the principles of the Fair Housing Act and the Equal Opportunity Act. Listing information is deemed reliable but is not guaranteed accurate.
Each office is independently owned and operated.
Any services or products provided by third parties are not provided by, affiliated with or related to Better Homes and Gardens Real Estate LLC, or its affiliated companies.