
2066 Cicero Avenue, Bronx, NY 10473
Local realty services provided by:Better Homes and Gardens Real Estate Realty Connect
2066 Cicero Avenue,Bronx, NY 10473
$925,000
- 5 Beds
- 4 Baths
- 2,325 sq. ft.
- Multi-family
- Pending
Listed by: walter f. sarmiento
Office: re/max distinguished hms.&prop
MLS#:1024041
Source:OneKey MLS
Price summary
- Price:$925,000
- Price per sq. ft.:$397.85
About this home
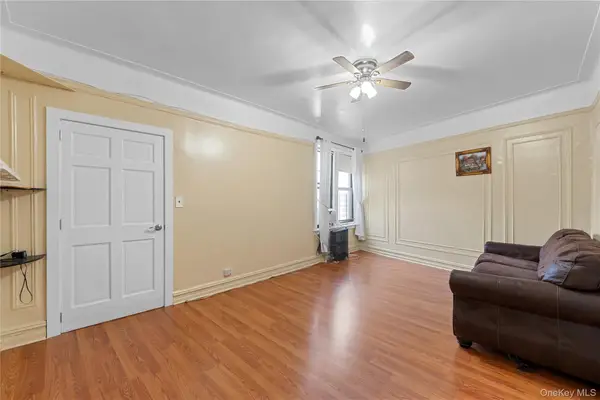
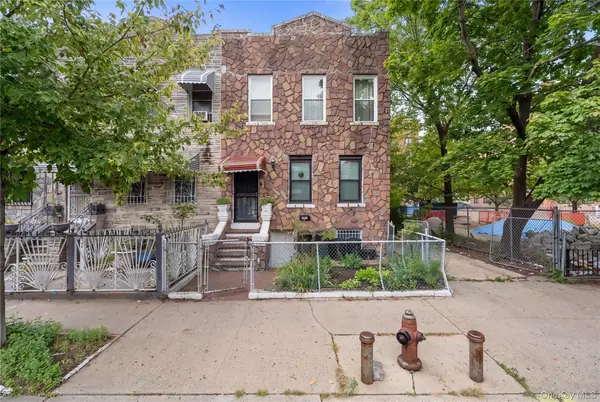
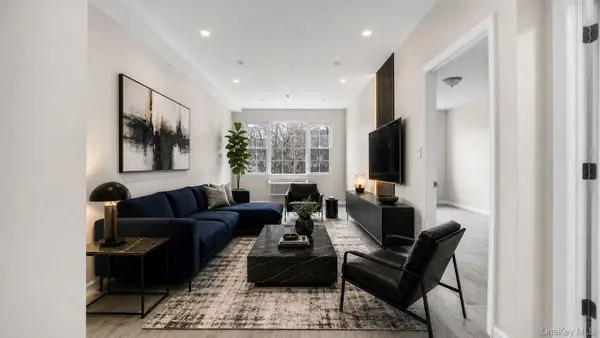
Discover this exceptional two-family residence in Castle Hill, offering outstanding flexibility for both homeowners and investors. The top floor features a spacious 3-bedroom, 2.5-bath layout, while the ground floor provides a comfortable 2-bedroom, 1-bath unit. The property includes a private driveway for two cars, as well as central air conditioning and central heating in both Apartment 1 and Apartment 2, ensuring year-round comfort. Located in one of the Bronx’s established and well-connected neighborhoods, this home offers excellent access to transportation. Bus routes 22, 36, and 39 are all within walking distance and connect directly to the 6 train. Additionally, Bus 36 links to Bus 5, providing access to the 2 and 5 trains, making commuting simple and convenient. Residents enjoy proximity to major shopping destinations, including The Shops at Bruckner, ShopRite, Marshalls, and Bruckner Commons Plaza, with BJ’s Wholesale Club coming soon. Nearby retailers such as Aldi, Gap, Marshalls, Five Below, and many others offer everyday convenience. The Throggs Neck Shopping Center, featuring Target, is just a 10-minute drive away, with a large Home Depot close by. Multiple educational options within walking distance, including P.S. 182, The Bronx Mathematics Preparatory School, Success Academy, Equality Charter School, and additional charter and public schools. The Boys & Girls Club is also nearby, providing valuable youth programs. Outdoor recreation is easily accessible with Soundview Park and Pugsley Creek Park just minutes away. Dining options abound, with popular local restaurants such as Jimmy’s Cafe, Dona Pula Restaurant, and many others within a 5–10 minutes distance. Healthcare access is excellent, with NYC Health + Hospitals/Jacobi nearby and Montefiore Hospital – Albert Einstein Campus approximately 15 minutes away. Several medical clinics are also within walking distance. This well-situated property combines comfort, convenience, and strong neighborhood amenities, making it an ideal opportunity in the heart of Castle Hill....
Contact an agent
Home facts
- Year built:1987
- Listing ID #:1024041
- Added:45 day(s) ago
- Updated:August 28, 2026 at 10:53 AM
Rooms and interior
- Bedrooms:5
- Total bathrooms:4
- Full bathrooms:4
- Basement:Yes
- Basement Description:Crawl Space
- Living area:2,325 sq. ft.
Heating and cooling
- Cooling:Central Air
- Heating:Baseboard
- Central air:Yes
Structure and exterior
- Year built:1987
- Building area:2,325 sq. ft.
- Lot area:0.06 Acres
- Construction Materials:Frame
Schools
- High school:Contact Agent
- Middle school:Call Listing Agent
- Elementary school:Contact Agent
Utilities
- Water:Public
- Sewer:Public Sewer
Finances and disclosures
- Price:$925,000
- Price per sq. ft.:$397.85
- Tax amount:$7,532 (2025)
Parking
- Total parking spaces:2
- Parking description:Driveway
New listings near 2066 Cicero Avenue
- Coming Soon
 $165,000Coming Soon1 beds 1 baths800 sq. ft.
2550 Olinville Avenue #7E, Bronx, NY 10467
MLS# 1043452Listed by: COMPASS GREATER NY, LLC - Coming Soon
 $99,999Coming Soon-- beds 1 baths500 sq. ft.
941 Jerome Avenue #11G, Bronx, NY 10452
MLS# 1035663Listed by: KELLER WILLIAMS REALTY NYC GRP - Coming Soon
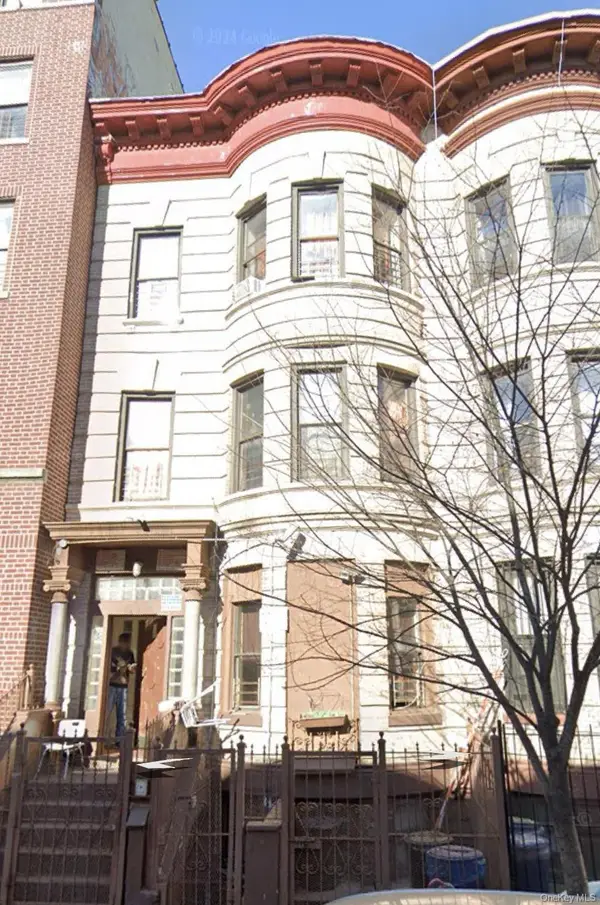
 $699,999Coming Soon4 beds 2 baths2,040 sq. ft.
749 Taylor Avenue, Bronx, NY 10473
MLS# 1043600Listed by: CALL IT HOME REALTY LLC - Coming Soon
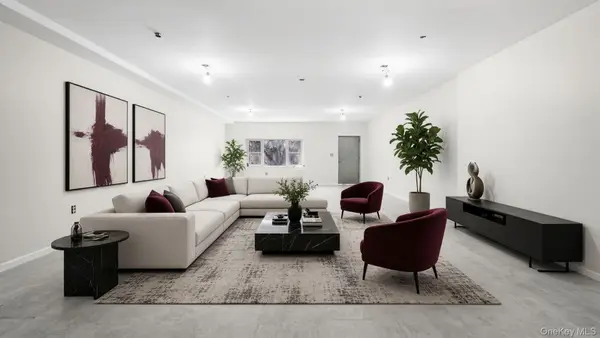
 $1,300,000Coming Soon-- beds -- baths3,294 sq. ft.
1481 Bryant Avenue, Bronx, NY 10460
MLS# 1043347Listed by: YOURHOMESOLD GUARANTEED REALTY - Coming Soon
 $1,395,000Coming Soon9 beds 5 baths3,828 sq. ft.
506 Van Nest, Bronx, NY 10460
MLS# 1043305Listed by: WW REALTY GROUP INC - Coming Soon
 $1,395,000Coming Soon9 beds 5 baths3,898 sq. ft.
508 Van Nest, Bronx, NY 10460
MLS# 1043326Listed by: WW REALTY GROUP INC - Coming SoonOpen Sun, 1 to 3pm
 $825,000Coming Soon3 beds 2 baths1,686 sq. ft.
816 Throggs Neck Expressway, Bronx, NY 10465
MLS# 1041683Listed by: EXP REALTY - Coming Soon
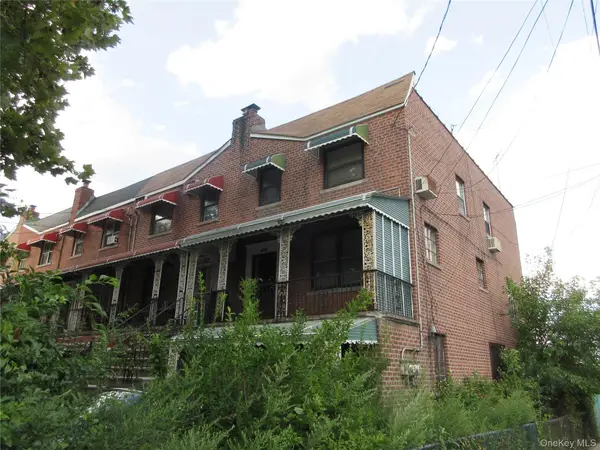 $800,000Coming Soon4 beds 3 baths2,474 sq. ft.
3100 Eastchester Road, Bronx, NY 10469
MLS# 1042350Listed by: FOUR POINTS REALTY INC. - Coming Soon
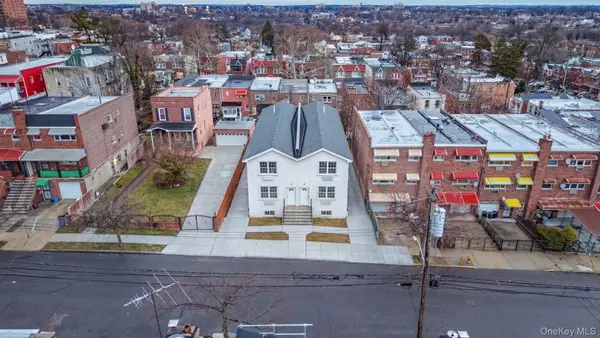 $1,350,000Coming Soon6 beds 4 baths2,462 sq. ft.
957 E 229th Street, Bronx, NY 10466
MLS# 1040687Listed by: WW REALTY GROUP INC - Coming Soon
 $1,299,000Coming Soon-- beds -- baths3,214 sq. ft.
805 Adee Avenue, Bronx, NY 10467
MLS# 1039608Listed by: ALBA VIP REALTY LLC


Protect your home and budget from life's surprises with an Assurant Home Warranty, backed by a partner that supports you through every step of homeownership. Explore Plans.
© 2026 Better Homes and Gardens Real Estate LLC. An Anywhere Real Estate company. All rights reserved. Better Homes and Gardens® Real Estate is a registered trademark owned by Meredith Operations Corporation, licensed to Better Homes and Gardens Real Estate LLC and used with permission. Better Homes and Gardens Real Estate LLC fully supports the principles of the Fair Housing Act and the Equal Opportunity Act. Listing information is deemed reliable but is not guaranteed accurate.
Each office is independently owned and operated.
Any services or products provided by third parties are not provided by, affiliated with or related to Better Homes and Gardens Real Estate LLC, or its affiliated companies.