
2575 Palisade Avenue #1L, Bronx, NY 10463
Local realty services provided by:Better Homes and Gardens Real Estate Realty Connect
2575 Palisade Avenue #1L,Bronx, NY 10463
$625,000
- 3 Beds
- 2 Baths
- 1,310 sq. ft.
- Co-op
- Active
Listed by: maria capotorto
Office: douglas elliman real estate
MLS#:1060391
Source:OneKey MLS
Price summary
- Price:$625,000
- Price per sq. ft.:$477.1
About this home
Wake up to panoramic Hudson River views from your private balcony in this beautiful 3-bedroom, 2-bathroom co-op. A graceful foyer invites you into bright, open living and dining spaces designed for effortless entertaining & everyday comfort. The serene primary suite has custom built-in closets and an en-suite bath. Generous proportions continue throughout, offering spacious secondary bedrooms, eat-in kitchen.
Full-service, pet-friendly building, residents enjoy 24/7 doorman service, a live-in super, a fitness center, a community room, and a magnificent Hudson River-view pool and deck. With lush parks right outside your door and Metro-North, bus lines, and major transportation just moments away, this co-op seamlessly combines luxury, convenience, and location.
Contact an agent
Home facts
- Year built:1958
- Listing ID #:1060391
- Added:1 day(s) ago
- Updated:October 14, 2026 at 07:48 PM
Rooms and interior
- Bedrooms:3
- Total bathrooms:2
- Full bathrooms:2
- Rooms Total:8
- Dining Description:Eat-In Kitchen
- Kitchen Description:Cooktop, Dishwasher, Eat-in Kitchen, Galley Type Kitchen, Oven, Refrigerator, Stainless Steel Appliance(s)
- Bedroom Description:First Floor Bedroom
- Living area:1,310 sq. ft.
Heating and cooling
- Heating:Natural Gas
Structure and exterior
- Year built:1958
- Building area:1,310 sq. ft.
- Architectural Style:High Rise
- Construction Materials:Brick
- Levels:1 Story
Schools
- High school:Riverdale/Kingsbridge (Ms/Hs 141)
- Middle school:Riverdale/Kingsbridge (Ms/Hs 141)
- Elementary school:Ps 24 Spuyten Duyvil
Utilities
- Water:Public
- Sewer:Public Sewer
Finances and disclosures
- Price:$625,000
- Price per sq. ft.:$477.1
Features and amenities
- Appliances:Cooktop, Dishwasher, Oven, Refrigerator, Stainless Steel Appliance(s)
- Amenities:Entrance Foyer
Parking
- Parking description:Driveway
New listings near 2575 Palisade Avenue #1L
- Coming Soon
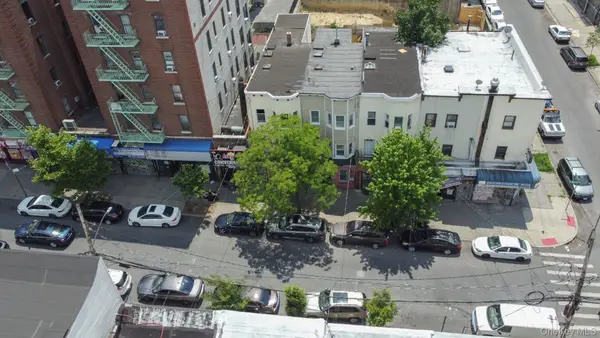 $850,000Coming Soon7 beds 3 baths2,112 sq. ft.
506 E 183rd Street, Bronx, NY 10458
MLS# 1050706Listed by: WW REALTY GROUP INC - Coming Soon
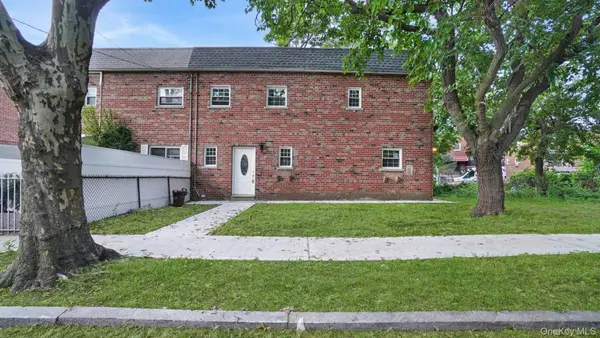 $799,000Coming Soon3 beds 3 baths1,008 sq. ft.
918 Throgs Neck Expwy, Bronx, NY 10465
MLS# 1052425Listed by: WW REALTY GROUP INC - Coming Soon
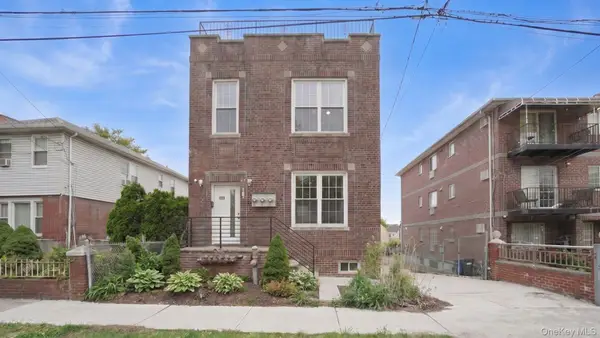 $2,555,555Coming Soon9 beds 6 baths4,202 sq. ft.
2424 Esplanade Avenue, Bronx, NY 10469
MLS# 1062214Listed by: WW REALTY GROUP INC - Coming Soon
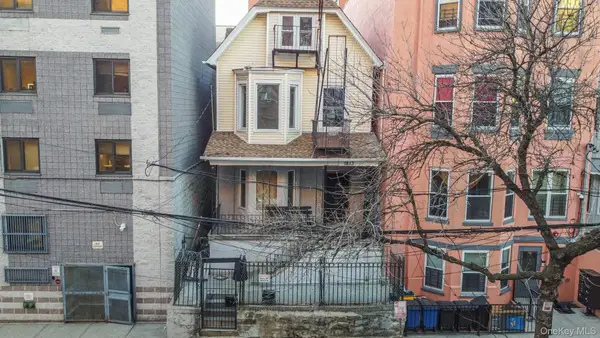 $999,000Coming Soon10 beds 5 baths3,000 sq. ft.
1823 Anthony Avenue, Bronx, NY 10457
MLS# 1062217Listed by: WW REALTY GROUP INC - Coming Soon
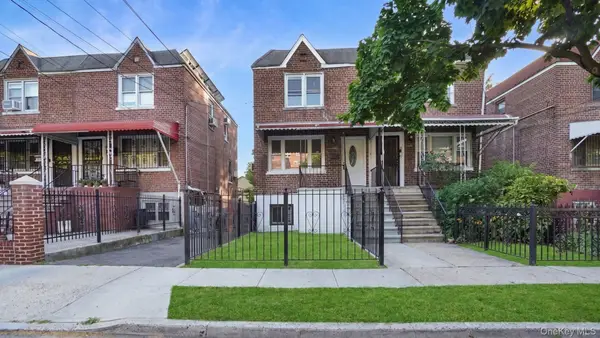 $699,000Coming Soon3 beds 3 baths1,536 sq. ft.
4135 Murdock Avenue, Bronx, NY 10466
MLS# 1062230Listed by: WW REALTY GROUP INC - Coming Soon
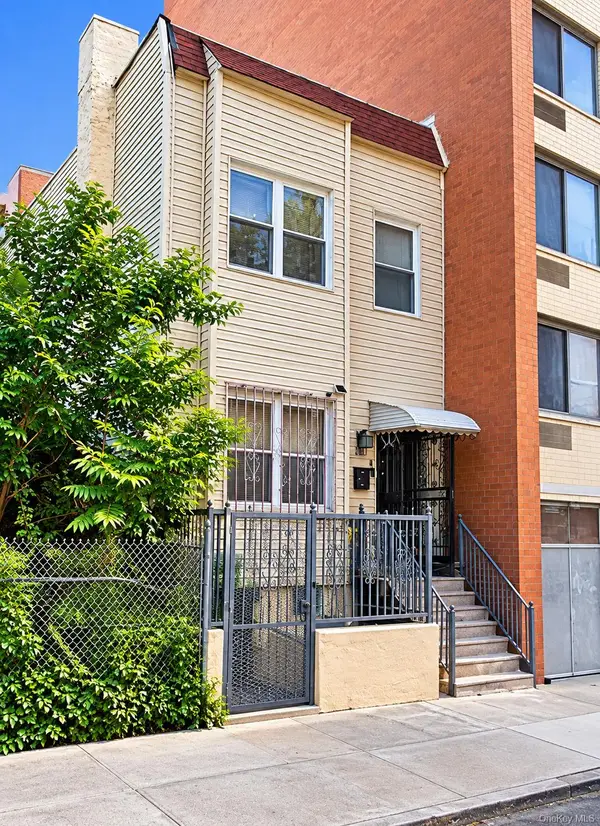 $1,000,000Coming Soon5 beds 3 baths2,112 sq. ft.
467 E 159th Street, Bronx, NY 10451
MLS# 1062397Listed by: YOURHOMESOLD GUARANTEED REALTY - Coming Soon
 $1,299,000Coming Soon-- beds -- baths3,214 sq. ft.
805 Adee Avenue, Bronx, NY 10467
MLS# 1039608Listed by: ALBA VIP REALTY LLC - New
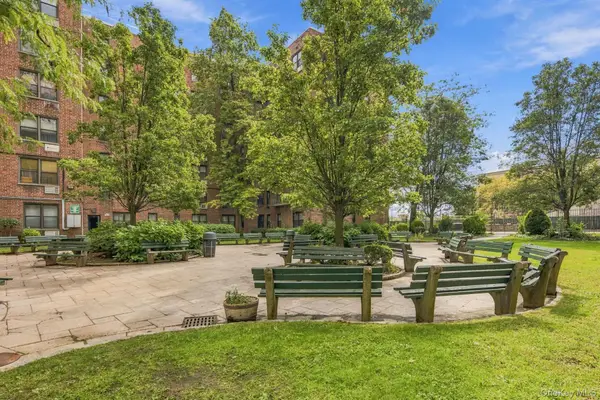 $150,000Active1 beds 1 baths750 sq. ft.
814 Tilden Street Tilden Street #3C, Bronx, NY 10467
MLS# 1061185Listed by: KELLER WILLIAMS PRESTIGE PROP - New
 $650,000Active4 beds 3 baths1,355 sq. ft.
4229 Bruner Avenue, Bronx, NY 10466
MLS# 1062567Listed by: EMPIRE HOME SALES INC


Protect your home and budget from life's surprises with an Assurant Home Warranty, backed by a partner that supports you through every step of homeownership. Explore Plans.
© 2026 Better Homes and Gardens Real Estate LLC. An Anywhere Real Estate company. All rights reserved. Better Homes and Gardens® Real Estate is a registered trademark owned by Meredith Operations Corporation, licensed to Better Homes and Gardens Real Estate LLC and used with permission. Better Homes and Gardens Real Estate LLC fully supports the principles of the Fair Housing Act and the Equal Opportunity Act. Listing information is deemed reliable but is not guaranteed accurate.
Each office is independently owned and operated.
Any services or products provided by third parties are not provided by, affiliated with or related to Better Homes and Gardens Real Estate LLC, or its affiliated companies.