
814 Tilden Street Tilden Street #3C, Bronx, NY 10467
Local realty services provided by:Better Homes and Gardens Real Estate Green Team
814 Tilden Street Tilden Street #3C,Bronx, NY 10467
$150,000
- 1 Beds
- 1 Baths
- 750 sq. ft.
- Co-op
- Active
Listed by: justin wilson
Office: keller williams prestige prop
MLS#:1061185
Source:OneKey MLS
Price summary
- Price:$150,000
- Price per sq. ft.:$200
- Monthly HOA dues:$1,450
About this home
Spacious and inviting 1-bedroom, 1-bathroom co-op featuring a newly renovated kitchen and beautiful natural hardwood floors throughout. The generous layout offers comfortable living space and a warm, welcoming atmosphere. Enjoy the added convenience and security of a full-time doorman building. Ideally located near major highways for an easy commute and just a short distance from New York City, this home offers the perfect combination of comfort, convenience, and accessibility. A wonderful opportunity to make this lovely space your own!
Contact an agent
Home facts
- Year built:1962
- Listing ID #:1061185
- Added:1 day(s) ago
- Updated:October 14, 2026 at 07:48 PM
Rooms and interior
- Bedrooms:1
- Total bathrooms:1
- Full bathrooms:1
- Rooms Total:2
- Dining Description:Eat-In Kitchen
- Kitchen Description:Eat-in Kitchen, Pantry, Refrigerator
- Living area:750 sq. ft.
Heating and cooling
- Heating:Steam
Structure and exterior
- Year built:1962
- Building area:750 sq. ft.
- Architectural Style:Mid Rise
- Construction Materials:Brick
Schools
- High school:Bronx Aerospace High School
- Middle school:Leaders Of Tomorrow
- Elementary school:Ps 41 Gun Hill Road
Utilities
- Water:Public
- Sewer:Public Sewer
Finances and disclosures
- Price:$150,000
- Price per sq. ft.:$200
Features and amenities
- Appliances:Refrigerator
- Amenities:High Speed Internet
Parking
- Parking description:Assigned
- Garage:Yes
- Garage spaces:1
New listings near 814 Tilden Street Tilden Street #3C
- Coming Soon
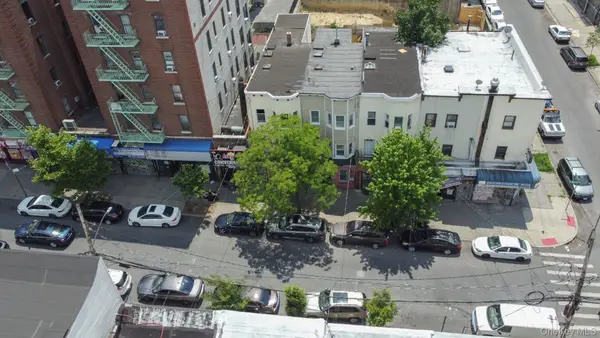 $850,000Coming Soon7 beds 3 baths2,112 sq. ft.
506 E 183rd Street, Bronx, NY 10458
MLS# 1050706Listed by: WW REALTY GROUP INC - Coming Soon
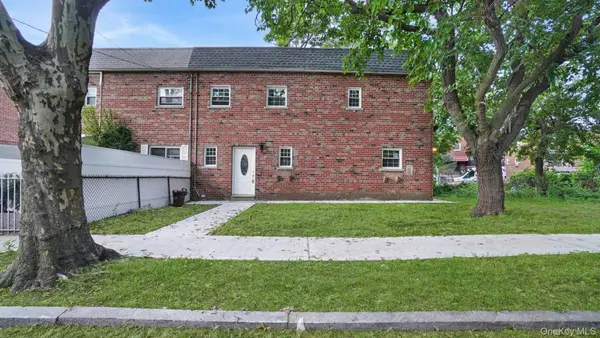 $799,000Coming Soon3 beds 3 baths1,008 sq. ft.
918 Throgs Neck Expwy, Bronx, NY 10465
MLS# 1052425Listed by: WW REALTY GROUP INC - Coming Soon
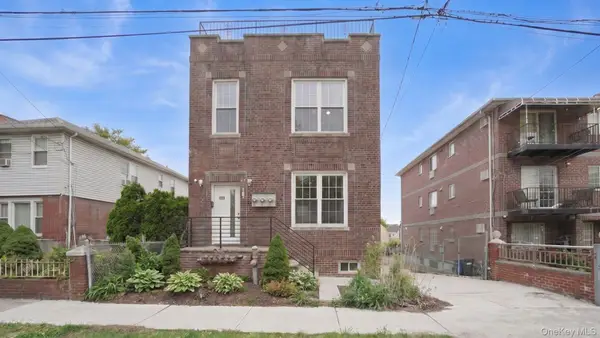 $2,555,555Coming Soon9 beds 6 baths4,202 sq. ft.
2424 Esplanade Avenue, Bronx, NY 10469
MLS# 1062214Listed by: WW REALTY GROUP INC - Coming Soon
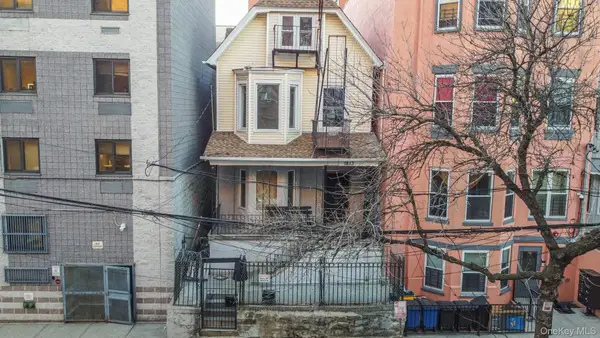 $999,000Coming Soon10 beds 5 baths3,000 sq. ft.
1823 Anthony Avenue, Bronx, NY 10457
MLS# 1062217Listed by: WW REALTY GROUP INC - Coming Soon
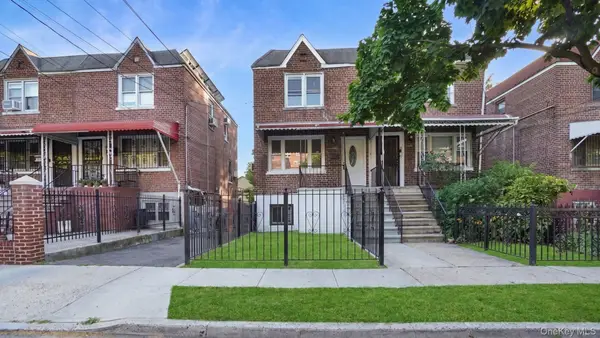 $699,000Coming Soon3 beds 3 baths1,536 sq. ft.
4135 Murdock Avenue, Bronx, NY 10466
MLS# 1062230Listed by: WW REALTY GROUP INC - Coming Soon
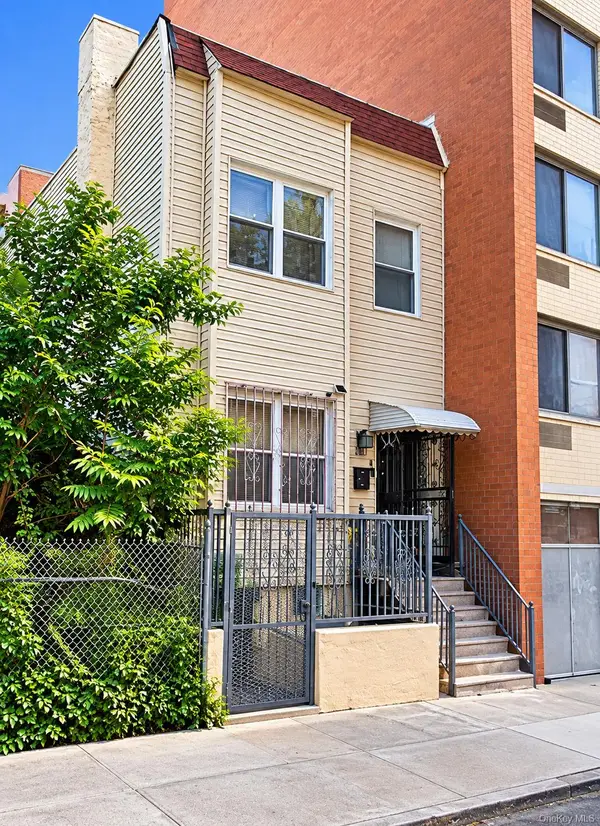 $1,000,000Coming Soon5 beds 3 baths2,112 sq. ft.
467 E 159th Street, Bronx, NY 10451
MLS# 1062397Listed by: YOURHOMESOLD GUARANTEED REALTY - Coming Soon
 $1,299,000Coming Soon-- beds -- baths3,214 sq. ft.
805 Adee Avenue, Bronx, NY 10467
MLS# 1039608Listed by: ALBA VIP REALTY LLC - New
 $625,000Active3 beds 2 baths1,310 sq. ft.
2575 Palisade Avenue #1L, Bronx, NY 10463
MLS# 1060391Listed by: DOUGLAS ELLIMAN REAL ESTATE - New
 $650,000Active4 beds 3 baths1,355 sq. ft.
4229 Bruner Avenue, Bronx, NY 10466
MLS# 1062567Listed by: EMPIRE HOME SALES INC


Protect your home and budget from life's surprises with an Assurant Home Warranty, backed by a partner that supports you through every step of homeownership. Explore Plans.
© 2026 Better Homes and Gardens Real Estate LLC. An Anywhere Real Estate company. All rights reserved. Better Homes and Gardens® Real Estate is a registered trademark owned by Meredith Operations Corporation, licensed to Better Homes and Gardens Real Estate LLC and used with permission. Better Homes and Gardens Real Estate LLC fully supports the principles of the Fair Housing Act and the Equal Opportunity Act. Listing information is deemed reliable but is not guaranteed accurate.
Each office is independently owned and operated.
Any services or products provided by third parties are not provided by, affiliated with or related to Better Homes and Gardens Real Estate LLC, or its affiliated companies.