
258 Revere Avenue, Bronx, NY 10465
Local realty services provided by:Better Homes and Gardens Real Estate Green Team
258 Revere Avenue,Bronx, NY 10465
$749,000
- 3 Beds
- 2 Baths
- 1,683 sq. ft.
- Single family
- Pending
Listed by: marissa medina
Office: mar re group llc.
MLS#:1020531
Source:OneKey MLS
Price summary
- Price:$749,000
- Price per sq. ft.:$445.04
About this home
Welcome home to this beautifully maintained 3-bedroom, 1.5-bath semi-detached home, ideally located in the highly sought-after Throgs Neck neighborhood of the Bronx. Situated on an extra-large lot, this exceptional property offers the perfect blend of comfort, space, and convenience.
Enjoy abundant parking with a attached 1 car garage and a covered carport accommodating 3 to 4 vehicles. The expansive outdoor space is designed for both relaxation and entertaining, featuring a swimming pool, a storage shed, and plenty of room to enjoy the outdoors.
A standout feature of this home is the enclosed playroom, offering a versatile bonus space that can be used as the ultimate entertainment room for parties and small family gatherings, a home gym, a recreation room, or a private retreat to fit your lifestyle.
Conveniently located near shopping, schools, parks, restaurants, and major highways, this home offers a rare opportunity to own a property with an oversized lot and outstanding amenities in one of the Bronx's most desirable neighborhoods.
Don't miss your chance to make this exceptional Throggs Neck home your own!...
Contact an agent
Home facts
- Year built:1955
- Listing ID #:1020531
- Added:50 day(s) ago
- Updated:August 27, 2026 at 08:37 AM
Rooms and interior
- Bedrooms:3
- Total bathrooms:2
- Full bathrooms:1
- Half bathrooms:1
- Rooms Total:6
- Flooring:Hardwood
- Dining Description:Eat-In Kitchen
- Kitchen Description:Cooktop, Dishwasher, Eat-in Kitchen, Refrigerator, Stainless Steel Appliance(s)
- Basement:Yes
- Basement Description:Finished, Full
- Living area:1,683 sq. ft.
Heating and cooling
- Heating:Forced Air
Structure and exterior
- Year built:1955
- Building area:1,683 sq. ft.
- Lot area:0.08 Acres
- Lot Features:Level
- Construction Materials:Brick
Schools
- High school:Herbert H Lehman High School
- Middle school:Ms 101 Edward R Byrne
- Elementary school:Ps 304 Early Childhood School
Utilities
- Water:Public, Water Available
- Sewer:Public Sewer
Finances and disclosures
- Price:$749,000
- Price per sq. ft.:$445.04
- Tax amount:$6,169 (2025)
Features and amenities
- Appliances:Cooktop, Dishwasher, Refrigerator, Stainless Steel Appliance(s)
- Amenities:Granite Counters
- Pool features:Above Ground
Parking
- Total parking spaces:4
- Parking description:Carport, Driveway, Garage
- Garage:Yes
- Garage spaces:1
- Carport spaces:3
New listings near 258 Revere Avenue
- Coming Soon
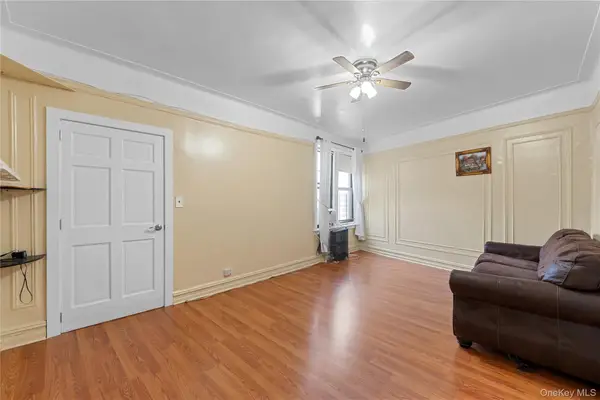 $99,999Coming Soon-- beds 1 baths500 sq. ft.
941 Jerome Avenue #11G, Bronx, NY 10452
MLS# 1035663Listed by: KELLER WILLIAMS REALTY NYC GRP - Coming Soon
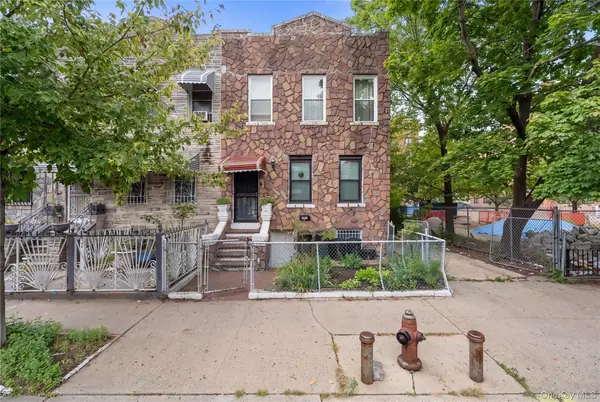 $699,999Coming Soon4 beds 2 baths2,040 sq. ft.
749 Taylor Avenue, Bronx, NY 10473
MLS# 1043600Listed by: CALL IT HOME REALTY LLC - Coming Soon
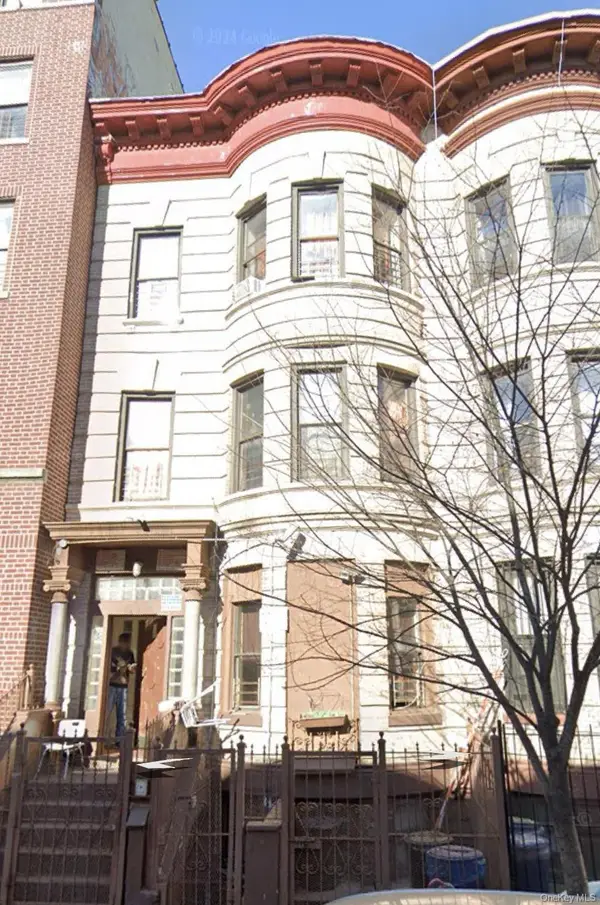 $1,300,000Coming Soon-- beds -- baths3,294 sq. ft.
1481 Bryant Avenue, Bronx, NY 10460
MLS# 1043347Listed by: YOURHOMESOLD GUARANTEED REALTY - Coming Soon
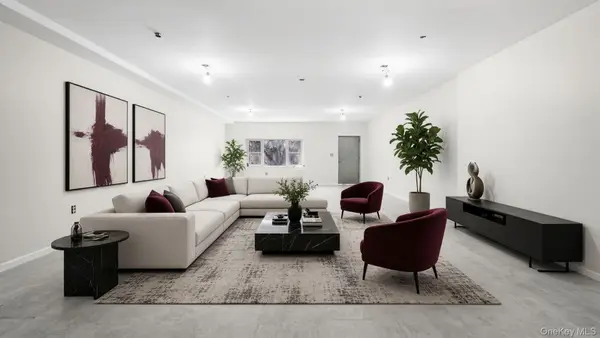 $1,395,000Coming Soon9 beds 5 baths3,828 sq. ft.
506 Van Nest, Bronx, NY 10460
MLS# 1043305Listed by: WW REALTY GROUP INC - Coming Soon
 $1,395,000Coming Soon9 beds 5 baths3,898 sq. ft.
508 Van Nest, Bronx, NY 10460
MLS# 1043326Listed by: WW REALTY GROUP INC - Coming Soon
 $120,000Coming Soon1 beds 1 baths777 sq. ft.
2835 Webb #7J, Bronx, NY 10468
MLS# 1042147Listed by: HOULIHAN LAWRENCE INC. - Coming Soon
 $175,000Coming Soon2 beds 1 baths900 sq. ft.
2835 Webb Avenue #8B, Bronx, NY 10468
MLS# 1042597Listed by: HOULIHAN LAWRENCE INC. - Coming Soon
 $225,000Coming Soon2 beds 2 baths1,200 sq. ft.
2835 Webb #8D, Bronx, NY 10468
MLS# 1042766Listed by: HOULIHAN LAWRENCE INC. - Coming SoonOpen Sun, 1 to 3pm
 $825,000Coming Soon3 beds 2 baths1,686 sq. ft.
816 Throggs Neck Expressway, Bronx, NY 10465
MLS# 1041683Listed by: EXP REALTY - Coming Soon
 $810,000Coming Soon3 beds 3 baths1,500 sq. ft.
2566 Flint Avenue, Bronx, NY 10475
MLS# 1041542Listed by: KELLER WILLIAMS REALTY NYC GRP


Protect your home and budget from life's surprises with an Assurant Home Warranty, backed by a partner that supports you through every step of homeownership. Explore Plans.
© 2026 Better Homes and Gardens Real Estate LLC. An Anywhere Real Estate company. All rights reserved. Better Homes and Gardens® Real Estate is a registered trademark owned by Meredith Operations Corporation, licensed to Better Homes and Gardens Real Estate LLC and used with permission. Better Homes and Gardens Real Estate LLC fully supports the principles of the Fair Housing Act and the Equal Opportunity Act. Listing information is deemed reliable but is not guaranteed accurate.
Each office is independently owned and operated.
Any services or products provided by third parties are not provided by, affiliated with or related to Better Homes and Gardens Real Estate LLC, or its affiliated companies.