
3135 Johnson Avenue #11J, Bronx, NY 10463
Local realty services provided by:Better Homes and Gardens Real Estate Choice Realty
3135 Johnson Avenue #11J,Bronx, NY 10463
$575,000
- 4 Beds
- 2 Baths
- 141,721 sq. ft.
- Co-op
- Pending
Listed by: terhi edwards, nick edwards
Office: douglas elliman real estate
MLS#:1026029
Source:OneKey MLS
Price summary
- Price:$575,000
- Price per sq. ft.:$4.06
About this home
NO BOARD APPROVAL REQUIRED! Stunning Central Riverdale apartment featuring panoramic city views. Originally a three-bedroom and thoughtfully converted into four bedrooms, this spacious home offers two full bathrooms, a large living room with a dining area, and a private terrace with southern views of the city skyline.
The primary bedroom includes an en-suite bathroom. Additional highlights include a windowed kitchen and parquet floors throughout.
The Edmond Lee is a full-service co-op offering a 24-hour doorman, laundry room, fitness center, seasonal heated pool, storage, and both indoor and outdoor parking. Ideally situated near shops, restaurants, and public transportation.
Monthly maintenance $1,997.13, assessment $331.50
Some of the pictures have been staged .
Contact an agent
Home facts
- Year built:1953
- Listing ID #:1026029
- Added:71 day(s) ago
- Updated:September 24, 2026 at 09:00 AM
Rooms and interior
- Bedrooms:4
- Total bathrooms:2
- Full bathrooms:2
- Rooms Total:6
- Kitchen Description:Dishwasher, Refrigerator
- Living area:141,721 sq. ft.
Heating and cooling
- Heating:Radiant
Structure and exterior
- Year built:1953
- Building area:141,721 sq. ft.
- Lot area:3.18 Acres
- Architectural Style:High Rise
- Construction Materials:Brick
Schools
- High school:Contact Agent
- Middle school:Call Listing Agent
- Elementary school:Contact Agent
Utilities
- Water:Public
- Sewer:Public Sewer
Finances and disclosures
- Price:$575,000
- Price per sq. ft.:$4.06
Features and amenities
- Appliances:Dishwasher, Refrigerator
- Amenities:Storage
- Pool features:Outdoor Pool
Parking
- Parking description:Garage, Parking Lot
- Garage:Yes
New listings near 3135 Johnson Avenue #11J
- Coming Soon
 $999,000Coming Soon6 beds 3 baths3,665 sq. ft.
98 Reynold Street, Bronx, NY 10464
MLS# 1053756Listed by: HOULIHAN LAWRENCE INC. - Coming Soon
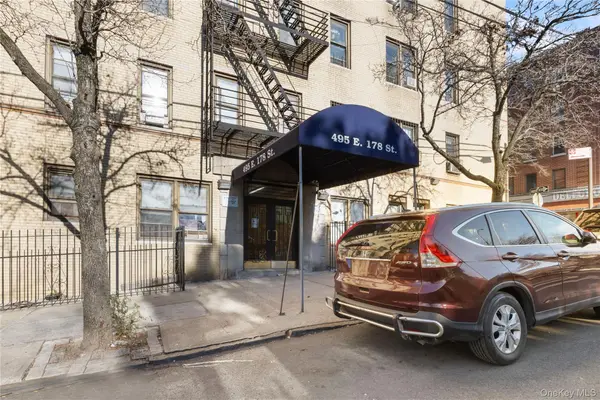 $99,800Coming Soon1 beds 1 baths750 sq. ft.
495 E 178th Street #1E, Bronx, NY 10457
MLS# 1053458Listed by: LOCQUBE NEW YORK, INC. - Coming Soon
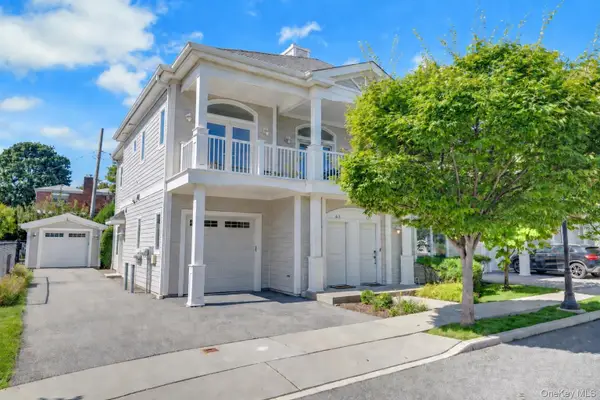 $858,000Coming Soon3 beds 3 baths1,761 sq. ft.
63 Island Point #63, Bronx, NY 10464
MLS# 1047397Listed by: COMPASS GREATER NY, LLC - Coming Soon
 $1,299,000Coming Soon-- beds -- baths3,214 sq. ft.
805 Adee Avenue, Bronx, NY 10467
MLS# 1039608Listed by: ALBA VIP REALTY LLC - New
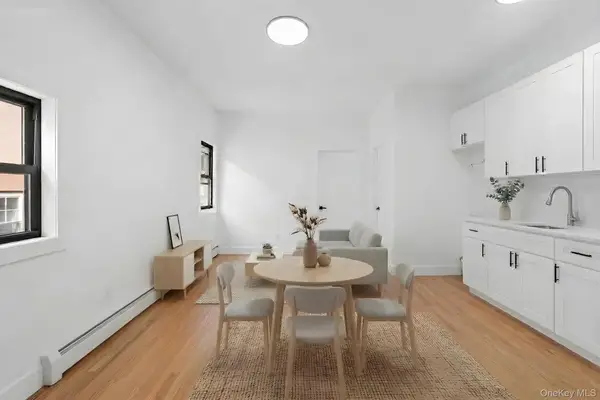 $679,000Active3 beds 2 baths1,120 sq. ft.
338 Thieriot Avenue, Bronx, NY 10473
MLS# 1054735Listed by: KEYSTONE REALTY USA CORP - New
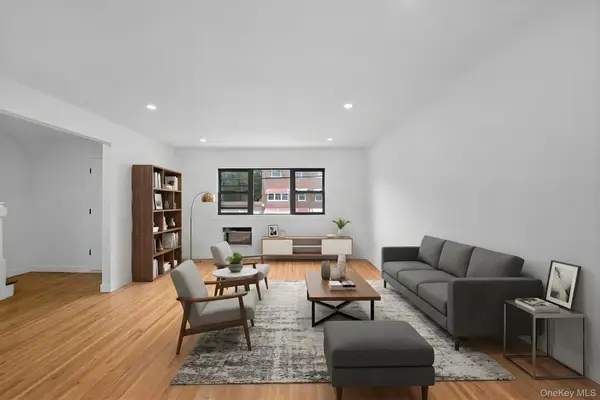 $749,000Active3 beds 3 baths1,848 sq. ft.
4648 Murdock Avenue, Bronx, NY 10466
MLS# 1054739Listed by: KEYSTONE REALTY USA CORP - New
 $168,053Active2 beds 1 baths850 sq. ft.
80 Knolls Crescent #6B, Bronx, NY 10463
MLS# 1040953Listed by: CONNECT RE CORP. - Open Sat, 12 to 2pmNew
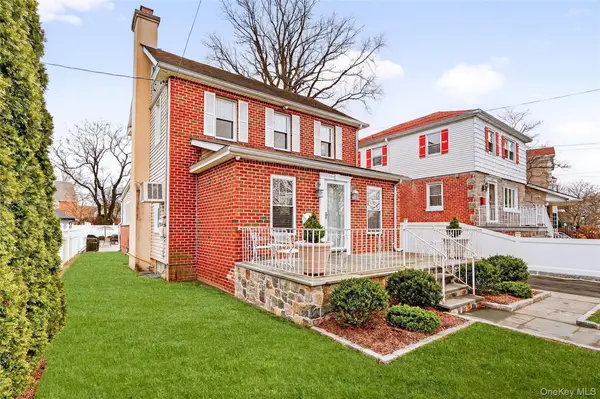 $926,000Active4 beds 2 baths1,940 sq. ft.
3334 Country Club Road, Bronx, NY 10465
MLS# 1054478Listed by: KELLER WILLIAMS REALTY NYC GRP - New
 $599,000Active3 beds 3 baths1,152 sq. ft.
777 E 225th Street, Bronx, NY 10466
MLS# 1054705Listed by: KEYSTONE REALTY USA CORP - New
 $110,000Active1 beds 1 baths656 sq. ft.
2191 Bolton Street #5E, Bronx, NY 10462
MLS# 1051003Listed by: THE NEIGHBORHOOD EXPERTS CO.


Protect your home and budget from life's surprises with an Assurant Home Warranty, backed by a partner that supports you through every step of homeownership. Explore Plans.
© 2026 Better Homes and Gardens Real Estate LLC. An Anywhere Real Estate company. All rights reserved. Better Homes and Gardens® Real Estate is a registered trademark owned by Meredith Operations Corporation, licensed to Better Homes and Gardens Real Estate LLC and used with permission. Better Homes and Gardens Real Estate LLC fully supports the principles of the Fair Housing Act and the Equal Opportunity Act. Listing information is deemed reliable but is not guaranteed accurate.
Each office is independently owned and operated.
Any services or products provided by third parties are not provided by, affiliated with or related to Better Homes and Gardens Real Estate LLC, or its affiliated companies.