
3363 Sedgwick Avenue #6N, Bronx, NY 10463
Local realty services provided by:Better Homes and Gardens Real Estate Realty Connect
3363 Sedgwick Avenue #6N,Bronx, NY 10463
$199,000
- 2 Beds
- 1 Baths
- 850 sq. ft.
- Co-op
- Active
Listed by: steven m. padernacht, tanya tirado
Office: keller williams realty nyc grp
MLS#:983763
Source:OneKey MLS
Price summary
- Price:$199,000
- Price per sq. ft.:$234.12
About this home
Top-Floor Living. Spectacular Reservoir Views. Sunrises You’ll Never Get Tired Of.
Welcome to The Tideway, where breathtaking reservoir views, abundant natural light, and everyday convenience come together in this beautifully maintained, move-in-ready Junior 4.
This Junior 4 offers a spacious one-bedroom layout with an additional flexible room—an amazing option for a home office, guest room, den, nursery, or second bedroom area, depending on your needs.
Enjoy spectacular sunrises and seasonal moon views from your oversized living room. This bright residence also features hardwood floors, custom closet organizers, a beautifully renovated bathroom with a walk-in shower, and a kitchen with plenty of cabinet space.
Monthly maintenance includes heat, hot water, cooking gas, and real estate taxes. Residents enjoy an elevator building, on-site laundry, a live-in superintendent, and parking and storage, both available by waitlist.
Located in Van Cortlandt Village, you're just minutes from Starbucks, Target, BJ's Wholesale Club, supermarkets, restaurants, the Bx1, Bx2, Bx3, and BxM3 Express Bus, nearby 1 and 4 subway lines, and the Major Deegan Expressway and Henry Hudson Parkway.
Don't miss this opportunity to own a bright, top-floor Junior 4 with a versatile layout and beautiful reservoir views in one of the Bronx's most convenient locations.
Schedule your private showing today!...
Contact an agent
Home facts
- Year built:1963
- Listing ID #:983763
- Added:166 day(s) ago
- Updated:September 25, 2026 at 11:28 AM
Rooms and interior
- Bedrooms:2
- Total bathrooms:1
- Full bathrooms:1
- Rooms Total:4
- Kitchen Description:Galley Type Kitchen, Refrigerator
- Living area:850 sq. ft.
Structure and exterior
- Year built:1963
- Building area:850 sq. ft.
- Architectural Style:Mid Rise
- Construction Materials:Brick
Schools
- High school:Contact Agent
- Middle school:Call Listing Agent
- Elementary school:Contact Agent
Utilities
- Water:Public
- Sewer:Public Sewer
Finances and disclosures
- Price:$199,000
- Price per sq. ft.:$234.12
Features and amenities
- Appliances:Refrigerator
- Laundry features:Common Area
Parking
- Parking description:Waitlist
New listings near 3363 Sedgwick Avenue #6N
- Coming Soon
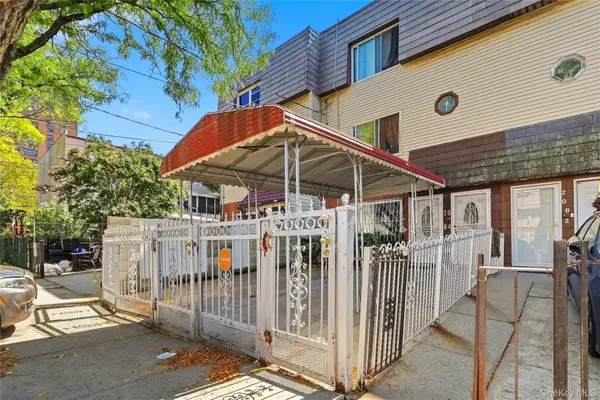 $850,000Coming Soon5 beds 4 baths2,325 sq. ft.
2064 Cicero Avenue, Bronx, NY 10473
MLS# 1050993Listed by: EXP REALTY - Coming Soon
 $950,000Coming Soon3 beds 2 baths2,740 sq. ft.
2140 Mapes Avenue, Bronx, NY 10460
MLS# 1055212Listed by: KELLER WILLIAMS REALTY GROUP - Coming Soon
 $1,350,000Coming Soon6 beds 4 baths2,462 sq. ft.
957 E 229th Street, Bronx, NY 10466
MLS# 1054059Listed by: WW REALTY GROUP INC - Coming Soon
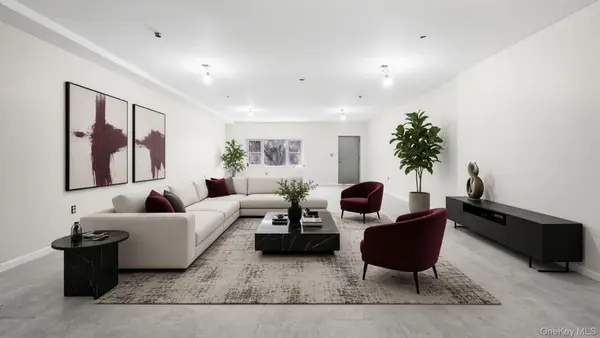 $1,395,000Coming Soon9 beds 5 baths3,828 sq. ft.
506 Van Nest, Bronx, NY 10460
MLS# 1054606Listed by: WW REALTY GROUP INC - Coming Soon
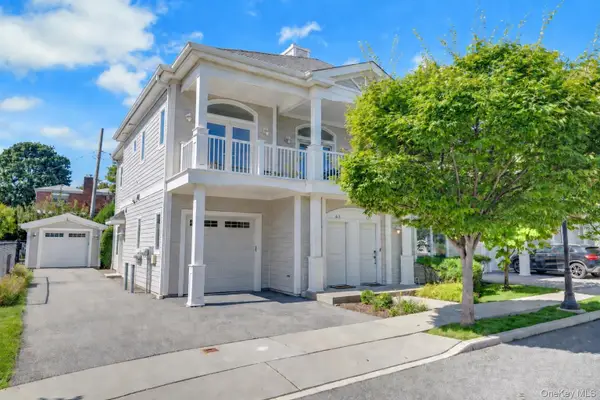 $858,000Coming Soon3 beds 3 baths1,761 sq. ft.
63 Island Point #63, Bronx, NY 10464
MLS# 1047397Listed by: COMPASS GREATER NY, LLC - Coming Soon
 $1,299,000Coming Soon-- beds -- baths3,214 sq. ft.
805 Adee Avenue, Bronx, NY 10467
MLS# 1039608Listed by: ALBA VIP REALTY LLC - New
 $1,800,000Active7 beds 3 baths4,104 sq. ft.
2905 Wilkinson Avenue, Bronx, NY 10461
MLS# 1052972Listed by: HOMECOIN.COM - New
 $350,000Active2 beds 1 baths850 sq. ft.
1560 Metropolitan Avenue #7B, Bronx, NY 10462
MLS# 1055201Listed by: PROGRESS REALTY INC. - New
 $625,000Active3 beds 2 baths1,350 sq. ft.
2500 Johnson Avenue #4K, Bronx, NY 10463
MLS# 1052365Listed by: BROWN HARRIS STEVENS - New
 $189,000Active1 beds 1 baths700 sq. ft.
3363 Sedgwick Avenue #4D, Bronx, NY 10463
MLS# 1053876Listed by: SERHANT LLC


Protect your home and budget from life's surprises with an Assurant Home Warranty, backed by a partner that supports you through every step of homeownership. Explore Plans.
© 2026 Better Homes and Gardens Real Estate LLC. An Anywhere Real Estate company. All rights reserved. Better Homes and Gardens® Real Estate is a registered trademark owned by Meredith Operations Corporation, licensed to Better Homes and Gardens Real Estate LLC and used with permission. Better Homes and Gardens Real Estate LLC fully supports the principles of the Fair Housing Act and the Equal Opportunity Act. Listing information is deemed reliable but is not guaranteed accurate.
Each office is independently owned and operated.
Any services or products provided by third parties are not provided by, affiliated with or related to Better Homes and Gardens Real Estate LLC, or its affiliated companies.