
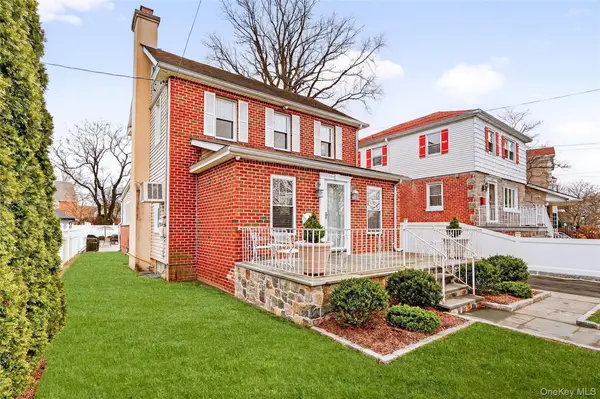
3637 Olinville Avenue, Bronx, NY 10467
Local realty services provided by:Better Homes and Gardens Real Estate Realty Connect
3637 Olinville Avenue,Bronx, NY 10467
$999,500
- 7 Beds
- 3 Baths
- 3,388 sq. ft.
- Multi-family
- Pending
Listed by: maria porco rosa
Office: weichert realtors legacy group
MLS#:1032787
Source:OneKey MLS
Price summary
- Price:$999,500
- Price per sq. ft.:$295.01
About this home
This well-kept three-family home with finished basement (Four Full Levels) is located in the convenient Williamsbridge neighborhood and is a fantastic find, perfect for investors or as an owner-occupied opportunity. This property offers two spacious three-bedrooms and one bath apartments over large one-bedroom one bath apartment plus a full finished basement with an additional three rooms and full bath, laundry room and boiler room. The basement in-law suite adds an additional 1196 square feet and has access to the backyard. Features of this four-level property include attached one-car garage, high ceilings, hardwood floors, easy access to both the 2 and 5 trains, local buses on White Plains and Gun Hill Roads and the Bronx River Parkway, I-95 and the Hutchinson River Parkway. Lot size is 22 x 94.75. Dwelling size is 22 x 52. Real Estate Taxes are $7,577.84.
Contact an agent
Home facts
- Year built:1978
- Listing ID #:1032787
- Added:47 day(s) ago
- Updated:September 24, 2026 at 09:01 AM
Rooms and interior
- Bedrooms:7
- Total bathrooms:3
- Full bathrooms:3
- Flooring:Hardwood
- Basement:Yes
- Basement Description:Finished, Full, Walk-Out Access
- Living area:3,388 sq. ft.
Heating and cooling
- Heating:Baseboard
Structure and exterior
- Year built:1978
- Building area:3,388 sq. ft.
- Lot area:0.05 Acres
- Lot Features:Near Public Transit
- Architectural Style:Contemporary
- Construction Materials:Brick
Schools
- High school:Contact Agent
- Middle school:Leaders Of Tomorrow
- Elementary school:Ps 41 Gun Hill Road
Utilities
- Water:Public
- Sewer:Public Sewer
Finances and disclosures
- Price:$999,500
- Price per sq. ft.:$295.01
- Tax amount:$7,578 (2026)
Features and amenities
- Amenities:Entrance Foyer, High Ceilings
Parking
- Total parking spaces:2
- Parking description:Driveway, Garage, Private
- Garage:Yes
- Garage spaces:1
New listings near 3637 Olinville Avenue
- Coming Soon
 $999,000Coming Soon6 beds 3 baths3,665 sq. ft.
98 Reynold Street, Bronx, NY 10464
MLS# 1053756Listed by: HOULIHAN LAWRENCE INC. - Coming Soon
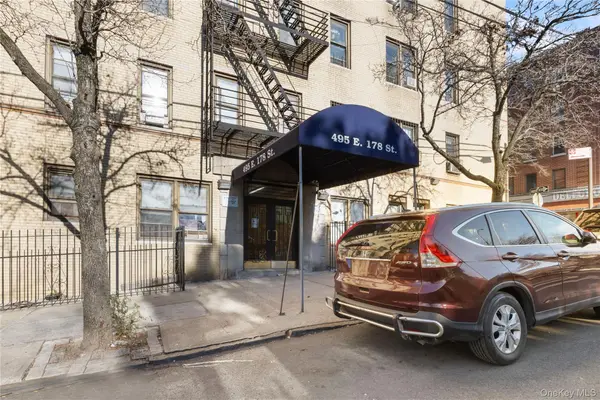 $99,800Coming Soon1 beds 1 baths750 sq. ft.
495 E 178th Street #1E, Bronx, NY 10457
MLS# 1053458Listed by: LOCQUBE NEW YORK, INC. - Coming Soon
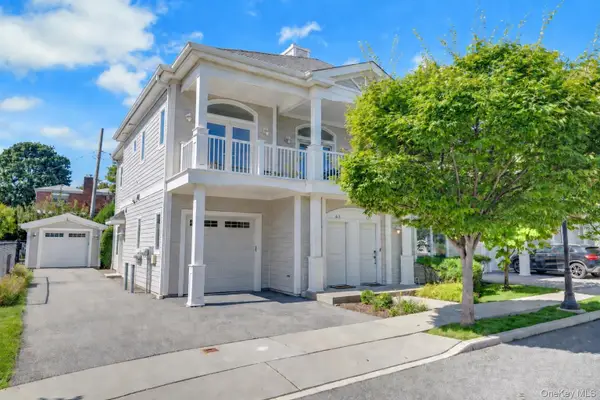 $858,000Coming Soon3 beds 3 baths1,761 sq. ft.
63 Island Point #63, Bronx, NY 10464
MLS# 1047397Listed by: COMPASS GREATER NY, LLC - Coming Soon
 $1,299,000Coming Soon-- beds -- baths3,214 sq. ft.
805 Adee Avenue, Bronx, NY 10467
MLS# 1039608Listed by: ALBA VIP REALTY LLC - New
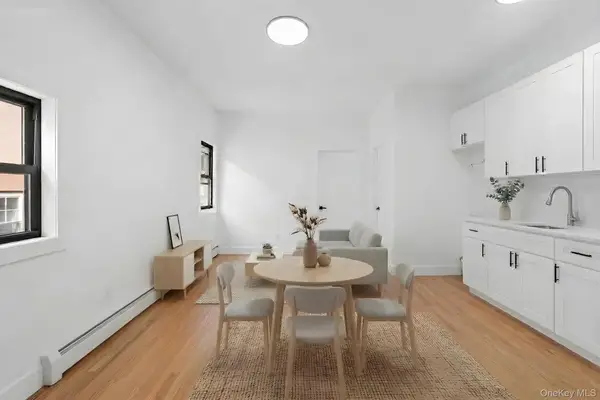 $679,000Active3 beds 2 baths1,120 sq. ft.
338 Thieriot Avenue, Bronx, NY 10473
MLS# 1054735Listed by: KEYSTONE REALTY USA CORP - New
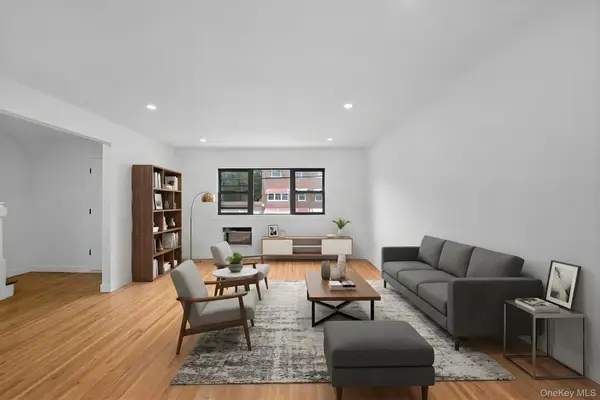 $749,000Active3 beds 3 baths1,848 sq. ft.
4648 Murdock Avenue, Bronx, NY 10466
MLS# 1054739Listed by: KEYSTONE REALTY USA CORP - New
 $168,053Active2 beds 1 baths850 sq. ft.
80 Knolls Crescent #6B, Bronx, NY 10463
MLS# 1040953Listed by: CONNECT RE CORP. - Open Sat, 12 to 2pmNew
 $926,000Active4 beds 2 baths1,940 sq. ft.
3334 Country Club Road, Bronx, NY 10465
MLS# 1054478Listed by: KELLER WILLIAMS REALTY NYC GRP - New
 $599,000Active3 beds 3 baths1,152 sq. ft.
777 E 225th Street, Bronx, NY 10466
MLS# 1054705Listed by: KEYSTONE REALTY USA CORP - New
 $110,000Active1 beds 1 baths656 sq. ft.
2191 Bolton Street #5E, Bronx, NY 10462
MLS# 1051003Listed by: THE NEIGHBORHOOD EXPERTS CO.


Protect your home and budget from life's surprises with an Assurant Home Warranty, backed by a partner that supports you through every step of homeownership. Explore Plans.
© 2026 Better Homes and Gardens Real Estate LLC. An Anywhere Real Estate company. All rights reserved. Better Homes and Gardens® Real Estate is a registered trademark owned by Meredith Operations Corporation, licensed to Better Homes and Gardens Real Estate LLC and used with permission. Better Homes and Gardens Real Estate LLC fully supports the principles of the Fair Housing Act and the Equal Opportunity Act. Listing information is deemed reliable but is not guaranteed accurate.
Each office is independently owned and operated.
Any services or products provided by third parties are not provided by, affiliated with or related to Better Homes and Gardens Real Estate LLC, or its affiliated companies.