
3814 Barnes Avenue, Bronx, NY 10467
Local realty services provided by:Better Homes and Gardens Real Estate Choice Realty
3814 Barnes Avenue,Bronx, NY 10467
$1,200,000
- 8 Beds
- 5 Baths
- 3,444 sq. ft.
- Multi-family
- Active
Listed by: gregory tsougranis, julia v. egorova
Office: keller williams realty nyc grp
MLS#:1023477
Source:OneKey MLS
Price summary
- Price:$1,200,000
- Price per sq. ft.:$348.43
About this home
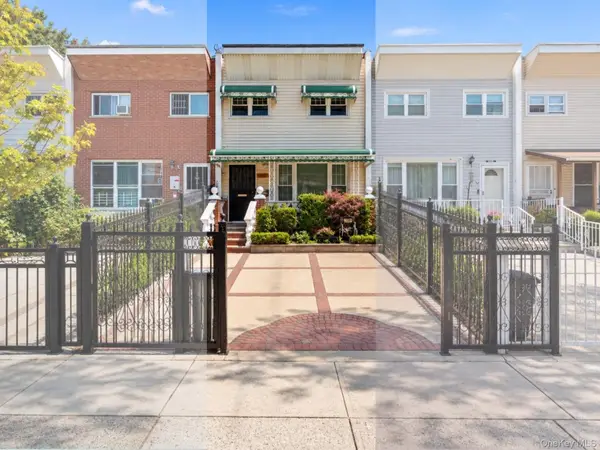
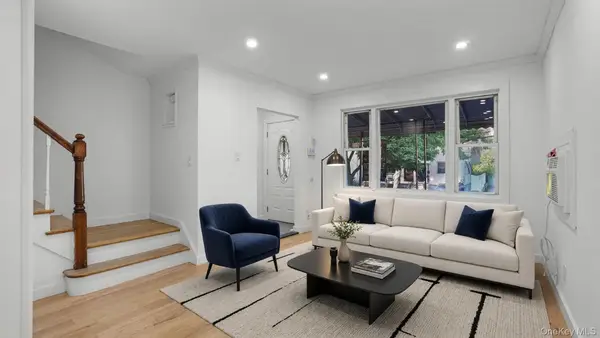
Legal three-family with tenants paying all utilities except water, insurance & common electric. The top two units are three-bedroom, two-bath units. The ground-floor level unit is a two bedroom two bath. Property includes a gated driveway for convenient parking. Current tenants are cash-paying on time month-to-month tenants. Current rent roll is $7,000 monthly. Upside potential up to $116,016 calculated using present Sec 8 amounts paid with no utilities paid by the landlord; 3BR = $3,454; 2BR = $2,760. Kitchens and bathrooms are in good condition. The top two floors have pleasant forward-facing balconies as well. Three separate gas boilers and meters. 4 electric meters, one for each tenant and one for the common area. Total city-recorded building sq. footage is 3,444. Less hallways and stairs total apartment sq. footage is approximately 3,050 broken down as follows; 3BR's = 1.050sq. ft. and 2BR = 950sq. ft.. These are large sq. footage units with big bedrooms that accommodate king-size beds and additional furniture. R5 zoning. Landlord expenses include Insurance $3,000, common electric $600 annually, Water $600 per Q or $2,400 annually = $6,000. No basement - Utility room is rooftop....
Contact an agent
Home facts
- Year built:2008
- Listing ID #:1023477
- Added:51 day(s) ago
- Updated:September 20, 2026 at 11:17 AM
Rooms and interior
- Bedrooms:8
- Total bathrooms:5
- Full bathrooms:5
- Dining Description:Eat-In Kitchen
- Kitchen Description:Eat-in Kitchen
- Bedroom Description:First Floor Bedroom
- Basement:Yes
- Living area:3,444 sq. ft.
Heating and cooling
- Heating:Baseboard
Structure and exterior
- Year built:2008
- Building area:3,444 sq. ft.
- Lot area:0.03 Acres
- Construction Materials:Brick
Schools
- High school:Contact Agent
- Middle school:Leaders Of Tomorrow
- Elementary school:Ps 78 Anne Hutchinson
Utilities
- Water:Public
- Sewer:Public Sewer
Finances and disclosures
- Price:$1,200,000
- Price per sq. ft.:$348.43
- Tax amount:$6,378 (2025)
Parking
- Total parking spaces:1
- Parking description:Driveway
New listings near 3814 Barnes Avenue
- Coming SoonOpen Fri, 6 to 7pm
 $599,000Coming Soon3 beds 2 baths1,290 sq. ft.
548 Bolton Avenue, Bronx, NY 10473
MLS# 1052751Listed by: KELLER WILLIAMS REALTY NYC GRP - Coming Soon
 $799,000Coming Soon3 beds 3 baths1,008 sq. ft.
918 Throgs Neck Expwy, Bronx, NY 10465
MLS# 1052686Listed by: WW REALTY GROUP INC - Coming Soon
 $899,000Coming Soon5 beds 3 baths2,234 sq. ft.
263 Quincy Avenue, Bronx, NY 10465
MLS# 1052692Listed by: WW REALTY GROUP INC - Coming Soon
 $699,000Coming Soon3 beds 3 baths1,536 sq. ft.
4135 Murdock Avenue, Bronx, NY 10466
MLS# 1052694Listed by: WW REALTY GROUP INC - Coming Soon
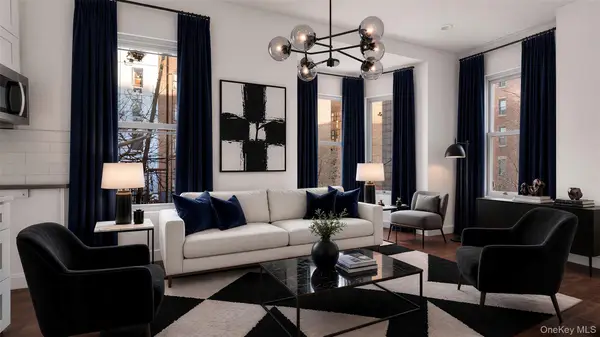 $999,000Coming Soon10 beds 5 baths3,000 sq. ft.
1823 Anthony Avenue, Bronx, NY 10457
MLS# 1052696Listed by: WW REALTY GROUP INC - Coming Soon
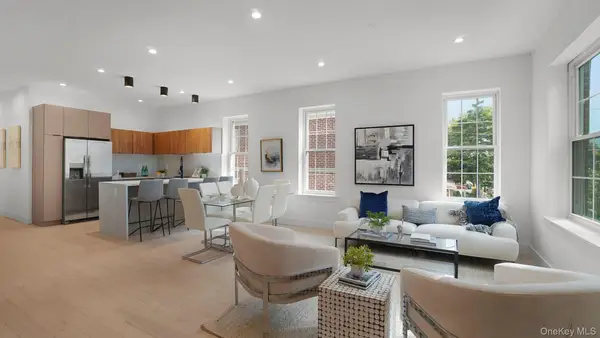 $2,555,555Coming Soon9 beds 6 baths4,202 sq. ft.
2424 Esplanade Avenue, Bronx, NY 10469
MLS# 1052672Listed by: WW REALTY GROUP INC - Coming Soon
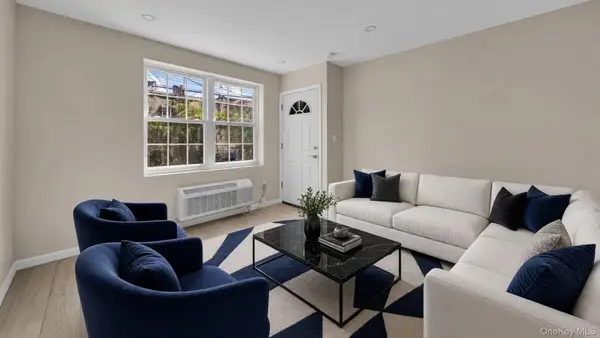 $1,350,000Coming Soon6 beds 4 baths2,462 sq. ft.
955 E 229th Street, Bronx, NY 10466
MLS# 1040856Listed by: WW REALTY GROUP INC - Coming Soon
 $1,125,000Coming Soon8 beds 3 baths3,121 sq. ft.
1849 White Plains Road, Bronx, NY 10462
MLS# 1049823Listed by: SIGNATURE PREMIER PROPERTIES - Coming Soon
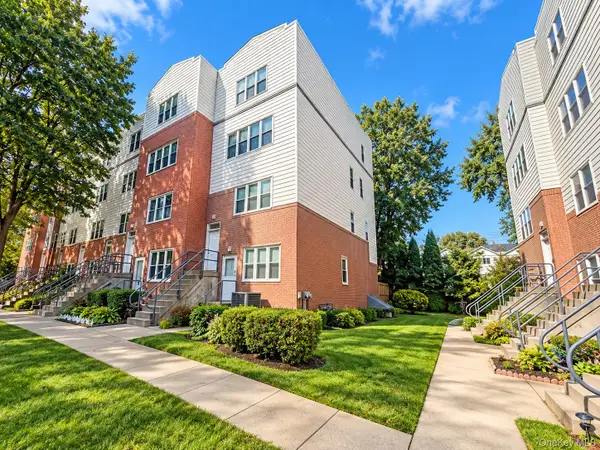 $479,000Coming Soon3 beds 3 baths1,330 sq. ft.
200 Neptune Court #6200C, Bronx, NY 10473
MLS# 1049722Listed by: HOWARD HANNA RAND REALTY - Coming Soon
 $940,000Coming Soon6 beds 4 baths
1006 E 241 St, Bronx, NY 10466
MLS# 1048124Listed by: SILVERSIDE REALTY LLC


Protect your home and budget from life's surprises with an Assurant Home Warranty, backed by a partner that supports you through every step of homeownership. Explore Plans.
© 2026 Better Homes and Gardens Real Estate LLC. An Anywhere Real Estate company. All rights reserved. Better Homes and Gardens® Real Estate is a registered trademark owned by Meredith Operations Corporation, licensed to Better Homes and Gardens Real Estate LLC and used with permission. Better Homes and Gardens Real Estate LLC fully supports the principles of the Fair Housing Act and the Equal Opportunity Act. Listing information is deemed reliable but is not guaranteed accurate.
Each office is independently owned and operated.
Any services or products provided by third parties are not provided by, affiliated with or related to Better Homes and Gardens Real Estate LLC, or its affiliated companies.