
3875 Waldo Avenue #9R, Bronx, NY 10463
Local realty services provided by:Better Homes and Gardens Real Estate Choice Realty
3875 Waldo Avenue #9R,Bronx, NY 10463
$230,000
- 1 Beds
- 1 Baths
- 600 sq. ft.
- Co-op
- Active
Listed by: angel colon
Office: houlihan lawrence inc.
MLS#:1024849
Source:OneKey MLS
Price summary
- Price:$230,000
- Price per sq. ft.:$383.33
About this home
Experience the character of classic pre-war living in this spacious one-bedroom residence at 3875 Waldo Avenue, ideally positioned in Riverdale near Fieldston and Van Cortlandt Park. A welcoming foyer introduces a generous sunken living room with plenty of space for relaxing and entertaining. High ceilings, graceful archways, and hardwood floors with decorative inlay showcase the home's timeless architectural appeal. The windowed kitchen has been updated with white cabinetry, granite countertops, and a subway tile backsplash. The renovated windowed bathroom features attractive tile finishes, updated fixtures, a deep soaking tub, and a pedestal sink. Natural light and ventilation from windows in both the kitchen and bathroom add to the home's comfortable layout. Set within an impressive pre-war building with a grand lobby, residents enjoy a fitness room conveniently located near the children's play area, a spacious laundry facility, package room, bike storage, additional building storage, and the convenience of a live-in superintendent. Commuting options are plentiful, with the No. 1 subway nearby, along with local bus service and Manhattan express routes including the BxM1, BxM2, and BxM18. Metro-North connections are also easily accessible by a nearby shuttle service. Enjoy the shops, restaurants, and neighborhood conveniences found along West 238th Street and Riverdale Avenue. Outdoor enthusiasts will appreciate easy access to Van Cortlandt Park and its expansive green space, offering miles of trails, biking, jogging, horseback riding, and an 18-hole golf course. Well-maintained and showing beautifully, this inviting Riverdale home delivers generous space, classic detail, modern updates, and exceptional access to transportation and neighborhood amenities. Maintenance is only $873.18...
Contact an agent
Home facts
- Year built:1931
- Listing ID #:1024849
- Added:72 day(s) ago
- Updated:September 24, 2026 at 11:07 AM
Rooms and interior
- Bedrooms:1
- Total bathrooms:1
- Full bathrooms:1
- Rooms Total:3
- Kitchen Description:Range, Refrigerator
- Basement:Yes
- Basement Description:Full
- Living area:600 sq. ft.
Heating and cooling
- Heating:Radiant, Steam
Structure and exterior
- Year built:1931
- Building area:600 sq. ft.
- Architectural Style:Mid Rise
- Construction Materials:Block, Brick
Schools
- High school:Contact Agent
- Middle school:Call Listing Agent
- Elementary school:Contact Agent
Utilities
- Water:Public
- Sewer:Public Sewer
Finances and disclosures
- Price:$230,000
- Price per sq. ft.:$383.33
Features and amenities
- Appliances:Refrigerator
Parking
- Parking description:On Street
New listings near 3875 Waldo Avenue #9R
- Coming Soon
 $999,000Coming Soon6 beds 3 baths3,665 sq. ft.
98 Reynold Street, Bronx, NY 10464
MLS# 1053756Listed by: HOULIHAN LAWRENCE INC. - Coming Soon
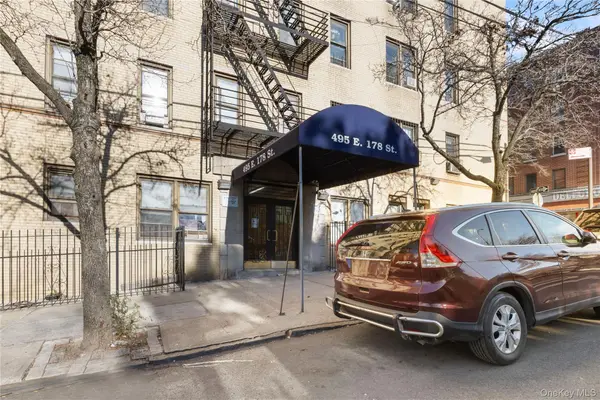 $99,800Coming Soon1 beds 1 baths750 sq. ft.
495 E 178th Street #1E, Bronx, NY 10457
MLS# 1053458Listed by: LOCQUBE NEW YORK, INC. - Coming Soon
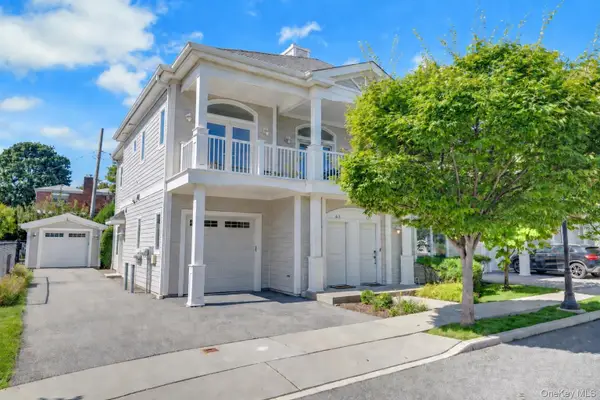 $858,000Coming Soon3 beds 3 baths1,761 sq. ft.
63 Island Point #63, Bronx, NY 10464
MLS# 1047397Listed by: COMPASS GREATER NY, LLC - Coming Soon
 $1,299,000Coming Soon-- beds -- baths3,214 sq. ft.
805 Adee Avenue, Bronx, NY 10467
MLS# 1039608Listed by: ALBA VIP REALTY LLC - New
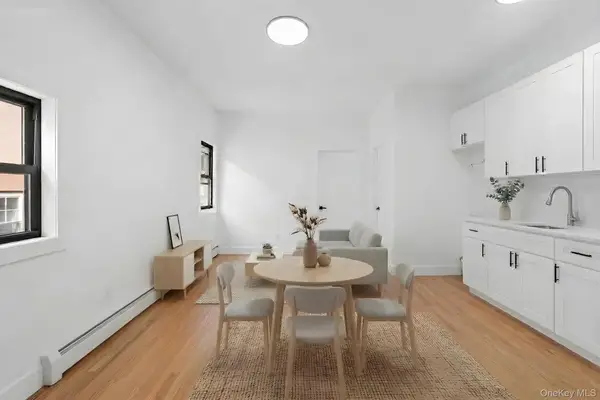 $679,000Active3 beds 2 baths1,120 sq. ft.
338 Thieriot Avenue, Bronx, NY 10473
MLS# 1054735Listed by: KEYSTONE REALTY USA CORP - New
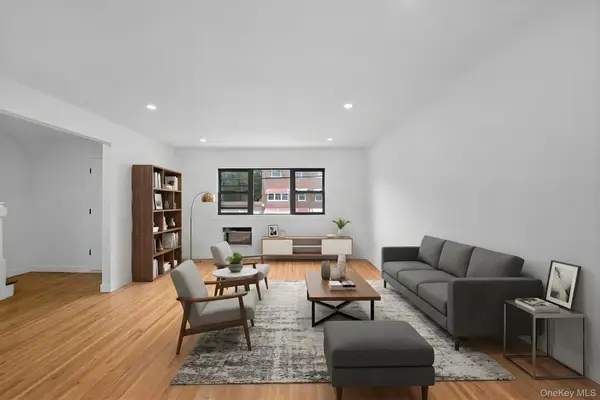 $749,000Active3 beds 3 baths1,848 sq. ft.
4648 Murdock Avenue, Bronx, NY 10466
MLS# 1054739Listed by: KEYSTONE REALTY USA CORP - New
 $168,053Active2 beds 1 baths850 sq. ft.
80 Knolls Crescent #6B, Bronx, NY 10463
MLS# 1040953Listed by: CONNECT RE CORP. - Open Sat, 12 to 2pmNew
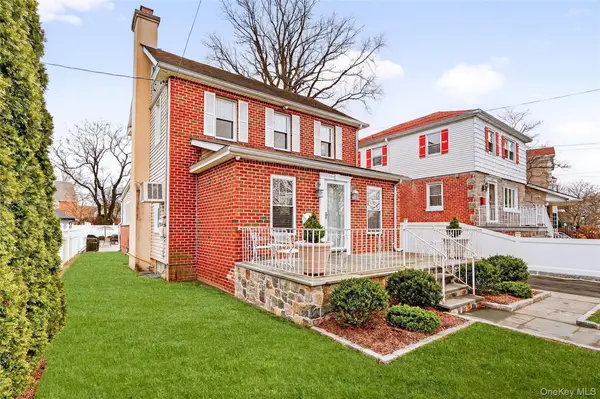 $926,000Active4 beds 2 baths1,940 sq. ft.
3334 Country Club Road, Bronx, NY 10465
MLS# 1054478Listed by: KELLER WILLIAMS REALTY NYC GRP - New
 $599,000Active3 beds 3 baths1,152 sq. ft.
777 E 225th Street, Bronx, NY 10466
MLS# 1054705Listed by: KEYSTONE REALTY USA CORP - New
 $110,000Active1 beds 1 baths656 sq. ft.
2191 Bolton Street #5E, Bronx, NY 10462
MLS# 1051003Listed by: THE NEIGHBORHOOD EXPERTS CO.


Protect your home and budget from life's surprises with an Assurant Home Warranty, backed by a partner that supports you through every step of homeownership. Explore Plans.
© 2026 Better Homes and Gardens Real Estate LLC. An Anywhere Real Estate company. All rights reserved. Better Homes and Gardens® Real Estate is a registered trademark owned by Meredith Operations Corporation, licensed to Better Homes and Gardens Real Estate LLC and used with permission. Better Homes and Gardens Real Estate LLC fully supports the principles of the Fair Housing Act and the Equal Opportunity Act. Listing information is deemed reliable but is not guaranteed accurate.
Each office is independently owned and operated.
Any services or products provided by third parties are not provided by, affiliated with or related to Better Homes and Gardens Real Estate LLC, or its affiliated companies.