
555 Kappock Street #11D, Bronx, NY 10463
Local realty services provided by:Better Homes and Gardens Real Estate Choice Realty
555 Kappock Street #11D,Bronx, NY 10463
$585,000
- 3 Beds
- 2 Baths
- 1,400 sq. ft.
- Co-op
- Active
Upcoming open houses
- Sun, Nov 1512:00 pm - 01:00 pm
Listed by: nick edwards, terhi edwards
Office: douglas elliman real estate
MLS#:1072800
Source:OneKey MLS
Price summary
- Price:$585,000
- Price per sq. ft.:$417.86
About this home
Welcome to this beautiful sun drenched three bedroom, two bathroom corner unit at River Point Towers. Offering an exceptional combination of space, comfort, and convenience, this inviting home features an abundance of natural sunlight, a private balcony, and thoughtfully designed living spaces throughout. The renovated open concept kitchen showcases stainless steel appliances and seamlessly flows into the living and dining areas, creating an ideal setting for both everyday living and entertaining. Rich Brazilian cherry hardwood flooring extends throughout the entire apartment, adding warmth and timeless elegance. All three bedrooms are generously proportioned and feature oversized closets, while an abundance of additional closets throughout the residence provides exceptional storage. One of the most attractive features of this home is the all inclusive monthly maintenance, covering real estate taxes, heat, hot water, gas, electricity, internet, and cable, offering outstanding value and convenience. River Point Towers is a full service building offering a 24 hour doorman, a beautiful outdoor swimming pool, a clean laundry room with numerous machines and a community room. Residents can also enjoy access to a fitness room for a small additional monthly fee. Perfectly situated for convenience, the building is just moments from Metro North and the 1 train, with local and express buses stopping directly outside. Enjoy an abundance of neighborhood restaurants, shopping, grocery stores, and everyday conveniences just just steps away. Combining generous living space, elegant finishes, exceptional building amenities, and the rare benefit of all inclusive monthly maintenance, this residence presents a wonderful opportunity to enjoy comfortable, convenient living at River Point Towers....
Contact an agent
Home facts
- Year built:1966
- Subdivision & Development:Riverdale
- Listing ID #:1072800
- Added:1 day(s) ago
- Updated:November 12, 2026 at 09:42 PM
Rooms and interior
- Bedrooms:3
- Total bathrooms:2
- Full bathrooms:2
- Rooms Total:7
- Flooring:Hardwood
- Dining Description:Formal Dining
- Kitchen Description:Dishwasher, Freezer, Galley Type Kitchen, Microwave, Refrigerator, Stainless Steel Appliance(s), Trash Compactor
- Basement:Yes
- Living area:1,400 sq. ft.
Heating and cooling
- Cooling:Central Air
- Central air:Yes
Structure and exterior
- Year built:1966
- Building area:1,400 sq. ft.
- Architectural Style:High Rise
- Construction Materials:Brick
Schools
- High school:Riverdale/Kingsbridge (Ms/Hs 141)
- Middle school:Riverdale/Kingsbridge (Ms/Hs 141)
- Elementary school:Ps 24 Spuyten Duyvil
Utilities
- Water:Public
- Sewer:Public Sewer
Finances and disclosures
- Price:$585,000
- Price per sq. ft.:$417.86
Features and amenities
- Appliances:Dishwasher, Freezer, Microwave, Refrigerator, Stainless Steel Appliance(s), Trash Compactor
- Laundry features:Common Area
- Amenities:Granite Counters, Marble Counters, Open Floorplan
- Pool features:Outdoor Pool
Parking
- Parking description:Garage, Waitlist
- Garage:Yes
New listings near 555 Kappock Street #11D
- Coming SoonOpen Sat, 12 to 2pm
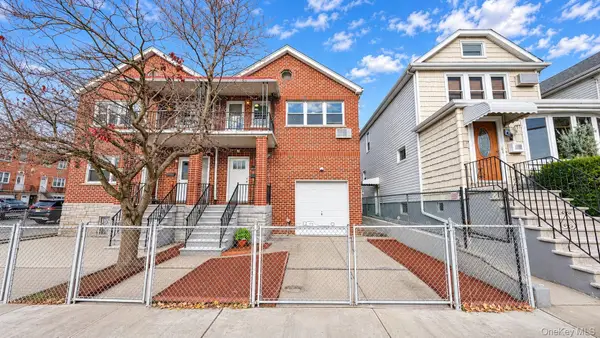 $1,099,998Coming Soon6 beds 2 baths2,340 sq. ft.
953 Pierce Avenue, Bronx, NY 10462
MLS# 1073072Listed by: COMPASS GREATER NY, LLC - Coming Soon
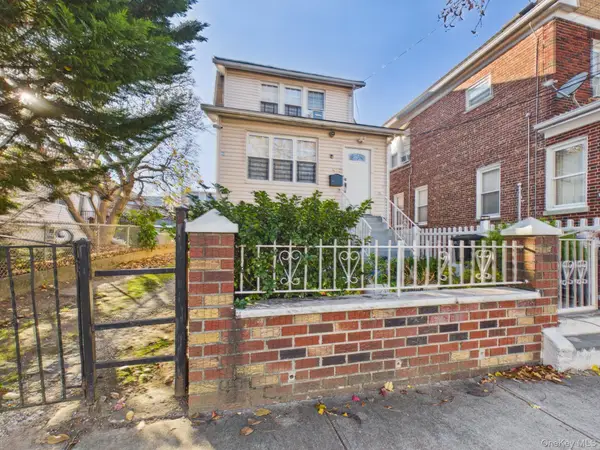 $649,000Coming Soon3 beds 2 baths1,184 sq. ft.
4373 Bruner Avenue, Bronx, NY 10466
MLS# 1072045Listed by: CENTURY 21 GALVEZ - Coming Soon
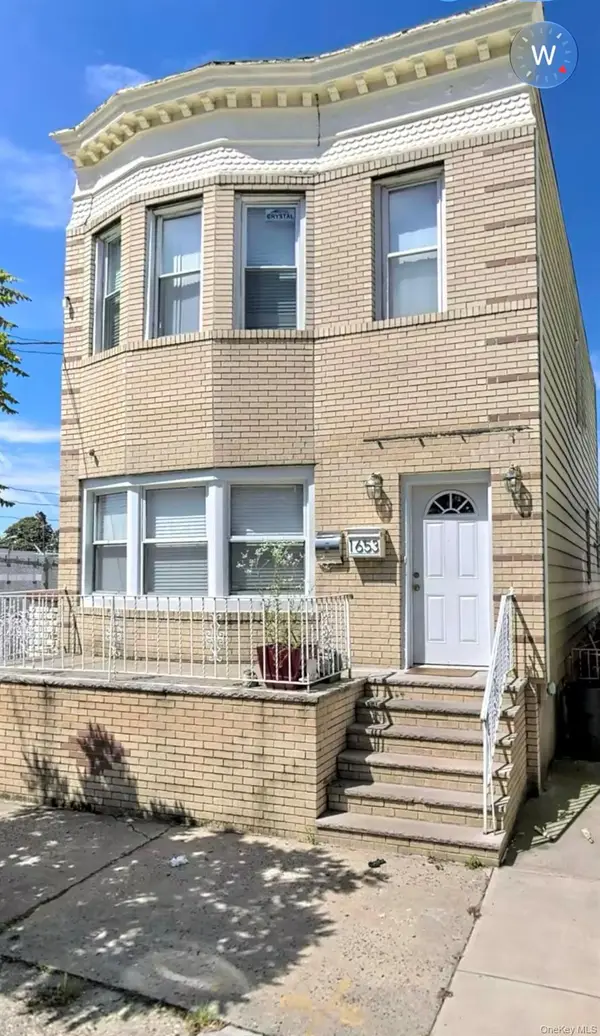 $1,199,999Coming Soon7 beds 3 baths1,848 sq. ft.
1653 Wallace Avenue, Bronx, NY 10462
MLS# 1072626Listed by: EXP REALTY - Coming Soon
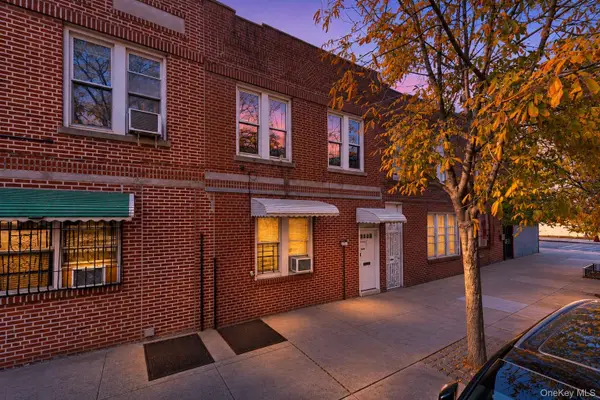 $699,999Coming Soon5 beds 2 baths2,380 sq. ft.
656 E 188th Street, Bronx, NY 10458
MLS# 1070116Listed by: KELLER WILLIAMS REALTY NYC GRP - Coming Soon
 $999,000Coming Soon8 beds 3 baths3,100 sq. ft.
3423 Barker Avenue, Bronx, NY 10467
MLS# 1070937Listed by: PROMINENT PROPERTIES SOTHEBY'S - Coming Soon
 $1,100,000Coming Soon8 beds 5 baths3,224 sq. ft.
1059 Grant Avenue, Bronx, NY 10456
MLS# 1069711Listed by: COTTRELL & ASSOCIATES RE CORP. - New
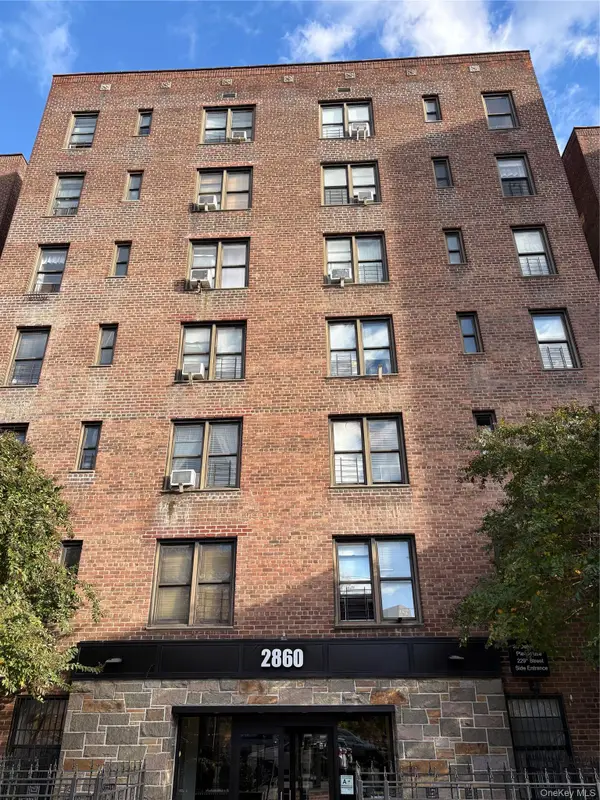 $148,000Active1 beds 1 baths700 sq. ft.
2860 Bailey Avenue #3L, Bronx, NY 10463
MLS# 1073365Listed by: METRO STAR REALTY LLC - New
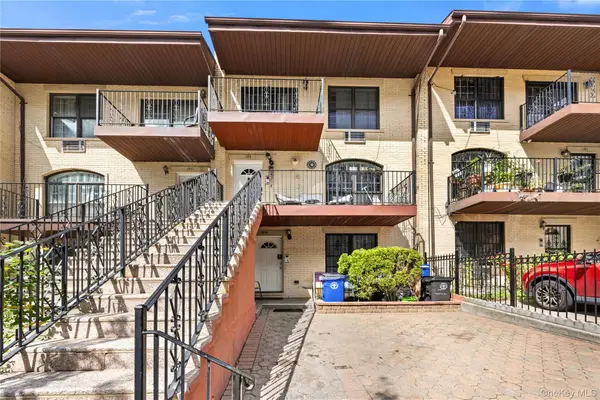 $850,000Active5 beds 4 baths2,583 sq. ft.
1395 Shakespeare Avenue, Bronx, NY 10452
MLS# 1073433Listed by: LOCQUBE NEW YORK, INC. - New
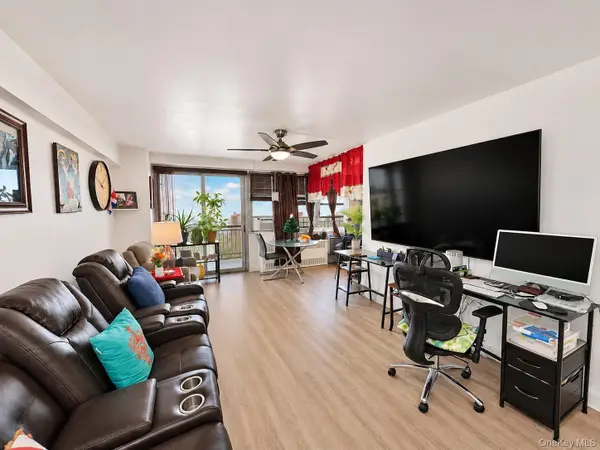 $240,000Active1 beds 1 baths
880 Boynton Avenue #13A, Bronx, NY 10473
MLS# 1073412Listed by: FIND REAL ESTATE LLC - New
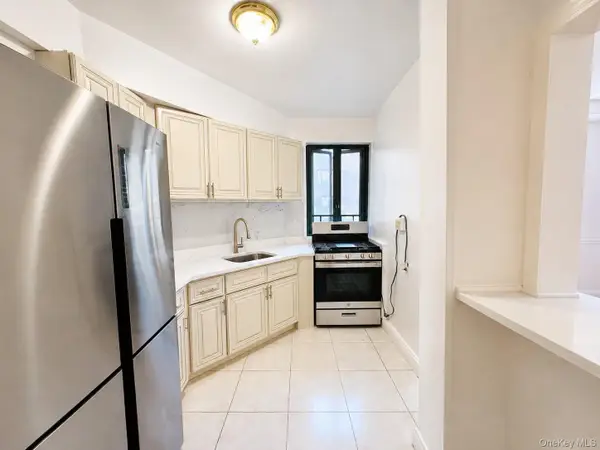 $289,000Active1 beds 1 baths624 sq. ft.
1564 Unionport Road #5A, Bronx, NY 10462
MLS# 1073395Listed by: HAN TANG REALTY INC.


Protect your home and budget from life's surprises with an Assurant Home Warranty, backed by a partner that supports you through every step of homeownership. Explore Plans.
© 2026 Better Homes and Gardens Real Estate LLC. An Anywhere Real Estate company. All rights reserved. Better Homes and Gardens® Real Estate is a registered trademark owned by Meredith Operations Corporation, licensed to Better Homes and Gardens Real Estate LLC and used with permission. Better Homes and Gardens Real Estate LLC fully supports the principles of the Fair Housing Act and the Equal Opportunity Act. Listing information is deemed reliable but is not guaranteed accurate.
Each office is independently owned and operated.
Any services or products provided by third parties are not provided by, affiliated with or related to Better Homes and Gardens Real Estate LLC, or its affiliated companies.