
27 Desmond Avenue, Bronxville, NY 10708
Local realty services provided by:Better Homes and Gardens Real Estate Dream Properties
27 Desmond Avenue,Bronxville, NY 10708
$889,000
- 3 Beds
- 2 Baths
- 2,234 sq. ft.
- Single family
- Active
Upcoming open houses
- Sun, May 3101:00 pm - 03:00 pm
Listed by: tony murphy
Office: houlihan lawrence inc.
MLS#:1002767
Source:OneKey MLS
Price summary
- Price:$889,000
- Price per sq. ft.:$397.94
About this home
Welcome to this stunning stone and stucco 3-4 bedroom, 2 bathroom Tudor, perfectly situated in the highly desirable Sunnyside Park neighborhood within Bronxville P.O. Combining timeless original details and character with extensive modern updates, this remarkable home is in absolute move-in condition. Step inside the welcoming entry foyer to find a spacious living room centered around a beautiful stone fireplace, flowing effortlessly into a cozy den that opens directly to an outdoor patio. The main level continues with an elegant formal dining room, a convenient butler’s pantry, and a beautifully updated eat-in kitchen boasting sleek quartz countertops, SS appliances, and a charming breakfast nook. On the 2nd floor, you will find 2 large bedrooms and a pristine full bathroom. The entire 3rd level is dedicated to a spectacular primary suite featuring dramatic vaulted ceilings, a beautifully updated primary bath, and a versatile bonus room ideal for a 4th bedroom, nursery, home office, or private den. Throughout the home, you will enjoy gleaming hardwood floors, recessed lighting, exceptional closet space, and modern comforts like mini-split cooling & heating units, new windows, a brand-new boiler, and a newer roof. The finished lower level adds incredible functionality with a dedicated gym, laundry room, and abundant storage, alongside direct access from the spacious 2-car garage. Outside, the fabulous private, fenced rear yard is an entertainer's dream, complete with a large paved patio, and gazebo, perfect for memorable gatherings. Located just moments from the vibrant shops and restaurants of picturesque Bronxville Village and the Metro-North station for a quick, effortless commute to Grand Central, this is an unforgettable property you will want to call home....
Contact an agent
Home facts
- Year built:1931
- Listing ID #:1002767
- Added:1 day(s) ago
- Updated:May 29, 2026 at 03:42 PM
Rooms and interior
- Bedrooms:3
- Total bathrooms:2
- Full bathrooms:2
- Rooms Total:10
- Flooring:Hardwood
- Dining Description:Eat-In Kitchen, Formal Dining
- Kitchen Description:Eat-in Kitchen, Oven, Range, Refrigerator
- Bedroom Description:First Floor Bedroom
- Basement:Yes
- Basement Description:Finished, Walk-Out Access
- Living area:2,234 sq. ft.
Heating and cooling
- Cooling:Ductless
- Heating:Natural Gas, Steam
Structure and exterior
- Year built:1931
- Building area:2,234 sq. ft.
- Lot area:0.11 Acres
- Lot Features:Near Public Transit, Paved, Secluded, Stone/Brick Wall
- Architectural Style:Tudor
- Construction Materials:Stone, Stucco
Schools
- High school:Yonkers (School Choice)
- Middle school:Yonkers (School Choice)
- Elementary school:Yonkers (School Choice)
Utilities
- Water:Public
- Sewer:Public Sewer
Finances and disclosures
- Price:$889,000
- Price per sq. ft.:$397.94
- Tax amount:$12,331 (2026)
Features and amenities
- Appliances:Oven, Refrigerator
- Laundry features:Washer/Dryer Hookup
- Amenities:Entrance Foyer, Storage
Parking
- Total parking spaces:2
- Parking description:Driveway, Garage
- Garage:Yes
- Garage spaces:2
New listings near 27 Desmond Avenue
- New
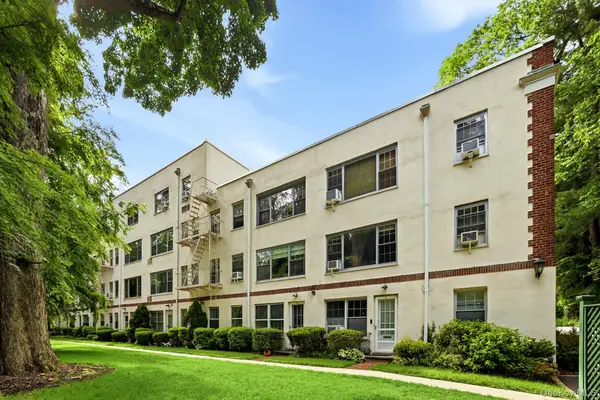 $380,000Active1 beds 1 baths650 sq. ft.
22 Alden Place #22, Bronxville, NY 10708
MLS# 1004741Listed by: HOULIHAN LAWRENCE INC. - New
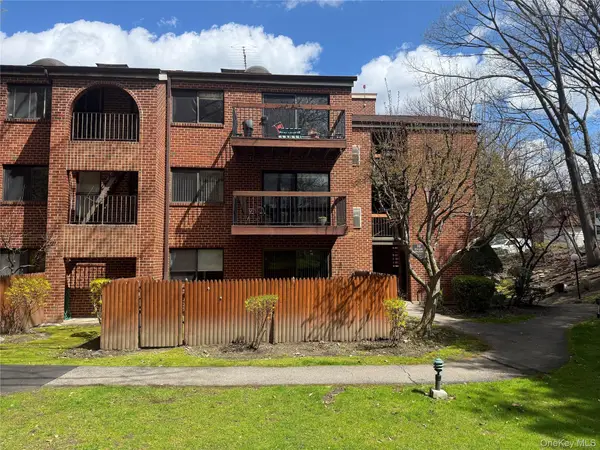 $465,000Active1 beds 1 baths900 sq. ft.
10 Bronxville Glen Drive #1, Bronxville, NY 10708
MLS# 1006141Listed by: HOUSEABILITIES, LLC - New
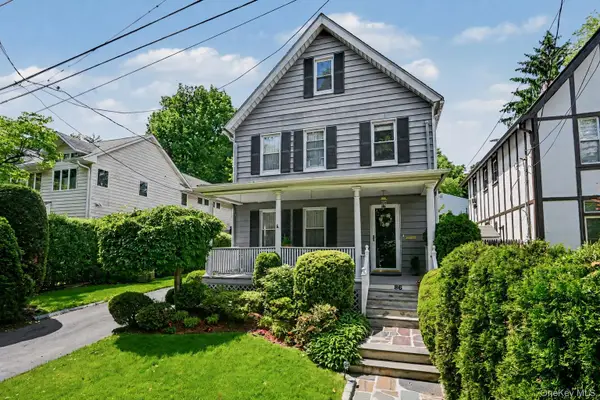 $895,000Active3 beds 2 baths1,660 sq. ft.
86 Lenox Avenue, Bronxville, NY 10708
MLS# 1005151Listed by: COMPASS GREATER NY, LLC - Open Sun, 1 to 3pmNew
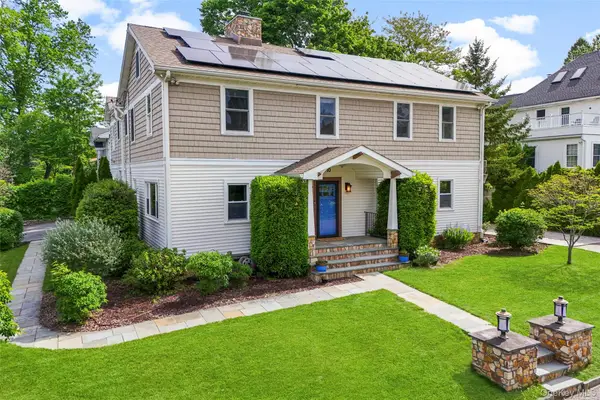 $1,400,000Active5 beds 5 baths3,063 sq. ft.
10 Bogert Place, Bronxville, NY 10708
MLS# 1003668Listed by: JULIA B FEE SOTHEBYS INT. RLTY - New
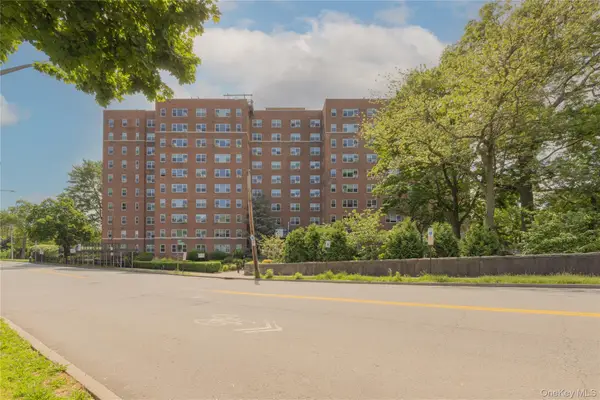 $365,000Active2 beds 1 baths1,232 sq. ft.
900 Palmer Road #6D, Bronxville, NY 10708
MLS# 1005552Listed by: JULIA B FEE SOTHEBYS INT. RLTY - Coming Soon
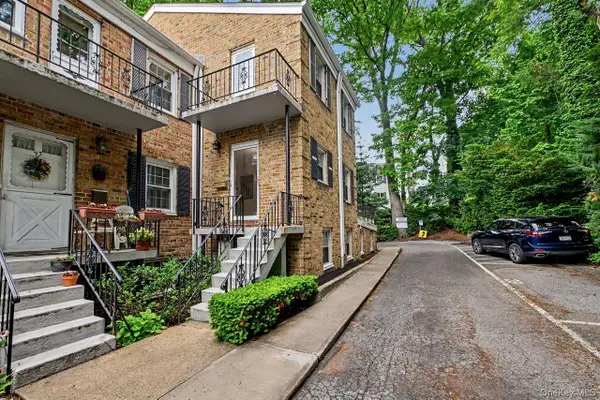 $615,000Coming Soon3 beds 2 baths
95 Georgia Avenue, Bronxville, NY 10708
MLS# 987723Listed by: COLDWELL BANKER REALTY - New
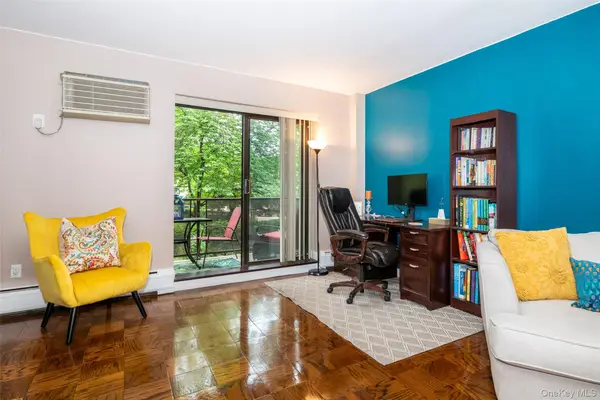 $229,000Active1 beds 1 baths875 sq. ft.
1101 Midland Avenue #210, Bronxville, NY 10708
MLS# 1001296Listed by: HOULIHAN LAWRENCE INC. - New
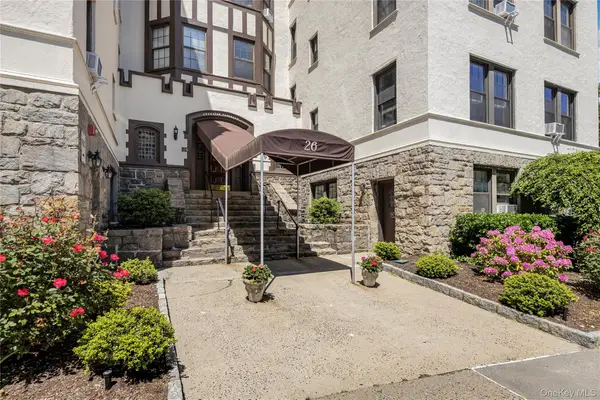 $249,800Active-- beds 1 baths600 sq. ft.
26 Pondfield Road #1D, Bronxville, NY 10708
MLS# 1005470Listed by: RE/MAX DISTINGUISHED HMS.&PROP - New
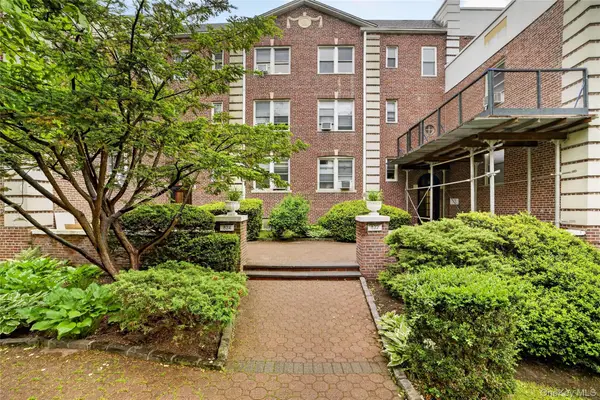 $399,000Active2 beds 1 baths950 sq. ft.
824 Palmer Road #1F, Bronxville, NY 10708
MLS# 1004664Listed by: COMPASS GREATER NY, LLC


Protect your home and budget from life's surprises with an Assurant Home Warranty, backed by a partner that supports you through every step of homeownership. Explore Plans.
© 2026 Better Homes and Gardens Real Estate LLC. An Anywhere Real Estate company. All rights reserved. Better Homes and Gardens® Real Estate is a registered trademark owned by Meredith Operations Corporation, licensed to Better Homes and Gardens Real Estate LLC and used with permission. Better Homes and Gardens Real Estate LLC fully supports the principles of the Fair Housing Act and the Equal Opportunity Act. Listing information is deemed reliable but is not guaranteed accurate.
Each office is independently owned and operated.
Any services or products provided by third parties are not provided by, affiliated with or related to Better Homes and Gardens Real Estate LLC, or its affiliated companies.