
824 Palmer Road #1F, Bronxville, NY 10708
Local realty services provided by:Better Homes and Gardens Real Estate Green Team
824 Palmer Road #1F,Bronxville, NY 10708
$390,000
- 2 Beds
- 1 Baths
- - sq. ft.
- Co-op
- Sold
Listed by: daniella ingenito, jessica sigmund
Office: compass greater ny, llc.
MLS#:1004664
Source:OneKey MLS
Sorry, we are unable to map this address
Price summary
- Price:$390,000
About this home
Welcome to 824 Palmer Road, Unit 1F. This sun-filled residence offers timeless Bronxville charm and effortless everyday living. This inviting first-floor co-op features a gracious layout with oversized windows, hardwood floors, and beautiful natural light throughout. The expansive eat-in kitchen offers exceptional space for casual dining, while the generous living and dining areas are ideal for both relaxing and entertaining. Spacious bedrooms, abundant closet space, and classic architectural details enhance the home’s warmth and functionality. Ideally located near the Bronxville Metro-North station, village shops, dining, parks, and major parkways, this beautifully maintained building offers the perfect blend of suburban tranquility and commuter convenience.
Contact an agent
Home facts
- Year built:1940
- Subdivision & Development:Sunnybrook Gardens
- Listing ID #:1004664
- Added:87 day(s) ago
- Updated:August 23, 2026 at 10:23 AM
Rooms and interior
- Bedrooms:2
- Total bathrooms:1
- Full bathrooms:1
- Rooms Total:4
- Kitchen Description:Dishwasher, Microwave, Oven, Range, Refrigerator
- Basement:Yes
- Basement Description:Common
Heating and cooling
- Heating:Hot Water, Oil
Structure and exterior
- Year built:1940
- Construction Materials:Brick
Schools
- High school:Yonkers (School Choice)
- Middle school:Yonkers (School Choice)
- Elementary school:Yonkers (School Choice)
Utilities
- Water:Public
- Sewer:Public Sewer
Finances and disclosures
- Price:$390,000
Features and amenities
- Appliances:Dishwasher, Microwave, Oven, Refrigerator
- Laundry features:Common Area
Parking
- Parking description:On Street, Parking Lot
New listings near 824 Palmer Road #1F
- Coming Soon
 $319,000Coming Soon1 beds 2 baths900 sq. ft.
26 Pondfield Road #3C, Bronxville, NY 10708
MLS# 1039582Listed by: HOULIHAN LAWRENCE INC. - New
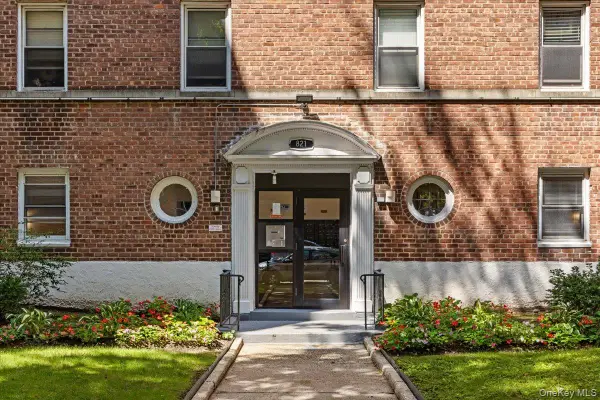 $174,900Active1 beds 1 baths722 sq. ft.
821 Bronx River Road #4D, Bronxville, NY 10708
MLS# 1041232Listed by: SERHANT LLC - New
 $630,000Active3 beds 5 baths1,508 sq. ft.
12 Bryn Mawr Parkway, Bronxville, NY 10708
MLS# 1041444Listed by: SERHANT LLC - New
 $329,000Active1 beds 1 baths825 sq. ft.
100 Parkway Road #4D, Bronxville, NY 10708
MLS# 1039966Listed by: CLAIRE D. LEONE ASSOCIATES LTD - Open Sun, 12:30 to 2pmNew
 $685,000Active2 beds 1 baths1,048 sq. ft.
20 Lake Avenue #20, Bronxville, NY 10708
MLS# 1032686Listed by: HOULIHAN LAWRENCE INC. - New
 $685,000Active2 beds 2 baths1,400 sq. ft.
35 Parkview Avenue #5A, Bronxville, NY 10708
MLS# 1039463Listed by: COMPASS GREATER NY, LLC - New
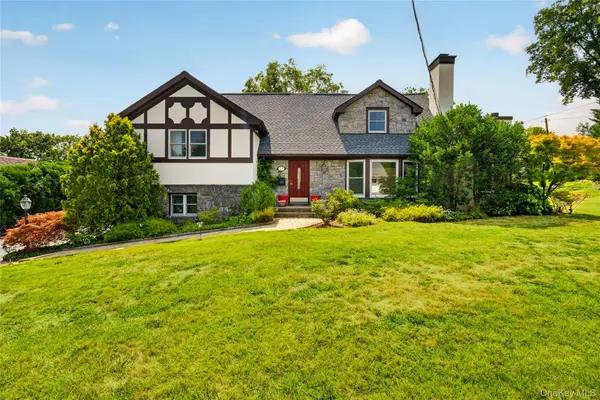 $2,350,000Active5 beds 5 baths3,605 sq. ft.
22 Northway, Bronxville, NY 10708
MLS# 1040151Listed by: EXP REALTY  $360,000Active1 beds 1 baths990 sq. ft.
35 Parkview Avenue #6G, Bronxville, NY 10708
MLS# 1033758Listed by: COLDWELL BANKER REALTY $550,000Active1 beds 2 baths1,200 sq. ft.
18 Bronxville Glen Drive #3-12, Bronxville, NY 10708
MLS# 1036675Listed by: COMPASS GREATER NY, LLC $425,000Active1 beds 1 baths830 sq. ft.
1133 Midland Avenue #1C, Bronxville, NY 10708
MLS# 1036371Listed by: ISO PROPERTY CORP


Protect your home and budget from life's surprises with an Assurant Home Warranty, backed by a partner that supports you through every step of homeownership. Explore Plans.
© 2026 Better Homes and Gardens Real Estate LLC. An Anywhere Real Estate company. All rights reserved. Better Homes and Gardens® Real Estate is a registered trademark owned by Meredith Operations Corporation, licensed to Better Homes and Gardens Real Estate LLC and used with permission. Better Homes and Gardens Real Estate LLC fully supports the principles of the Fair Housing Act and the Equal Opportunity Act. Listing information is deemed reliable but is not guaranteed accurate.
Each office is independently owned and operated.
Any services or products provided by third parties are not provided by, affiliated with or related to Better Homes and Gardens Real Estate LLC, or its affiliated companies.