
35 Parkview Avenue #3E, Bronxville, NY 10708
Local realty services provided by:Better Homes and Gardens Real Estate Realty Connect
35 Parkview Avenue #3E,Bronxville, NY 10708
$299,000
- 1 Beds
- 1 Baths
- 1,095 sq. ft.
- Co-op
- Active
Listed by: susan kelty law
Office: houlihan lawrence inc.
MLS#:1035465
Source:OneKey MLS
Price summary
- Price:$299,000
- Price per sq. ft.:$273.06
About this home
Welcome to 35 Parkview, aka The Croydon, a super stylish Art Deco doorman building so close to train, shops and all things Bronxville. The spacious Junior 4 layout offers so much more than your average one bedroom. Beyond the front foyer with 2 super wide closets, a dramatic dining gallery overlooks the signature oversized sunken living room (for those of a certain age, think Mary's cool pad from the Mary Tyler Moore show). Best of all, an additional den/office off the kitchen provides endless options for guests, work from home, or sleeping quarters. The large bedroom features 2 large closets and 2 windows with south and west exposures. The kitchen and bath are ready for the new buyer's vision. All the living areas have lovely oak floors that were protected by years of carpeting so they are ready for revival. The exterior of the building features a newly refreshed west facing back patio for end of day gatherings while the front facade finishes up a masonry tuneup this summer. Freshly painted, this unit is ready for your signature. Renting is allowed for 2 years following 3 years of ownership. Owners can take advantage of the Garret Park Yonkers permit for parking for just 25.00/year. In addition to fabulous restaurants, exercise studios and shops nearby, the Bronx River walking trail is just a short stroll away. Come plan your best Bronxville life today!...
Contact an agent
Home facts
- Year built:1937
- Listing ID #:1035465
- Added:48 day(s) ago
- Updated:September 25, 2026 at 11:28 AM
Rooms and interior
- Bedrooms:1
- Total bathrooms:1
- Full bathrooms:1
- Rooms Total:5
- Kitchen Description:Dishwasher, Galley Type Kitchen, Oven, Refrigerator
- Living area:1,095 sq. ft.
Heating and cooling
- Heating:Natural Gas, Oil
Structure and exterior
- Year built:1937
- Building area:1,095 sq. ft.
- Architectural Style:Mid Rise
- Construction Materials:Brick
- Exterior Features:Courtyard
Schools
- High school:Yonkers (School Choice)
- Middle school:Yonkers (School Choice)
- Elementary school:Yonkers (School Choice)
Utilities
- Water:Public
- Sewer:Public Sewer
Finances and disclosures
- Price:$299,000
- Price per sq. ft.:$273.06
Features and amenities
- Appliances:Dishwasher, Oven, Refrigerator
Parking
- Parking description:On Street, Waitlist
- Garage:Yes
New listings near 35 Parkview Avenue #3E
- New
 $1,295,000Active3 beds 2 baths1,855 sq. ft.
1 Rivermere #2G, Bronxville, NY 10708
MLS# 1016353Listed by: HOULIHAN LAWRENCE INC. - Open Sun, 1 to 3pmNew
 $779,000Active4 beds 2 baths2,052 sq. ft.
9 Desmond Avenue, Bronxville, NY 10708
MLS# 1051476Listed by: HOULIHAN LAWRENCE INC. - New
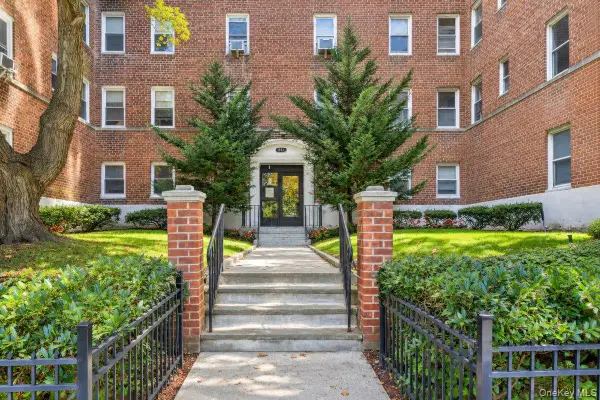 $235,000Active2 beds 1 baths990 sq. ft.
811 Bronx River Road #3H, Bronxville, NY 10708
MLS# 1049980Listed by: KELLER WILLIAMS REALTY PARTNER - New
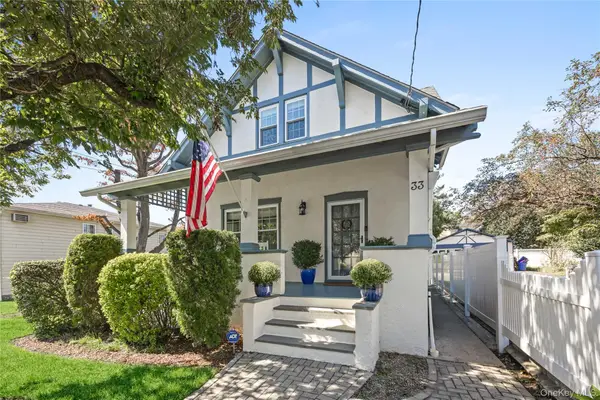 $825,000Active3 beds 2 baths1,748 sq. ft.
33 Cassilis Avenue, Bronxville, NY 10708
MLS# 1049955Listed by: RE/MAX DISTINGUISHED HMS.&PROP - New
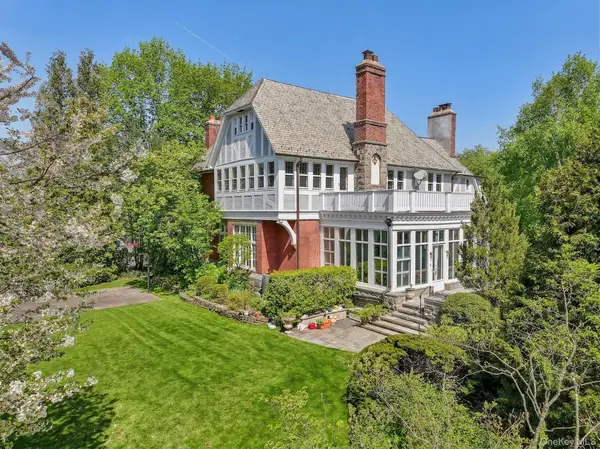 $4,450,000Active6 beds 5 baths5,599 sq. ft.
15 Hemlock Road, Bronxville, NY 10708
MLS# 1050636Listed by: COMPASS GREATER NY, LLC - New
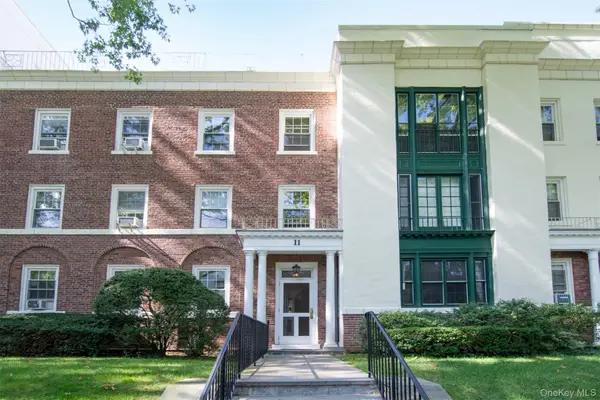 $399,000Active2 beds 1 baths1,100 sq. ft.
11 Brooklands #3i, Bronxville, NY 10708
MLS# 1051674Listed by: HOULIHAN LAWRENCE INC.  $218,000Active2 beds 1 baths1,000 sq. ft.
247 Parkview Avenue #6P, Bronxville, NY 10708
MLS# 1050185Listed by: ORTIZ HOME SELLING TEAM LLC $2,695,000Pending4 beds 4 baths3,162 sq. ft.
62 Summit Avenue, Bronxville, NY 10708
MLS# 1048742Listed by: HOULIHAN LAWRENCE INC. $2,595,000Pending5 beds 5 baths2,695 sq. ft.
26 Dusenberry Road, Bronxville, NY 10708
MLS# 1048447Listed by: JULIA B FEE SOTHEBYS INT. RLTY- Open Sun, 2 to 4pm
 $599,000Active3 beds 2 baths1,200 sq. ft.
124 Texas Avenue, Bronxville, NY 10708
MLS# 1045604Listed by: HOULIHAN LAWRENCE INC.


Protect your home and budget from life's surprises with an Assurant Home Warranty, backed by a partner that supports you through every step of homeownership. Explore Plans.
© 2026 Better Homes and Gardens Real Estate LLC. An Anywhere Real Estate company. All rights reserved. Better Homes and Gardens® Real Estate is a registered trademark owned by Meredith Operations Corporation, licensed to Better Homes and Gardens Real Estate LLC and used with permission. Better Homes and Gardens Real Estate LLC fully supports the principles of the Fair Housing Act and the Equal Opportunity Act. Listing information is deemed reliable but is not guaranteed accurate.
Each office is independently owned and operated.
Any services or products provided by third parties are not provided by, affiliated with or related to Better Homes and Gardens Real Estate LLC, or its affiliated companies.