
3 Andiron Lane, Brookhaven, NY 11719
Local realty services provided by:Better Homes and Gardens Real Estate Realty Connect
3 Andiron Lane,Brookhaven, NY 11719
$1,250,000
- 3 Beds
- 3 Baths
- 2,461 sq. ft.
- Single family
- Active
Listed by: perry c. goldsmith
Office: compass greater ny llc.
MLS#:1055571
Source:OneKey MLS
Price summary
- Price:$1,250,000
- Price per sq. ft.:$507.92
About this home
Tucked into the Historic District of Brookhaven Hamlet, 3 Andiron Lane is a sophisticated custom residence where architectural character, modern luxury, and effortless indoor-outdoor living converge. Set on 0.69 acres, the home is defined by soaring ceilings, Scandinavian-inspired wood detailing, and beautifully considered spaces designed for both intimate moments and entertaining.
At the heart of the home, the inviting living room features soaring cathedral ceilings, a wood-burning fireplace, and abundant natural light, creating a warm and welcoming space for gathering. The adjacent gourmet kitchen pairs Costa Esmeralda granite and custom cabinetry with Sub-Zero refrigeration, a Wolf six-burner range, and convection and steam ovens. A serene primary suite, spa-like bath, and remarkable 17-zone Sonos system create a sense of comfort and indulgence throughout.
The fully finished lower level expands the home's versatility with four additional rooms, a full bathroom, secondary laundry, and a dedicated wellness area. French doors open directly to the screened porch and backyard, creating an effortless connection between the interior and the lush grounds.
Outside, resort-style amenities transform the grounds into a private retreat. TimberTech decks, bluestone fire-pit terrace, Jacuzzi hot tub, outdoor shower, irrigated gardens, and a serene pergola invite lingering summer evenings and year-round enjoyment. A finished detached studio provides an inspiring additional space for an art studio or gym, while smart-home technology, recently updated mechanical systems, and a heated two-car garage provide modern convenience.
Ideally located moments from beloved local farms - Deer Run, HOG Farm, Mama Farm and Early Girl and just minutes to Bellport Village's shops, restaurants, theatre and art galleries. Brookhaven Hamlet residents enjoy eligibility for a boat slip at Squassux Marina adds another coveted lifestyle perk.
Thoughtfully designed from the inside out, 3 Andiron Lane offers a rare combination of refined craftsmanship, wellness, and relaxed Brookhaven Hamlet living....
Contact an agent
Home facts
- Year built:2006
- Subdivision & Development:Historic District
- Listing ID #:1055571
- Added:1 day(s) ago
- Updated:September 28, 2026 at 12:28 PM
Rooms and interior
- Bedrooms:3
- Total bathrooms:3
- Full bathrooms:2
- Half bathrooms:1
- Rooms Total:13
- Flooring:Hardwood
- Dining Description:Formal Dining
- Kitchen Description:Chefs Kitchen, Dishwasher, Freezer, Kitchen Island, Pantry
- Basement:Yes
- Basement Description:Finished, Full, Walk-Out Access
- Living area:2,461 sq. ft.
Heating and cooling
- Cooling:Central Air
- Heating:Oil
- Central air:Yes
Structure and exterior
- Year built:2006
- Building area:2,461 sq. ft.
- Lot area:0.69 Acres
- Lot Features:Historic District
- Architectural Style:Cape Cod, Exp Cape
- Construction Materials:Frame
Schools
- High school:Bellport Senior High School
- Middle school:Bellport Middle School
- Elementary school:Brookhaven Elementary School
Utilities
- Water:Public
- Sewer:Cesspool
Finances and disclosures
- Price:$1,250,000
- Price per sq. ft.:$507.92
- Tax amount:$12,568 (2026)
Features and amenities
- Appliances:Dishwasher, Dryer, Freezer
- Laundry features:Dryer, Washer/Dryer Hookup
- Amenities:Cathedral Ceiling(s), Granite Counters, High Ceilings, Walk-In Closet(s)
- Smart home:Yes
Parking
- Total parking spaces:8
- Parking description:Driveway, Garage, Heated Garage, Private
- Garage:Yes
- Garage spaces:2
New listings near 3 Andiron Lane
- New
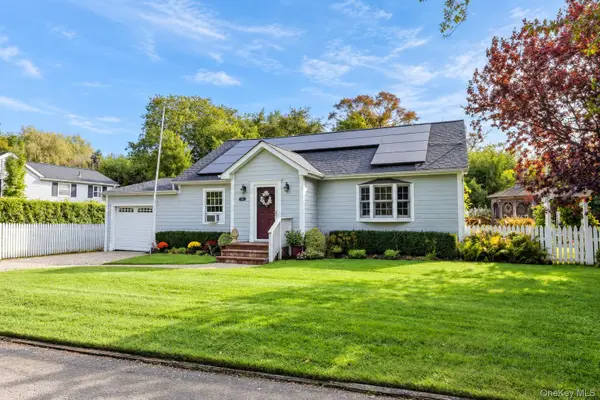 $599,996Active3 beds 1 baths1,564 sq. ft.
43 Astor Avenue, Brookhaven, NY 11719
MLS# 1055289Listed by: BERKSHIRE HATHAWAY  $779,000Active3 beds 2 baths1,340 sq. ft.
17 Hawkins Lane, Brookhaven, NY 11719
MLS# 1051406Listed by: RICE REALTY GROUP INC $4,250,000Active6 beds 5 baths5,426 sq. ft.
25 Jareds Path, Brookhaven, NY 11719
MLS# 1051454Listed by: OVERSOUTH LLC $579,000Active3 beds 2 baths1,290 sq. ft.
12 Clover Lane, Brookhaven, NY 11719
MLS# 1041870Listed by: RICE REALTY GROUP INC $575,000Active3 beds 2 baths1,091 sq. ft.
685 Horseblock Road, Brookhaven, NY 11719
MLS# 1038543Listed by: KELLER WILLIAMS POINTS NORTH $725,000Pending2 beds 1 baths1,160 sq. ft.
353 S Country Road, Brookhaven, NY 11719
MLS# 1040440Listed by: RICE REALTY GROUP INC $799,950Active4 beds 3 baths2,086 sq. ft.
14 Southaven Drive, Brookhaven, NY 11719
MLS# 1032898Listed by: RICE REALTY GROUP INC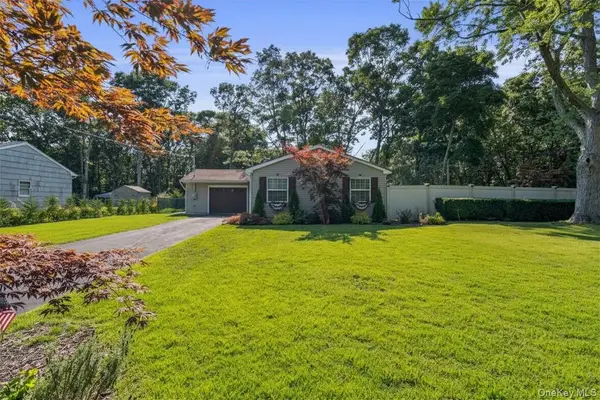 $529,000Pending3 beds 1 baths1,164 sq. ft.
28 Yaphank Avenue, Brookhaven, NY 11719
MLS# 1032303Listed by: NORTHSHORE PROPERTIES REALTY $569,900Active2 beds 2 baths1,100 sq. ft.
19 River Lane, Brookhaven, NY 11719
MLS# 1025651Listed by: VYLLA HOME


Protect your home and budget from life's surprises with an Assurant Home Warranty, backed by a partner that supports you through every step of homeownership. Explore Plans.
© 2026 Better Homes and Gardens Real Estate LLC. An Anywhere Real Estate company. All rights reserved. Better Homes and Gardens® Real Estate is a registered trademark owned by Meredith Operations Corporation, licensed to Better Homes and Gardens Real Estate LLC and used with permission. Better Homes and Gardens Real Estate LLC fully supports the principles of the Fair Housing Act and the Equal Opportunity Act. Listing information is deemed reliable but is not guaranteed accurate.
Each office is independently owned and operated.
Any services or products provided by third parties are not provided by, affiliated with or related to Better Homes and Gardens Real Estate LLC, or its affiliated companies.