
12 Mckibbin Court, Brooklyn, NY 11206
Local realty services provided by:Better Homes and Gardens Real Estate Realty Connect
12 Mckibbin Court,Brooklyn, NY 11206
$1,599,000
- 5 Beds
- 3 Baths
- 2,000 sq. ft.
- Multi-family
- Coming Soon
Listed by: eliseo rivera
Office: real broker ny llc.
MLS#:1055252
Source:OneKey MLS
Price summary
- Price:$1,599,000
- Price per sq. ft.:$799.5
About this home
Vacant and move-in ready, 12 McKibbin Court is an updated two-family row home inside a gated private court in East Williamsburg. The first-floor residence offers two bedrooms, one-and-a-half baths, generous closet space and direct access to the open rear yard and storage shed. The second-floor residence includes three bedrooms, a full bath, living room, dining area, kitchen, ample closets and a skylight.
A full finished lower level adds flexible recreation, fitness, office, guest-area, laundry and storage space, along with a full bathroom and dedicated mechanical area. Additional highlights include a one car driveway, a roof replaced in 2026, windows replaced in 2019, an approximately four-year-old water heater and a boiler under six years old.
Convenient to the Montrose Avenue and Morgan Avenue L stations, neighborhood restaurants, nightlife, shops and creative businesses. The planned Echelon Studios Bushwick film and television production campus at 242 Seigel Street represents a major new investment directly across Seigel Street. Delivered vacant, offering immediate flexibility for an owner-occupant, extended household or investor. Buyer to verify all information and permitted use....
Contact an agent
Home facts
- Year built:1989
- Listing ID #:1055252
- Updated:September 25, 2026 at 10:48 PM
Rooms and interior
- Bedrooms:5
- Total bathrooms:3
- Full bathrooms:3
- Dining Description:Formal Dining
- Kitchen Description:Kitchen Island, Pantry
- Bedroom Description:First Floor Bedroom
- Basement:Yes
- Basement Description:Finished, Full, Walk-Out Access
- Living area:2,000 sq. ft.
Heating and cooling
- Heating:Radiant
Structure and exterior
- Year built:1989
- Building area:2,000 sq. ft.
- Lot area:0.04 Acres
- Construction Materials:Aluminum Siding, Frame
Schools
- High school:A-TECH HIGH SCHOOL
- Middle school:Jhs 50 John D Wells
- Elementary school:Ps 147 Issac Remsen
Utilities
- Water:Public
- Sewer:Public Sewer
Finances and disclosures
- Price:$1,599,000
- Price per sq. ft.:$799.5
- Tax amount:$7,102 (2025)
Features and amenities
- Laundry features:Washer/Dryer Hookup
- Amenities:Granite Counters, High Ceilings, Walk-In Closet(s)
Parking
- Total parking spaces:2
- Parking description:Driveway, Private
New listings near 12 Mckibbin Court
- Coming Soon
 $2,000,000Coming Soon10 beds 4 baths
2840 Brighton 6th Street, Brooklyn, NY 11235
MLS# 1054678Listed by: KELLER WILLIAMS LANDMARK II - Coming Soon
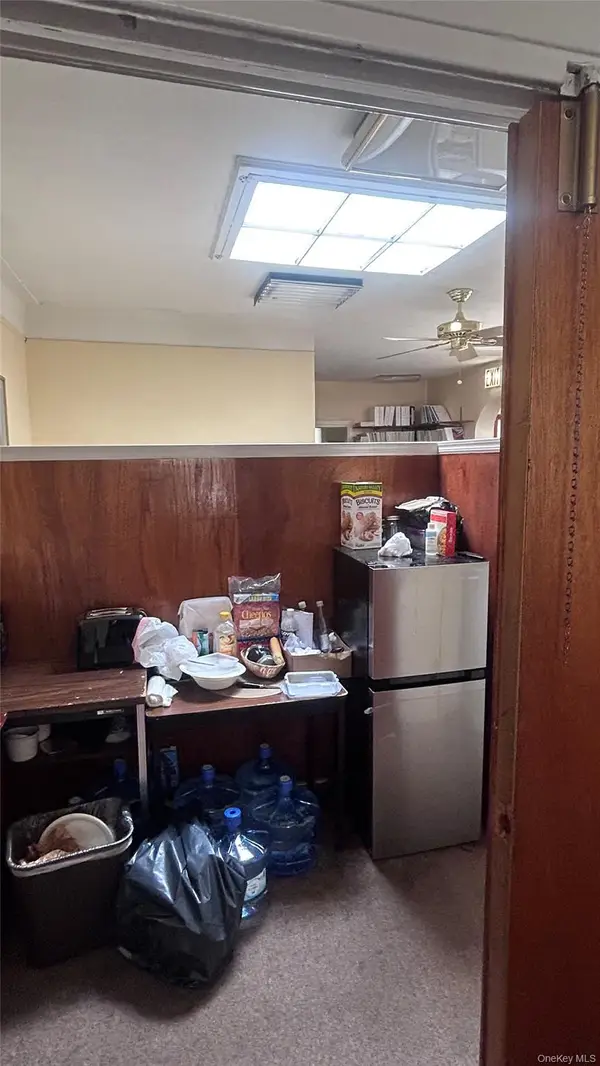 $750,000Coming Soon4 beds 1 baths1,200 sq. ft.
4032 Hubbard Place, Brooklyn, NY 11210
MLS# 1055140Listed by: BILL JONES REAL ESTATE - Coming Soon
 $1,299,999Coming Soon7 beds 3 baths2,256 sq. ft.
1758 Brooklyn Avenue, Brooklyn, NY 11210
MLS# 1054351Listed by: BRISE REALTY LLC - Coming Soon
 $2,400,000Coming Soon7 beds 4 baths2,916 sq. ft.
146 Hopkins Street, Brooklyn, NY 11206
MLS# 1053658Listed by: KELLER WILLIAMS REALTY GREATER - Coming Soon
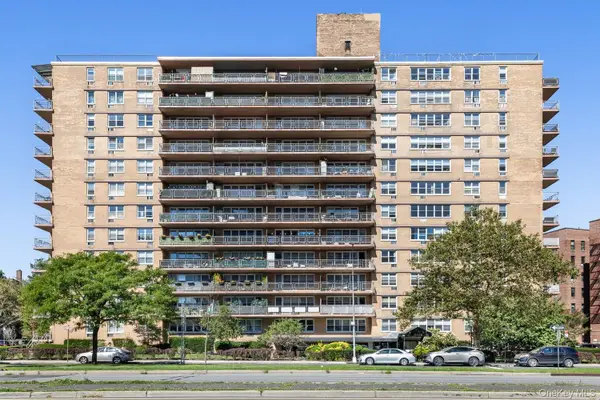 $305,000Coming Soon1 beds 1 baths900 sq. ft.
2650 Ocean Parkway #10-L, Brooklyn, NY 11235
MLS# 1052179Listed by: REALTY ONE GROUP CONNECT - Coming Soon
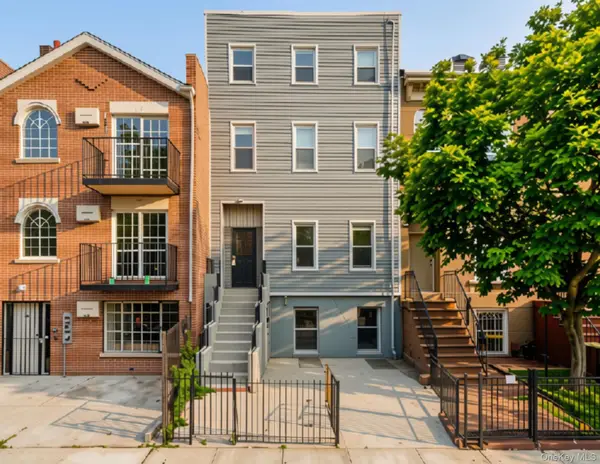 $1,995,000Coming Soon5 beds 4 baths4,052 sq. ft.
307 Quincy Street, Brooklyn, NY 11216
MLS# 1050835Listed by: EXP REALTY - Coming Soon
 $979,999Coming Soon4 beds 2 baths1,350 sq. ft.
212 Bradford Street, Brooklyn, NY 11207
MLS# 1050842Listed by: EXP REALTY - Coming Soon
 $1,300,000Coming Soon9 beds 3 baths3,300 sq. ft.
846 Madison Street, Brooklyn, NY 11221
MLS# 1051236Listed by: CENTURY 21 MILESTONE TEAM RLTY - Coming Soon
 $1,499,000Coming Soon4 beds 3 baths2,160 sq. ft.
2485 E 7th Street, Brooklyn, NY 11235
MLS# 1050969Listed by: RE/MAX CITY SQUARE


Protect your home and budget from life's surprises with an Assurant Home Warranty, backed by a partner that supports you through every step of homeownership. Explore Plans.
© 2026 Better Homes and Gardens Real Estate LLC. An Anywhere Real Estate company. All rights reserved. Better Homes and Gardens® Real Estate is a registered trademark owned by Meredith Operations Corporation, licensed to Better Homes and Gardens Real Estate LLC and used with permission. Better Homes and Gardens Real Estate LLC fully supports the principles of the Fair Housing Act and the Equal Opportunity Act. Listing information is deemed reliable but is not guaranteed accurate.
Each office is independently owned and operated.
Any services or products provided by third parties are not provided by, affiliated with or related to Better Homes and Gardens Real Estate LLC, or its affiliated companies.