
1541 E 95th Street, Brooklyn, NY 11236
Local realty services provided by:Better Homes and Gardens Real Estate Realty Connect
1541 E 95th Street,Brooklyn, NY 11236
$725,000
- 3 Beds
- 2 Baths
- 1,088 sq. ft.
- Single family
- Active
Listed by: jonathan minerick
Office: homecoin.com
MLS#:1024213
Source:OneKey MLS
Price summary
- Price:$725,000
- Price per sq. ft.:$666.36
About this home
Detached One-Family in the Heart of Canarsie: Space, Parking & Turnkey Ready A fully detached one-family stands free of shared walls, bright and private, with the quiet, almost-suburban calm Canarsie is known for. Parking is the standout: a 46-foot private driveway and oversized detached garage, plus street parking, rare in Brooklyn. Enter through a petite hallway lined with closets before it opens to the main space, a smart buffer adding privacy, storage, and insulation. A living room and separate dining area in hardwood flow to a tiled kitchen with off-white cabinetry, granite counters, breakfast bar, and stainless steel appliances. Through-the-wall AC throughout. The finished basement adds a rec room with full bath and washer/dryer; upstairs, three bedrooms and a renovated bath. Backyard on a 2,718 sqft lot near Canarsie Park, Pier, and Jamaica Bay Greenway. Buses reach the L, 2/5 & 3/4 trains. Turnkey: new boiler, hot water heater, newer roof, updated bath, move-in ready!
Contact an agent
Home facts
- Year built:1920
- Listing ID #:1024213
- Added:90 day(s) ago
- Updated:October 09, 2026 at 11:32 AM
Rooms and interior
- Bedrooms:3
- Total bathrooms:2
- Full bathrooms:2
- Rooms Total:6
- Flooring:Hardwood
- Dining Description:Formal Dining
- Kitchen Description:Pantry, Refrigerator, Stainless Steel Appliance(s)
- Basement:Yes
- Basement Description:Finished, Walk-Out Access
- Living area:1,088 sq. ft.
Heating and cooling
- Heating:Natural Gas
Structure and exterior
- Year built:1920
- Building area:1,088 sq. ft.
- Lot area:0.06 Acres
- Lot Features:Private
- Construction Materials:Aluminum Siding
Schools
- High school:High School For Medical Professions
- Middle school:Is 68 Isaac Bildersee
- Elementary school:Ps 272 Curtis Estabrook
Utilities
- Water:Public, Water Available
- Sewer:Public Sewer
Finances and disclosures
- Price:$725,000
- Price per sq. ft.:$666.36
- Tax amount:$2,794 (2025)
Features and amenities
- Appliances:Dryer, Refrigerator, Stainless Steel Appliance(s), Washer
- Laundry features:Dryer, Washer, Washer/Dryer Hookup
- Amenities:Granite Counters, Storage
Parking
- Parking description:Covered, Detached, Garage, On Street, Private
- Garage:Yes
- Garage spaces:2
New listings near 1541 E 95th Street
- Coming Soon
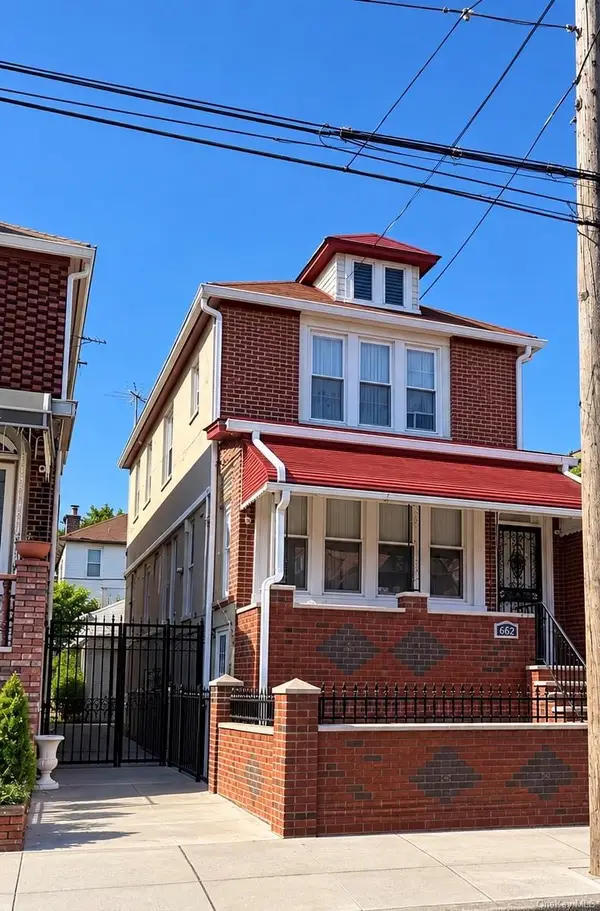 $1,200,000Coming Soon3 beds 1 baths3,000 sq. ft.
662 E 52nd Street, Brooklyn, NY 11203
MLS# 1060613Listed by: TOP RATED REALTY - Coming Soon
 $899,999Coming Soon4 beds 2 baths1,800 sq. ft.
703 Autumn Avenue, Brooklyn, NY 11208
MLS# 1060333Listed by: KELLER WILLIAMS REALTY LIBERTY - Coming Soon
 $625,000Coming Soon2 beds 1 baths960 sq. ft.
7423 Ridge Boulevard #4E, Brooklyn, NY 11209
MLS# 1057354Listed by: DANIEL GALE SOTHEBYS INTL RLTY - New
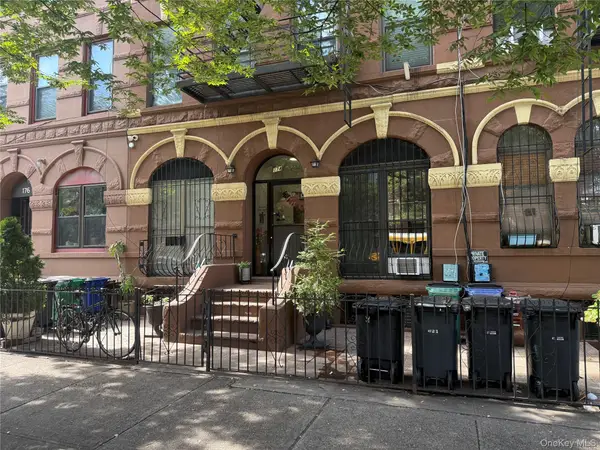 $835,000Active2 beds 1 baths877 sq. ft.
174 Stuyvesant Avenue #B4, Brooklyn, NY 11221
MLS# 1059449Listed by: CENTURY 21 FULL SERVICE REALTY - New
 $849,999Active4 beds 2 baths834 sq. ft.
207 Bradford Street, Brooklyn, NY 11207
MLS# 1060638Listed by: EXCELL CHOICE REALTY - Open Sat, 12 to 2pmNew
 $2,200,000Active7 beds 4 baths
1538 W 11th Street, Brooklyn, NY 11204
MLS# 1044139Listed by: DOUGLAS ELLIMAN REAL ESTATE - Open Sat, 12 to 3pmNew
 $629,000Active2 beds 2 baths1,018 sq. ft.
1457 Royce Street #1I, Brooklyn, NY 11234
MLS# 1060163Listed by: VYLLA HOME - New
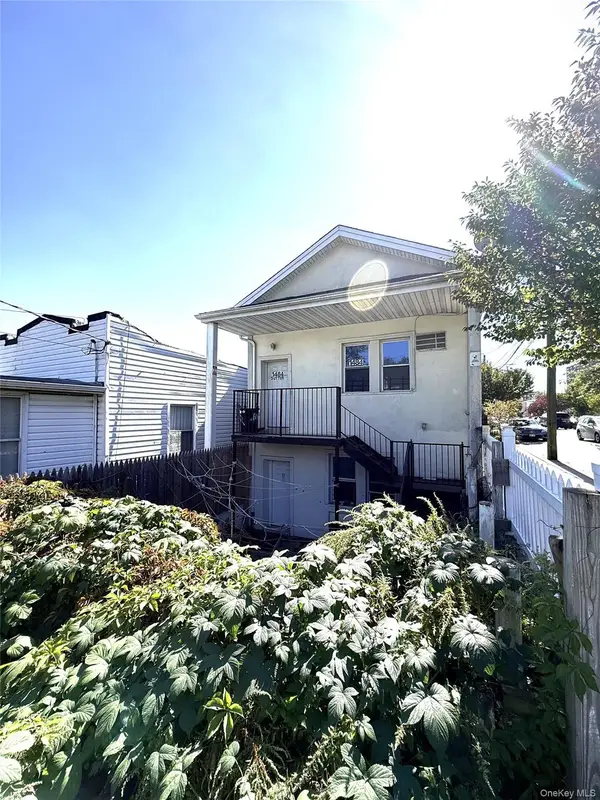 $799,000Active3 beds 2 baths850 sq. ft.
1484 Sutter Avenue, Brooklyn, NY 11208
MLS# 1060532Listed by: EXIT REALTY CONTINENTAL - New
 $635,000Active2 beds 1 baths1,025 sq. ft.
9701 Shore Road #20, Brooklyn, NY 11209
MLS# 1060406Listed by: BRIGHT HORIZONS REALTY INC - New
 $999,500Active7 beds 2 baths2,000 sq. ft.
33 Sunnyside Court, Brooklyn, NY 11207
MLS# 1060437Listed by: EXIT REALTY CONTINENTAL


Protect your home and budget from life's surprises with an Assurant Home Warranty, backed by a partner that supports you through every step of homeownership. Explore Plans.
© 2026 Better Homes and Gardens Real Estate LLC. An Anywhere Real Estate company. All rights reserved. Better Homes and Gardens® Real Estate is a registered trademark owned by Meredith Operations Corporation, licensed to Better Homes and Gardens Real Estate LLC and used with permission. Better Homes and Gardens Real Estate LLC fully supports the principles of the Fair Housing Act and the Equal Opportunity Act. Listing information is deemed reliable but is not guaranteed accurate.
Each office is independently owned and operated.
Any services or products provided by third parties are not provided by, affiliated with or related to Better Homes and Gardens Real Estate LLC, or its affiliated companies.