
282 E 35th Street #5A, Brooklyn, NY 11203
Local realty services provided by:Better Homes and Gardens Real Estate Choice Realty
282 E 35th Street #5A,Brooklyn, NY 11203
$329,000
- 2 Beds
- 1 Baths
- 950 sq. ft.
- Co-op
- Active
Upcoming open houses
- Sat, Oct 1702:15 pm - 03:15 pm
- Sun, Oct 1802:00 pm - 03:00 pm
Listed by: javon johnson
Office: myny residential
MLS#:1060023
Source:OneKey MLS
Price summary
- Price:$329,000
- Price per sq. ft.:$346.32
About this home
Well-kept 2-bedroom, 1-bathroom co-op at 282 East 35th Street in Flatbush, Brooklyn. This welcoming space offers thoughtful updates and is ready for you to call home.
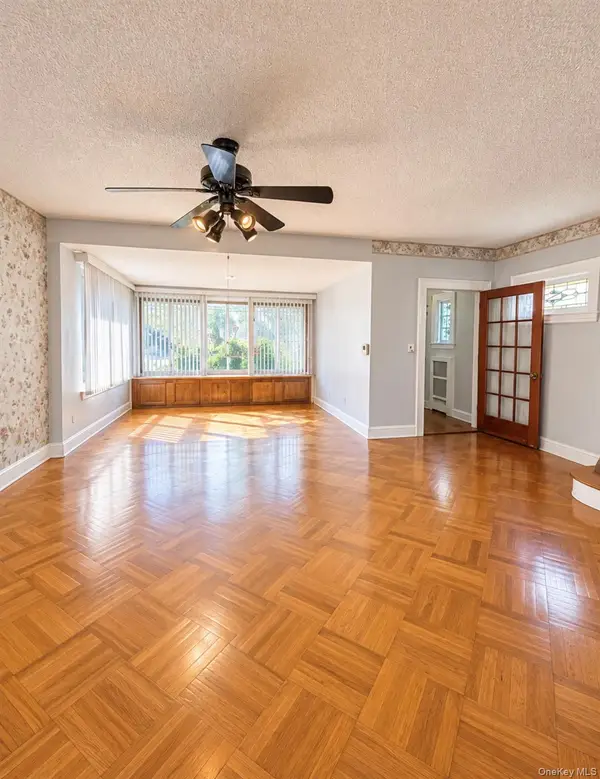
The apartment has been lovingly maintained, and it shows. Set on the fifth floor, the home offers generous living space, with wood flooring throughout to add warmth and continuity from room to room. With east and north exposures, the home enjoys natural light from two directions, including soft, morning sun. The kitchen is designed for everyday cooking and easy entertaining. The updated bathroom carries the same clean, refined feel, and the primary bedroom and second bedroom offer amazing closet space.
The pet-friendly building has been enhanced with modern amenities, including a gym, two newly-updated laundry rooms, glass frontage, and a revamped lobby with a part-time attendant on duty seven days a week. A shared outdoor space provides a welcoming space for relaxation and fresh air. The monthly maintenance covers heat, hot water, gas, and taxes, among other things, offering simplicity for homeowners. Additional conveniences are available, such as garage parking, bike storage, and storage lockers (fees apply and are subject to waitlist). The building is complemented by an on-site superintendent for residents' peace of mind. Both cats and dogs are welcome (some dog restrictions apply), and service animals are always accommodated.
Northeast Flatbush is a lively neighborhood, and this home sits close to the commercial strip on Church Avenue, with a wide mix of shops, restaurants, and nightlife just minutes away. Parks and playgrounds are also within easy reach, giving you plenty of options for recreation. Getting around is simple, with the 2 and 5 subway lines and the B12, B35, B44, and B49 buses all nearby, making for an easy commute and quick access to the rest of the city....
Contact an agent
Home facts
- Year built:1957
- Listing ID #:1060023
- Added:1 day(s) ago
- Updated:October 14, 2026 at 11:18 AM
Rooms and interior
- Bedrooms:2
- Total bathrooms:1
- Full bathrooms:1
- Rooms Total:5
- Flooring:Hardwood
- Kitchen Description:Refrigerator
- Living area:950 sq. ft.
Heating and cooling
- Heating:Hot Water
Structure and exterior
- Year built:1957
- Building area:950 sq. ft.
- Construction Materials:Brick
Schools
- High school:Clara Barton High School
- Middle school:Ms 246 Walt Whitman
- Elementary school:Ps 181
Utilities
- Water:Public
- Sewer:Public Sewer
Finances and disclosures
- Price:$329,000
- Price per sq. ft.:$346.32
Features and amenities
- Appliances:Refrigerator
- Laundry features:Common Area
- Amenities:Door Person, Elevator(s), Granite Counters, Live In Super
Parking
- Parking description:Garage
- Garage:Yes
- Garage spaces:1
New listings near 282 E 35th Street #5A
- Coming Soon
 $899,999Coming Soon4 beds 2 baths1,800 sq. ft.
703 Autumn Avenue, Brooklyn, NY 11208
MLS# 1060333Listed by: KELLER WILLIAMS REALTY LIBERTY - New
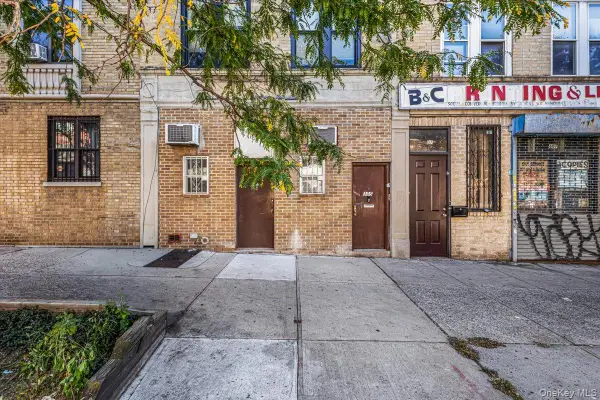 $999,999Active-- beds -- baths3,120 sq. ft.
305 Rogers Avenue #1, Brooklyn, NY 11225
MLS# 1049407Listed by: KELLER WILLIAMS RLTY LANDMARK - New
 $1,650,000Active6 beds 3 baths3,459 sq. ft.
57 Bay Ridge Parkway, Brooklyn, NY 11209
MLS# 1057974Listed by: MYNY RESIDENTIAL - New
 $1,285,000Active5 beds 2 baths2,240 sq. ft.
2910 Beverley Road, Brooklyn, NY 11226
MLS# 1062202Listed by: ERA/TOP SERVICE REALTY INC - New
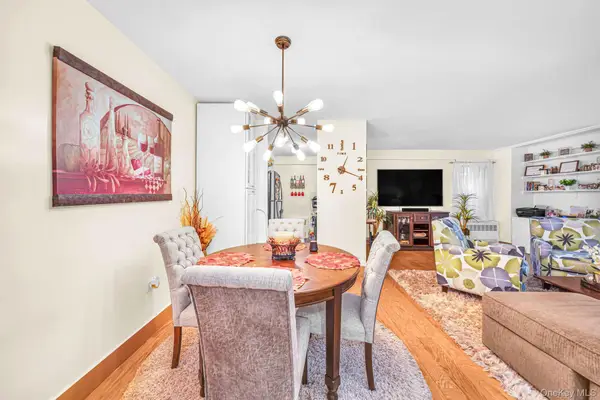 $389,000Active2 beds 1 baths950 sq. ft.
400 Cozine Avenue #1J, Brooklyn, NY 11207
MLS# 1062251Listed by: EXIT REALTY ALL PRO - New
 $1,200,000Active9 beds 4 baths3,440 sq. ft.
84 Hull Street, Brooklyn, NY 11233
MLS# 1062163Listed by: SIGNATURE PREMIER PROPERTIES - New
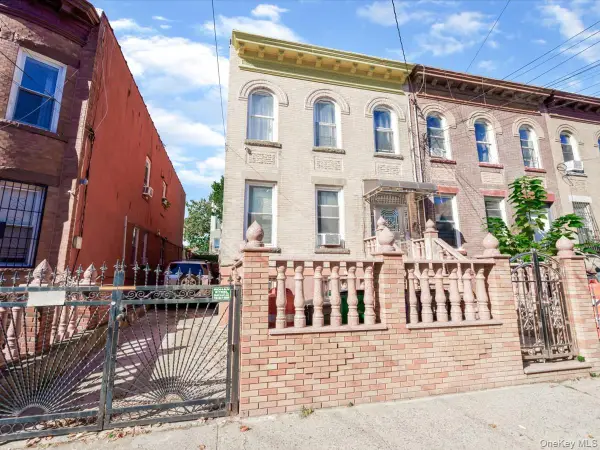 $1,050,000Active5 beds 3 baths1,608 sq. ft.
436 Lincoln Avenue, Brooklyn, NY 11208
MLS# 1060492Listed by: PEACE OF MIND REALTY - New
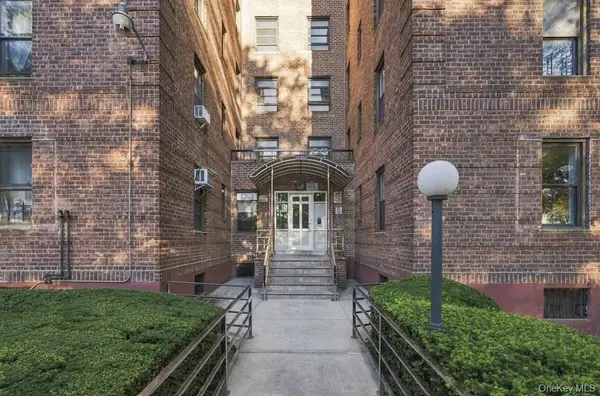 $349,888Active2 beds 1 baths1,000 sq. ft.
2645 Homecrest Avenue #6D, Brooklyn, NY 11235
MLS# 1062112Listed by: EXP REALTY - New
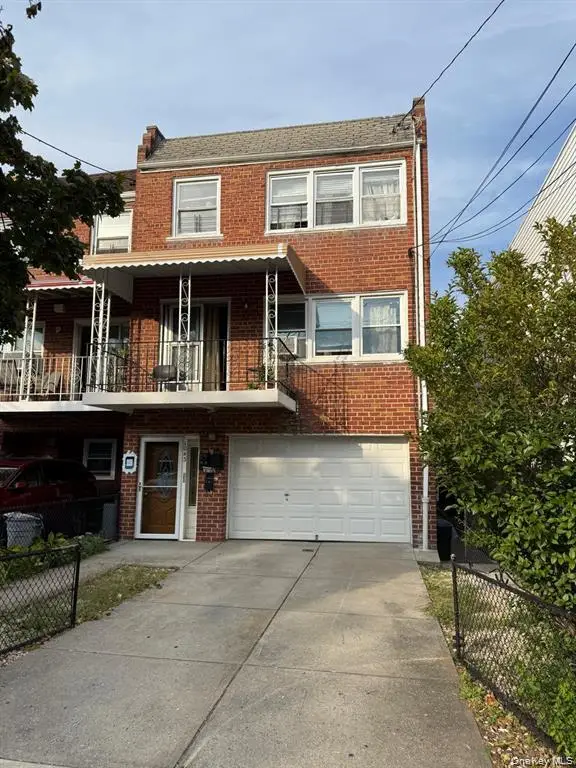
 $1,150,000Active3 beds 3 baths1,800 sq. ft.
Address Withheld By Seller, Brooklyn, NY 11229
MLS# 1062077Listed by: 5 BORO REALTY CORP - New
 $400,000Active-- beds -- baths2,840 sq. ft.
1043 E 84th Street, Brooklyn, NY 11236
MLS# 1062100Listed by: SANY REALTY GROUP LLC


Protect your home and budget from life's surprises with an Assurant Home Warranty, backed by a partner that supports you through every step of homeownership. Explore Plans.
© 2026 Better Homes and Gardens Real Estate LLC. An Anywhere Real Estate company. All rights reserved. Better Homes and Gardens® Real Estate is a registered trademark owned by Meredith Operations Corporation, licensed to Better Homes and Gardens Real Estate LLC and used with permission. Better Homes and Gardens Real Estate LLC fully supports the principles of the Fair Housing Act and the Equal Opportunity Act. Listing information is deemed reliable but is not guaranteed accurate.
Each office is independently owned and operated.
Any services or products provided by third parties are not provided by, affiliated with or related to Better Homes and Gardens Real Estate LLC, or its affiliated companies.