
61 Oliver Street #4D, Brooklyn, NY 11209
Local realty services provided by:Better Homes and Gardens Real Estate Choice Realty
61 Oliver Street #4D,Brooklyn, NY 11209
$348,000
- 1 Beds
- 1 Baths
- 725 sq. ft.
- Co-op
- Active
Upcoming open houses
- Sun, Oct 0412:00 pm - 01:30 pm
Listed by: marykae higgins e-pro gri sfr crs, saddik bokhari
Office: myny residential
MLS#:1053593
Source:OneKey MLS
Price summary
- Price:$348,000
- Price per sq. ft.:$480
About this home
Spacious one-bedroom co-op at 61 Oliver Street. Large windows bring natural light into the living space, while hardwood floors add warmth throughout. The generous living room offers flexibility for dining or a home workspace, and the bedroom provides plenty of space for relaxation.
This pet-friendly building offers a resident superintendent, recently installed virtual doorman intercom system, new elevator, and a renovated lobby. Residents also enjoy amenities including an outdoor patio, two laundry facilities on the lobby level, and bicycle and storage rooms. Additionally, a parking garage with a waitlist.
Located a block away from Shore Road, the co-op is near the scenic waterfront promenade and green, open space. Third Avenue’s vibrant restaurants, cafes, shops, and everyday conveniences are nearby, along with the R train and express bus service.
Contact an agent
Home facts
- Year built:1954
- Listing ID #:1053593
- Added:4 day(s) ago
- Updated:September 29, 2026 at 01:49 AM
Rooms and interior
- Bedrooms:1
- Total bathrooms:1
- Full bathrooms:1
- Rooms Total:3
- Flooring:Hardwood
- Kitchen Description:Oven, Range, Refrigerator
- Bedroom Description:First Floor Bedroom
- Living area:725 sq. ft.
Heating and cooling
- Heating:Hot Water, Natural Gas, Oil
Structure and exterior
- Year built:1954
- Building area:725 sq. ft.
- Construction Materials:Brick, Energy Star
Schools
- High school:Fort Hamilton High School
- Middle school:Is 187 Christa Mcauliffe School (The
- Elementary school:Ps 185 Walter Kassenbrock
Utilities
- Water:Public
- Sewer:Public Sewer
Finances and disclosures
- Price:$348,000
- Price per sq. ft.:$480
Features and amenities
- Appliances:Oven, Refrigerator
- Laundry features:Common Area
- Amenities:Door Person, Elevator(s), Live In Super
Parking
- Parking description:Garage, Waitlist
- Garage:Yes
- Garage spaces:40
New listings near 61 Oliver Street #4D
- Coming SoonOpen Sun, 12:30 to 2:30pm
 $698,000Coming Soon2 beds 2 baths1,272 sq. ft.
37 Grant Avenue, Brooklyn, NY 11208
MLS# 1055390Listed by: KELLER WILLIAMS LANDMARK II - Coming Soon
 $2,000,000Coming Soon10 beds 4 baths
2840 Brighton 6th Street, Brooklyn, NY 11235
MLS# 1054678Listed by: KELLER WILLIAMS LANDMARK II - Coming Soon
 $1,599,000Coming Soon5 beds 3 baths2,000 sq. ft.
12 Mckibbin Court, Brooklyn, NY 11206
MLS# 1055252Listed by: REAL BROKER NY LLC - Coming Soon
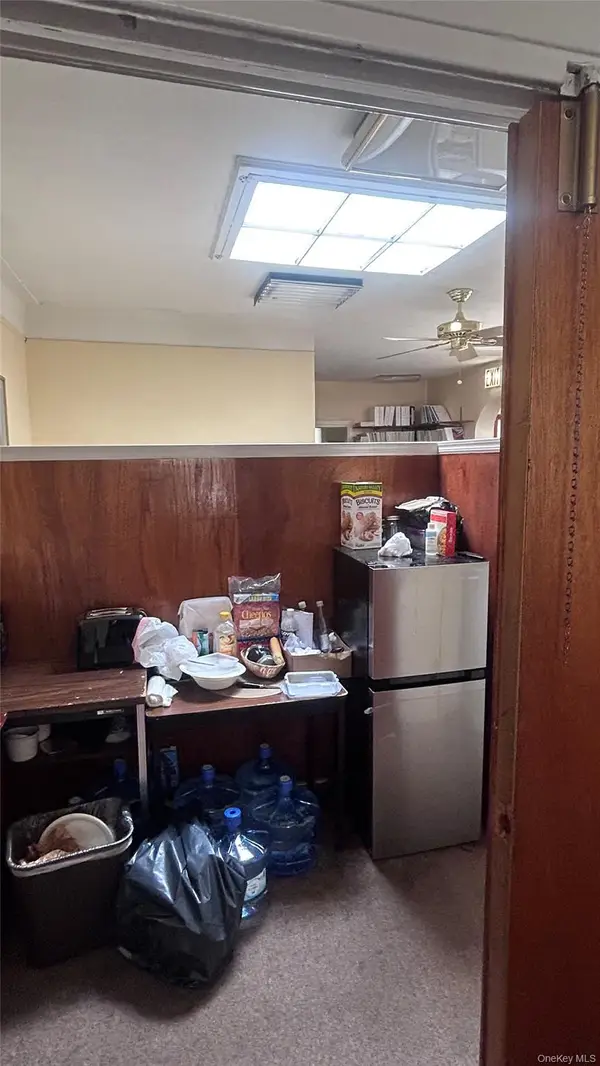 $750,000Coming Soon4 beds 1 baths1,200 sq. ft.
4032 Hubbard Place, Brooklyn, NY 11210
MLS# 1055140Listed by: BILL JONES REAL ESTATE - Coming Soon
 $2,400,000Coming Soon7 beds 4 baths2,916 sq. ft.
146 Hopkins Street, Brooklyn, NY 11206
MLS# 1053658Listed by: KELLER WILLIAMS REALTY GREATER - Coming Soon
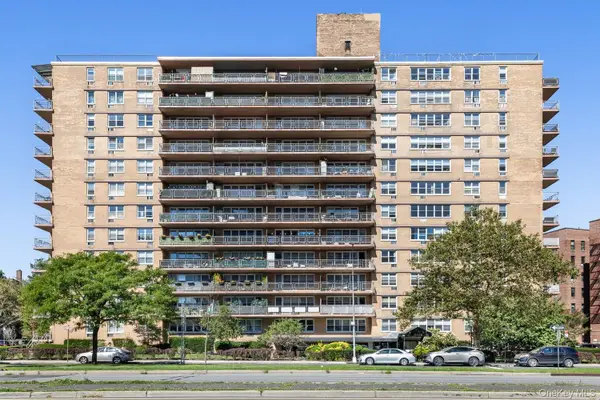 $305,000Coming Soon1 beds 1 baths900 sq. ft.
2650 Ocean Parkway #10-L, Brooklyn, NY 11235
MLS# 1052179Listed by: REALTY ONE GROUP CONNECT - Coming Soon
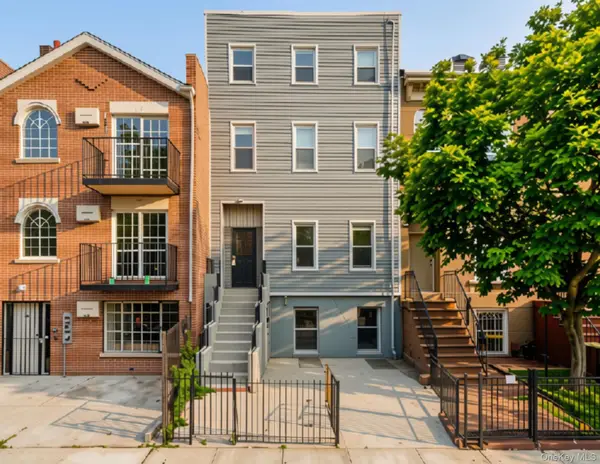 $1,995,000Coming Soon5 beds 4 baths4,052 sq. ft.
307 Quincy Street, Brooklyn, NY 11216
MLS# 1050835Listed by: EXP REALTY - New
 $745,000Active2 beds 1 baths720 sq. ft.
112 E 45th Street, Brooklyn, NY 11203
MLS# 1050667Listed by: ISLAND ADVANTAGE REALTY LLC - New
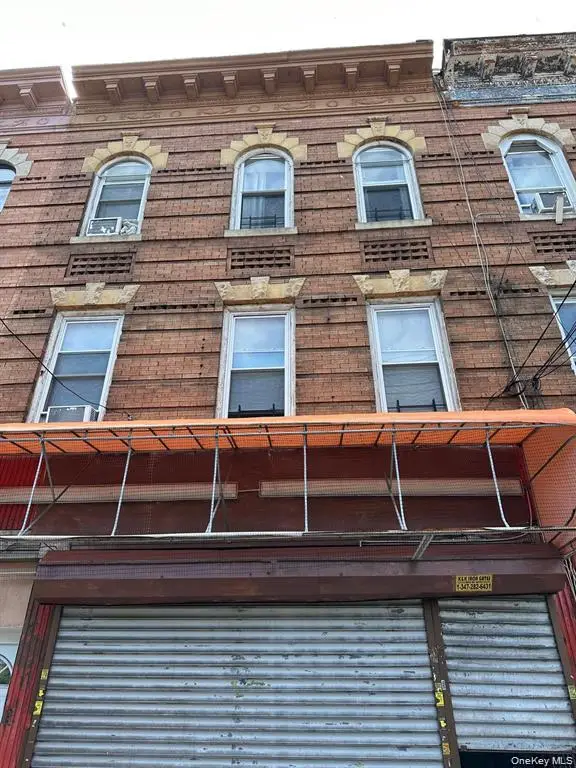 $1,099,000Active-- beds 2 baths2,650 sq. ft.
980 Sutter Avenue, Brooklyn, NY 11208
MLS# 1055396Listed by: ARMAS GROUP NYC INC - New
 $1,150,000Active5 beds 4 baths2,244 sq. ft.
2462 Bragg Street, Brooklyn, NY 11235
MLS# 1055539Listed by: RE/MAX EDGE


Protect your home and budget from life's surprises with an Assurant Home Warranty, backed by a partner that supports you through every step of homeownership. Explore Plans.
© 2026 Better Homes and Gardens Real Estate LLC. An Anywhere Real Estate company. All rights reserved. Better Homes and Gardens® Real Estate is a registered trademark owned by Meredith Operations Corporation, licensed to Better Homes and Gardens Real Estate LLC and used with permission. Better Homes and Gardens Real Estate LLC fully supports the principles of the Fair Housing Act and the Equal Opportunity Act. Listing information is deemed reliable but is not guaranteed accurate.
Each office is independently owned and operated.
Any services or products provided by third parties are not provided by, affiliated with or related to Better Homes and Gardens Real Estate LLC, or its affiliated companies.