
7002 Ridge Boulevard #B14, Brooklyn, NY 11209
Local realty services provided by:Better Homes and Gardens Real Estate Realty Connect
7002 Ridge Boulevard #B14,Brooklyn, NY 11209
$275,000
- 1 Beds
- 1 Baths
- 625 sq. ft.
- Co-op
- Active
Listed by: saddik bokhari, marykae higgins e-pro gri sfr crs
Office: myny residential
MLS#:1035103
Source:OneKey MLS
Price summary
- Price:$275,000
- Price per sq. ft.:$440
About this home
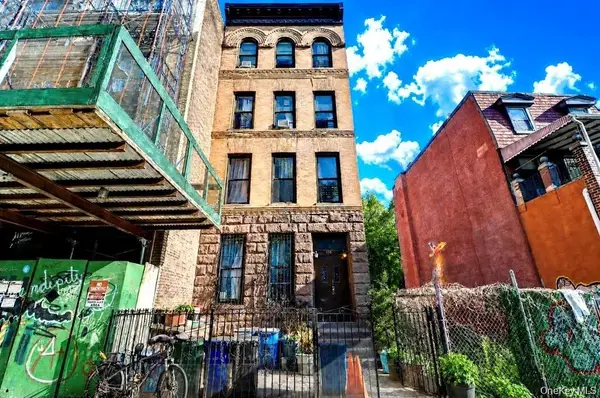
Welcome to this beautifully renovated one-bedroom cooperative apartment. This sponsor unit requires no board approval.
The thoughtfully redesigned floor plan features an open-concept kitchen and living area, creating a comfortable space for both everyday living and entertaining. Brand-new hardwood floors run throughout the home, while the fully renovated bathroom showcases clean, contemporary finishes.
Residents enjoy the convenience of an elevator building with an on-site laundry room, bicycle storage, and a beautifully maintained common outdoor space. Private storage is also available for an additional fee.
Subletting is permitted after three years, offering flexibility for future homeowners. Whether you’re a first-time buyer or simply looking for a move-in ready home with a streamlined purchasing process, this exceptional residence combines style, convenience, and long-term value.
Contact an agent
Home facts
- Year built:1931
- Listing ID #:1035103
- Added:49 day(s) ago
- Updated:September 24, 2026 at 11:29 AM
Rooms and interior
- Bedrooms:1
- Total bathrooms:1
- Full bathrooms:1
- Rooms Total:3
- Flooring:Hardwood
- Kitchen Description:Oven, Range, Refrigerator
- Living area:625 sq. ft.
Heating and cooling
- Heating:Steam
Structure and exterior
- Year built:1931
- Building area:625 sq. ft.
- Construction Materials:Brick
- Exterior Features:Courtyard
Schools
- High school:Fort Hamilton High School
- Middle school:Jhs 259 William Mckinley
- Elementary school:Ps 102 Bayview (The)
Utilities
- Water:Public
- Sewer:Public Sewer
Finances and disclosures
- Price:$275,000
- Price per sq. ft.:$440
Features and amenities
- Appliances:Oven, Refrigerator
- Laundry features:Common Area
- Amenities:Elevator(s), Live In Super
New listings near 7002 Ridge Boulevard #B14
- Coming Soon
 $1,299,999Coming Soon7 beds 3 baths2,256 sq. ft.
1758 Brooklyn Avenue, Brooklyn, NY 11210
MLS# 1054351Listed by: BRISE REALTY LLC - Coming SoonOpen Sat, 1:30 to 3pm
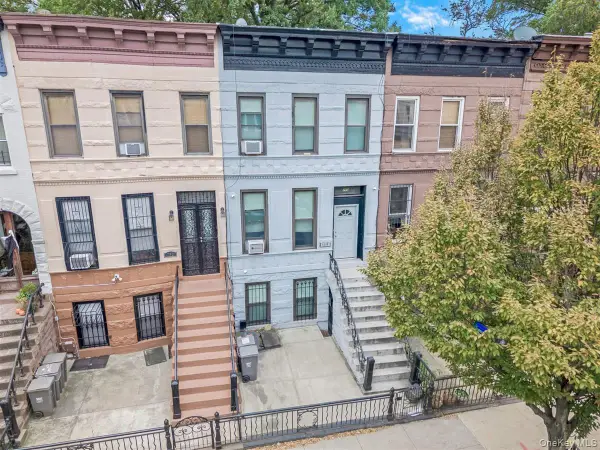 $1,475,000Coming Soon4 beds 3 baths2,457 sq. ft.
750 Halsey Street, Brooklyn, NY 11233
MLS# 1054067Listed by: KELLER WILLIAMS LEGENDARY - Coming Soon
 $2,400,000Coming Soon7 beds 4 baths2,916 sq. ft.
146 Hopkins Street, Brooklyn, NY 11206
MLS# 1053658Listed by: KELLER WILLIAMS REALTY GREATER - Coming Soon
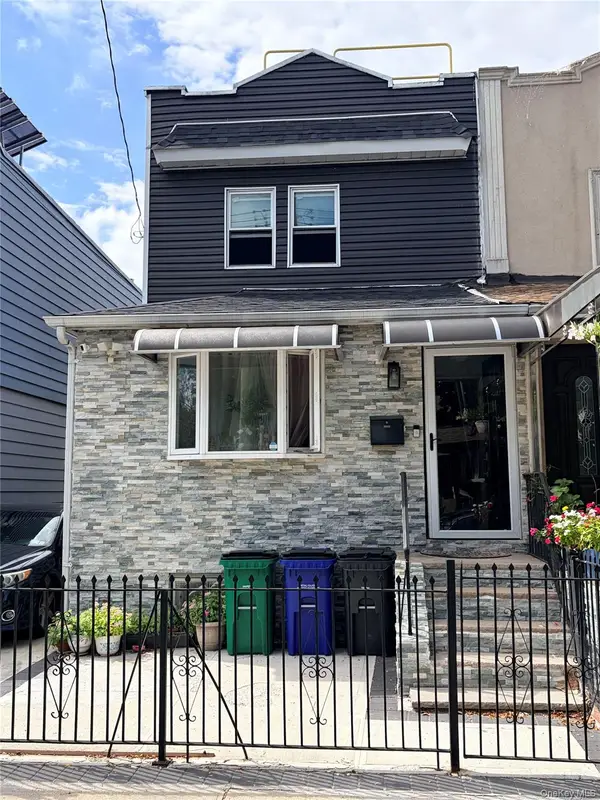 $979,000Coming Soon4 beds -- baths1,472 sq. ft.
1444 E 91st Street, Brooklyn, NY 11236
MLS# 1053165Listed by: YOURHOMESOLD GUARANTEED REALTY - Coming Soon
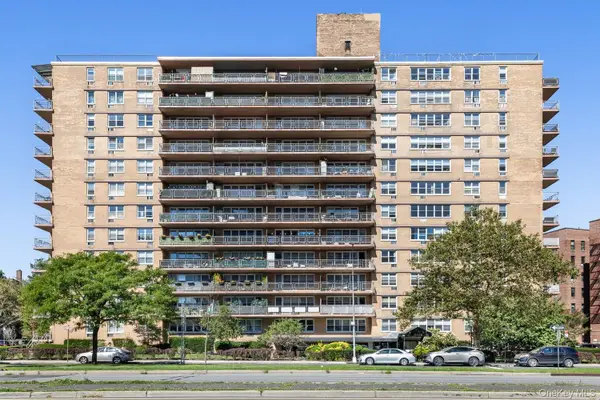 $305,000Coming Soon1 beds 1 baths900 sq. ft.
2650 Ocean Parkway #10-L, Brooklyn, NY 11235
MLS# 1052179Listed by: REALTY ONE GROUP CONNECT - Coming Soon
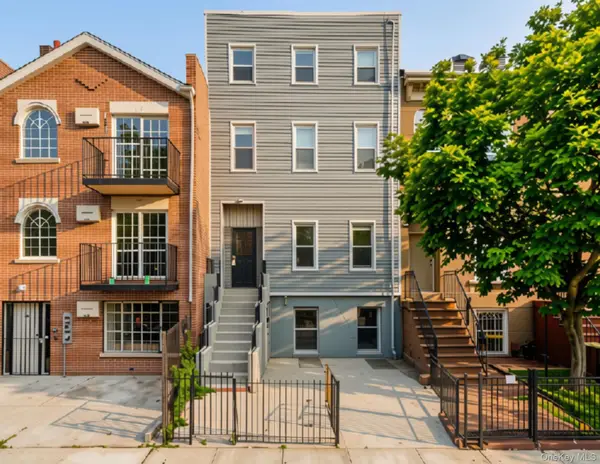 $1,995,000Coming Soon5 beds 4 baths4,052 sq. ft.
307 Quincy Street, Brooklyn, NY 11216
MLS# 1050835Listed by: EXP REALTY - Coming Soon
 $979,999Coming Soon4 beds 2 baths1,350 sq. ft.
212 Bradford Street, Brooklyn, NY 11207
MLS# 1050842Listed by: EXP REALTY - Coming Soon
 $1,300,000Coming Soon9 beds 3 baths3,300 sq. ft.
846 Madison Street, Brooklyn, NY 11221
MLS# 1051236Listed by: CENTURY 21 MILESTONE TEAM RLTY - Coming Soon
 $1,499,000Coming Soon4 beds 3 baths2,160 sq. ft.
2485 E 7th Street, Brooklyn, NY 11235
MLS# 1050969Listed by: RE/MAX CITY SQUARE - New
 $3,295,000Active13 beds 8 baths
458 Halsey Street, Brooklyn, NY 11233
MLS# 1054740Listed by: VORO LLC


Protect your home and budget from life's surprises with an Assurant Home Warranty, backed by a partner that supports you through every step of homeownership. Explore Plans.
© 2026 Better Homes and Gardens Real Estate LLC. An Anywhere Real Estate company. All rights reserved. Better Homes and Gardens® Real Estate is a registered trademark owned by Meredith Operations Corporation, licensed to Better Homes and Gardens Real Estate LLC and used with permission. Better Homes and Gardens Real Estate LLC fully supports the principles of the Fair Housing Act and the Equal Opportunity Act. Listing information is deemed reliable but is not guaranteed accurate.
Each office is independently owned and operated.
Any services or products provided by third parties are not provided by, affiliated with or related to Better Homes and Gardens Real Estate LLC, or its affiliated companies.