
963 70th Street, Brooklyn, NY 11228
Local realty services provided by:Better Homes and Gardens Real Estate Green Team
Listed by: doris rose piazza
Office: coldwell banker american homes
MLS#:1005452
Source:OneKey MLS
Price summary
- Price:$1,650,000
- Price per sq. ft.:$594.17
About this home
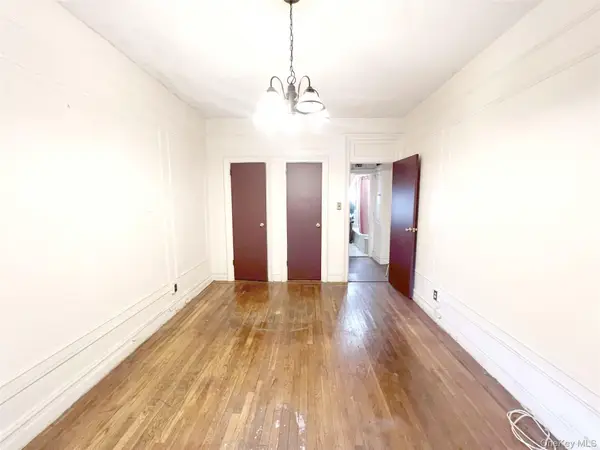
Two-Family Brownstone in Desirable Dyker Heights, Brooklyn! Timeless architecture meets modern luxury in this completely renovated 7 Bedroom & 3 Full Bath home set on a picturesque tree-lined block. This inviting home showcases soaring high ceilings, refined details, and thoughtfully updated living spaces ideal for homeowners and investors alike.
Ground & 1st Fl Apartment: 4 Beds & 2 Full Baths w/Living Room, Dining Room, Kitchen w/access to Sunroom and Backyard Patio. Front & Back Walk out Access from Lower Level. 2nd Fl Apartment: 3 Beds & 1 Full Bath w/Living Room, Dining Room, Kitchen.
Features: Central Air Condenser (4yrs), New Electric 200 Amp (2 meters - 3yrs), Newer Roof (10yrs), Gas Heat (7yrs - 2 Meters), Hardwood Flrs & Newer Tile Floors, New Leaders/Gutters (2mnth), New Sewer Line (3yrs), Laundry, PVC Fenced Yard. 2777 sq ft of living space. Building size of 20'x52' over a 20'x100' lot. Close to Dyker Beach Park & Golf Course and Fort Hamilton Pkwy & 13th Ave shopping & dining strip. Minutes from B4,B64,B16,B70 buses & N train.
Don't miss this exceptional opportunity to own a prime piece of real estate where you can live in one unit and offset expenses with rental income from the other!...
Contact an agent
Home facts
- Year built:1901
- Listing ID #:1005452
- Added:46 day(s) ago
- Updated:July 13, 2026 at 10:23 AM
Rooms and interior
- Bedrooms:7
- Total bathrooms:3
- Full bathrooms:3
- Flooring:Hardwood
- Dining Description:Formal Dining
- Bedroom Description:First Floor Bedroom
- Basement:Yes
- Basement Description:Finished, Full, Walk-Out Access
- Living area:2,777 sq. ft.
Heating and cooling
- Cooling:Central Air
- Central air:Yes
Structure and exterior
- Year built:1901
- Building area:2,777 sq. ft.
- Lot area:0.06 Acres
- Lot Features:Near Public Transit
- Construction Materials:Brick, Vinyl Siding
Schools
- High school:Fort Hamilton High School
- Middle school:Jhs 259 William Mckinley
- Elementary school:Ralph A Fabrizio School
Utilities
- Water:Public
- Sewer:Public Sewer
Finances and disclosures
- Price:$1,650,000
- Price per sq. ft.:$594.17
- Tax amount:$9,053 (2026)
Features and amenities
- Amenities:Entrance Foyer, Granite Counters, High Ceilings
Parking
- Parking description:On Street
New listings near 963 70th Street
- New
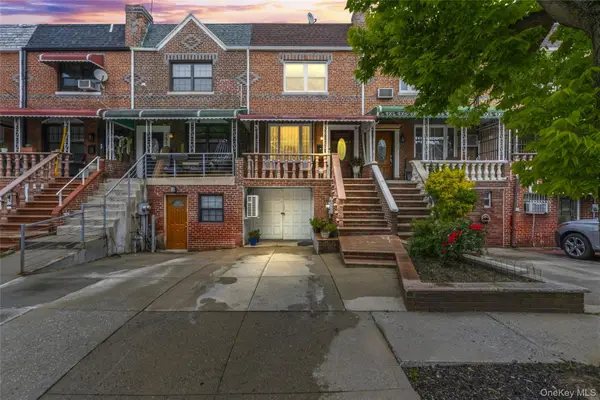 $799,999Active3 beds 2 baths1,408 sq. ft.
157 E 49th Street, Brooklyn, NY 11203
MLS# 1025074Listed by: FAVE REALTY INC - New
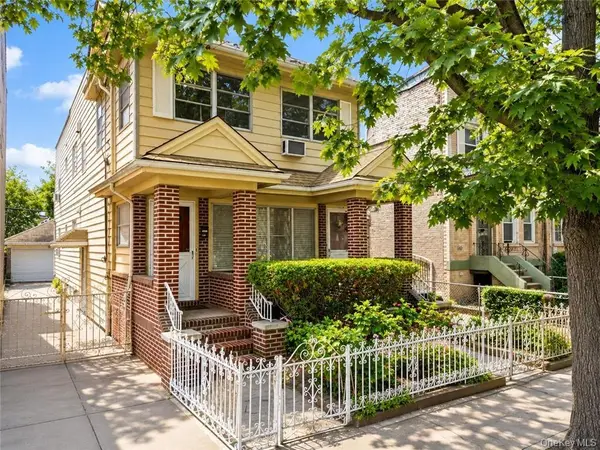 $1,799,000Active-- beds -- baths2,160 sq. ft.
1334 E 15th Street, Brooklyn, NY 11230
MLS# 1024959Listed by: RE/MAX EDGE 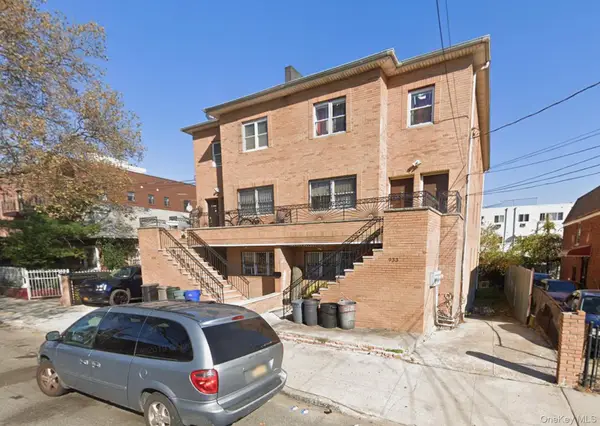 $1,499,000Active9 beds 7 baths3,756 sq. ft.
933 Cleveland Street #0000000000000000000000000, Brooklyn, NY 11208
MLS# 951598Listed by: OUR COMMUNITY REALTY LTD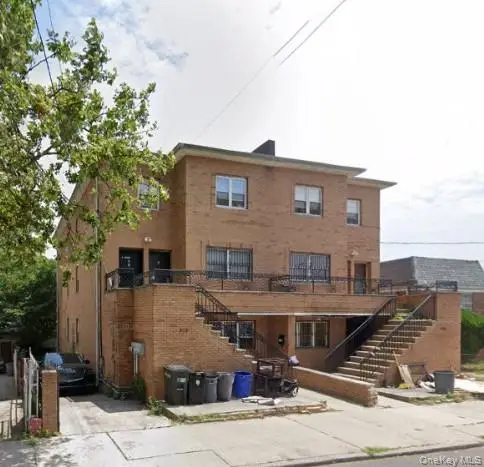 $1,499,000Active9 beds 7 baths3,723 sq. ft.
929 Cleveland Street #00000000000000000000, Brooklyn, NY 11208
MLS# 951599Listed by: OUR COMMUNITY REALTY LTD- New
 $1,125,000Active3 beds 4 baths1,950 sq. ft.
2027 E 35th Street, Brooklyn, NY 11234
MLS# 1024814Listed by: ROBERT DEFALCO REALTY INC - New
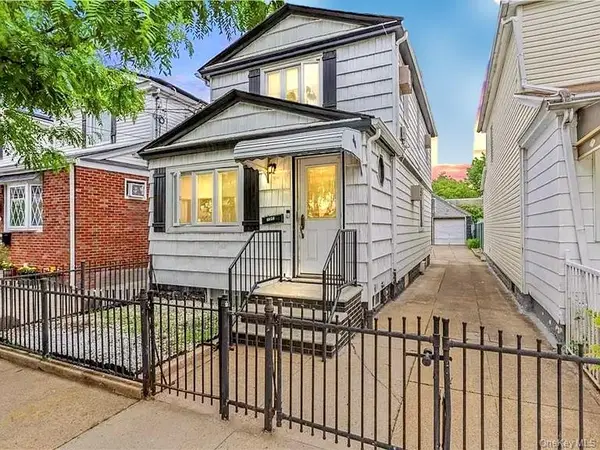 $725,000Active3 beds 2 baths1,088 sq. ft.
1541 E 95th Street, Brooklyn, NY 11236
MLS# 1024213Listed by: HOMECOIN.COM - New
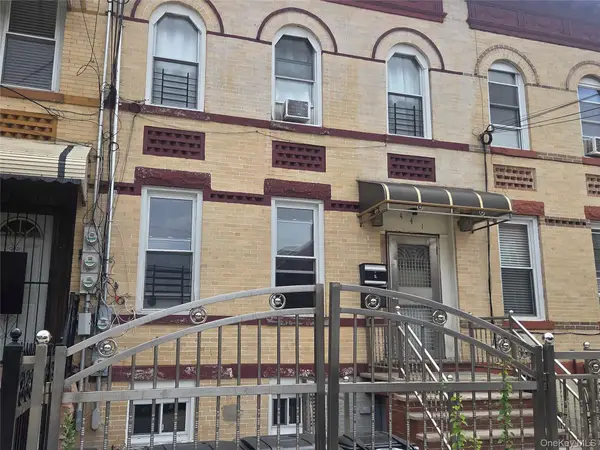 $749,000Active5 beds 2 baths1,920 sq. ft.
441 Ashford Street, Brooklyn, NY 11207
MLS# 1024416Listed by: KELLER WILLIAMS RLTY LANDMARK - New
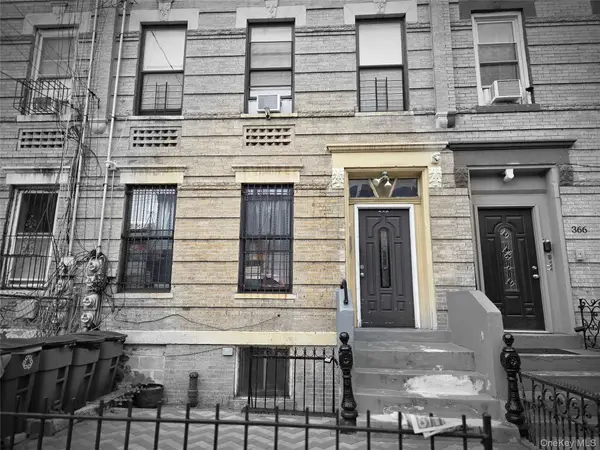 $799,000Active8 beds 4 baths3,300 sq. ft.
368 New Jersey Avenue, Brooklyn, NY 11207
MLS# 1024443Listed by: KELLER WILLIAMS RLTY LANDMARK - New
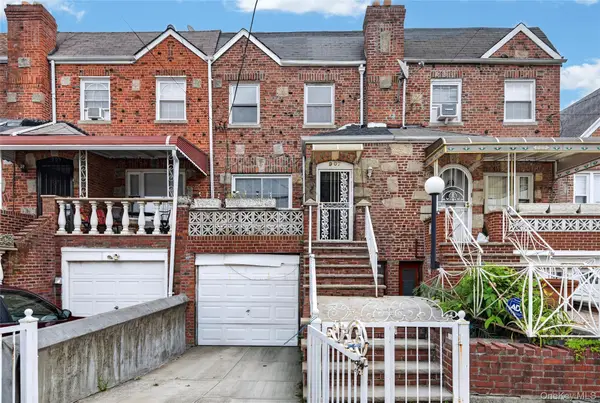 $659,987Active3 beds 3 baths1,200 sq. ft.
907 E 46th Street, Brooklyn, NY 11203
MLS# 1024474Listed by: EXIT REALTY EDGE - New
 $305,000Active1 beds 1 baths880 sq. ft.
1405 Prospect Pl Place #A7, Brooklyn, NY 11213
MLS# 1023441Listed by: KELLER WILLIAMS REALTY LIBERTY


Protect your home and budget from life's surprises with an Assurant Home Warranty, backed by a partner that supports you through every step of homeownership. Explore Plans.
© 2026 Better Homes and Gardens Real Estate LLC. An Anywhere Real Estate company. All rights reserved. Better Homes and Gardens® Real Estate is a registered trademark owned by Meredith Operations Corporation, licensed to Better Homes and Gardens Real Estate LLC and used with permission. Better Homes and Gardens Real Estate LLC fully supports the principles of the Fair Housing Act and the Equal Opportunity Act. Listing information is deemed reliable but is not guaranteed accurate.
Each office is independently owned and operated.
Any services or products provided by third parties are not provided by, affiliated with or related to Better Homes and Gardens Real Estate LLC, or its affiliated companies.