
11 Wenwood Drive, Brookville, NY 11545
Local realty services provided by:Better Homes and Gardens Real Estate Choice Realty
11 Wenwood Drive,Brookville, NY 11545
$3,299,000
- 5 Beds
- 6 Baths
- 5,011 sq. ft.
- Single family
- Pending
Listed by: kate callan
Office: daniel gale sothebys intl rlty
MLS#:1014653
Source:OneKey MLS
Price summary
- Price:$3,299,000
- Price per sq. ft.:$658.35
About this home
Welcome to 11 Wenwood Drive, an exceptional residence nestled in the prestigious, highly sought-after Village of Brookville. The home is located within the Jericho Union Free School District and offers convenient access to shopping, dining, parks, major highways and public transportation. From the moment you arrive, you'll be captivated by the home's impressive curb appeal and thoughtfully designed floor plan, perfectly suited for both everyday living and elegant entertaining. A double-door front entry welcomes you into a two-story foyer featuring elevated ceilings and a dramatic staircase. Filled with natural light and timeless elegance, the gracious interior offers an ideal balance of sophistication and comfort. At the heart of the home is the open-concept chef's kitchen featuring an oversized center island with seating, a spacious breakfast area, high-end appliances, abundant custom cabinetry, and generous counter space. The kitchen flows seamlessly into a stunning formal dining room perfect for everyday dining and memorable celebrations. There is also step down access to a spectacular great room featuring a floor to ceiling stone wall with an oversized wood burning fireplace, creating a warm and inviting gathering space. Just off the foyer, the formal living room, with soaring ceilings, is bathed in natural light from oversized windows. It is enhanced by an elegant classic mantel encasing a wood-burning fireplace and hardwood floors. The spacious first-floor primary suite provides a private retreat with generous proportions and the convenience of main-level living. There is a vast seating area, surrounded by beautiful windows, two large closets and an ensuite bathroom with a double vanity, jacuzzi spa bathtub and a separate shower. An additional first-floor bedroom, complete with an adjacent half bath and a separate private entrance, offers exceptional flexibility for guests, a home office, or live-in accommodations. The second level features three additional bedrooms and two full bathrooms, providing comfort and privacy for family and guests. The upper level den has an oversized window overlooking the rear property which creates the perfect space for relaxation or exercise. With a built-in work station, it also creates a perfect setting for studying or working from home. Step outside to a beautifully designed bluestone patio complete with an outdoor gas barbeque and ample space for al fresco dining and entertaining. The pristine property offers a stunning, in-ground , heated, gunite pool with a summer kitchen including a sink and mini refrigerator; covered by a beautiful pergola, perfect for outdoor entertaining. The 2.03 acre property also allows plenty of room for an outdoor playset with lots of green space for all types of sporting activities. The finished basement has a craft room with shelving and a closet as well as room for a home theatre, gym or playroom. There is also a separate room with a closet, a full bathroom and an outside egress window. Additional highlights include a main level separate laundry room and a wrap-around private driveway leading to an oversized two car attached garage....
Contact an agent
Home facts
- Year built:1958
- Listing ID #:1014653
- Added:94 day(s) ago
- Updated:October 09, 2026 at 10:23 AM
Rooms and interior
- Bedrooms:5
- Total bathrooms:6
- Full bathrooms:4
- Half bathrooms:2
- Rooms Total:10
- Dining Description:Eat-In Kitchen, Formal Dining
- Bathrooms Description:Double Vanity, Soaking Tub
- Kitchen Description:Chefs Kitchen, Cooktop, Dishwasher, Disposal, Eat-in Kitchen, Freezer, Kitchen Island, Microwave, Oven, Pantry, Range, Refrigerator, Stainless Steel Appliance(s), Walk Through Kitchen
- Bedroom Description:First Floor Bedroom, Master Downstairs
- Basement:Yes
- Basement Description:Finished
- Living area:5,011 sq. ft.
Heating and cooling
- Cooling:Central Air
- Heating:Oil
- Central air:Yes
Structure and exterior
- Year built:1958
- Building area:5,011 sq. ft.
- Lot area:2.03 Acres
- Lot Features:Garden, Level, Near Public Transit, Part Wooded, Paved, Private
- Architectural Style:Colonial
- Construction Materials:Frame
Schools
- High school:Jericho Senior High School
- Middle school:Jericho Middle School
- Elementary school:JEFFREY RATNER-ROBERT SEAMAN ELEMENTARY SCHOOL
Utilities
- Water:Public
- Sewer:Cesspool
Finances and disclosures
- Price:$3,299,000
- Price per sq. ft.:$658.35
- Tax amount:$41,945 (2026)
Features and amenities
- Appliances:Cooktop, Dishwasher, Disposal, Dryer, Freezer, Microwave, Oven, Refrigerator, Stainless Steel Appliance(s)
- Laundry features:Dryer, Washer/Dryer Hookup
- Amenities:Cathedral Ceiling(s), Double Vanity, Entrance Foyer, Granite Counters, High Ceilings, High Speed Internet, Open Floorplan, Walk-In Closet(s)
- Pool features:In Ground, Outdoor Pool
Parking
- Parking description:Driveway, Garage, Off Street, Private
- Garage:Yes
- Garage spaces:2
New listings near 11 Wenwood Drive
- Open Sun, 12 to 2pmNew
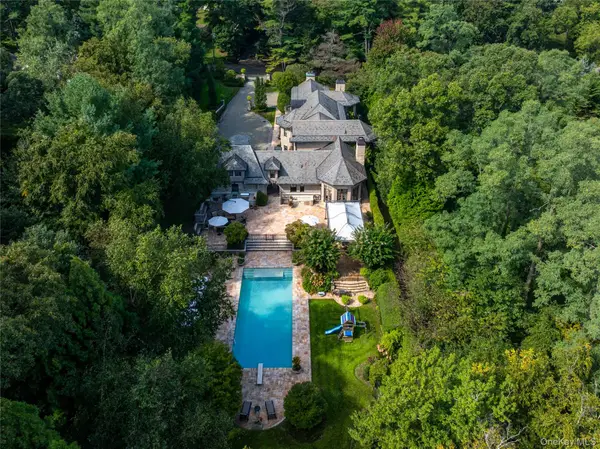 $8,250,000Active6 beds 10 baths7,396 sq. ft.
25 Old Wheatley Road, Brookville, NY 11545
MLS# 1058948Listed by: DANIEL GALE SOTHEBYS INTL RLTY - New
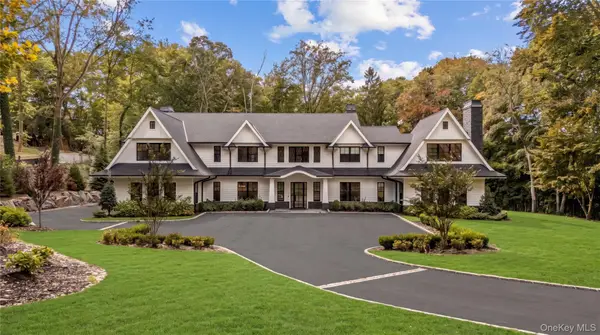 $5,499,000Active6 beds 7 baths6,338 sq. ft.
16 Cowpath, Brookville, NY 11545
MLS# 1056991Listed by: DOUGLAS ELLIMAN REAL ESTATE  $5,698,000Active5 beds 7 baths6,907 sq. ft.
2 Vista Lane, Brookville, NY 11545
MLS# 1053488Listed by: COMPASS GREATER NY LLC $1,890,000Pending4 beds 3 baths2,749 sq. ft.
2495 Cedar Swamp Road, Glen Head, NY 11545
MLS# 1050336Listed by: SIGNATURE PREMIER PROPERTIES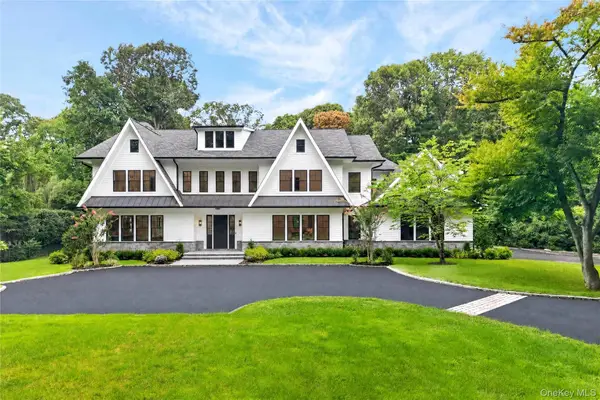 $5,299,000Active6 beds 7 baths6,885 sq. ft.
63 Fruitledge Road, Brookville, NY 11545
MLS# 1044684Listed by: COMPASS GREATER NY LLC $4,190,000Active7 beds 7 baths6,750 sq. ft.
22 Evans Drive, Glen Head, NY 11545
MLS# 1043149Listed by: PASSERINA LLC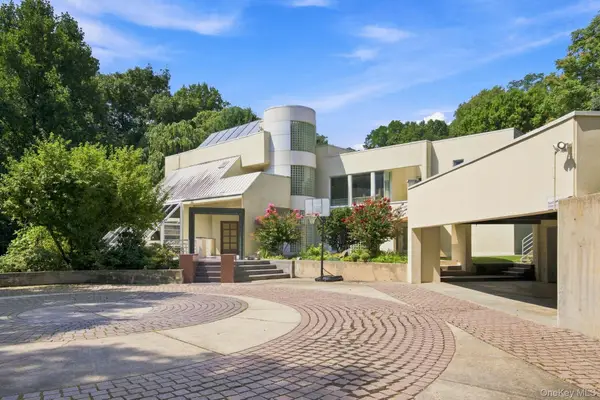 $3,280,000Active5 beds 5 baths5,446 sq. ft.
7 Mac Lean Drive, Brookville, NY 11545
MLS# 1045154Listed by: DANIEL GALE SOTHEBYS INTL RLTY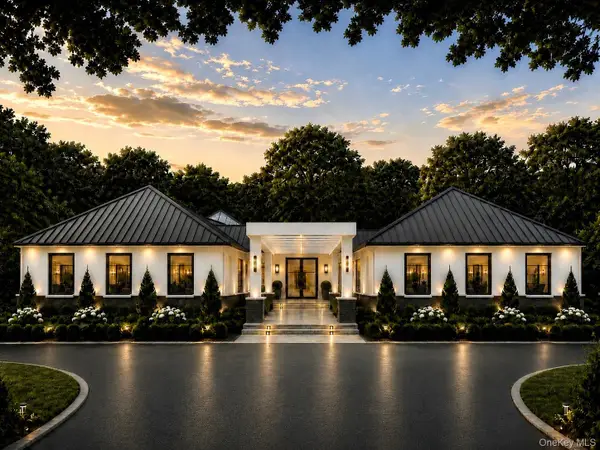 $6,499,000Active6 beds 8 baths8,000 sq. ft.
Address Withheld By Seller, Brookville, NY 11545
MLS# 1038793Listed by: COMPASS GREATER NY LLC $4,595,000Active6 beds 8 baths9,485 sq. ft.
24 Emerson Road, Brookville, NY 11545
MLS# 1029380Listed by: BERKSHIRE HATHAWAY $4,295,000Active6 beds 6 baths6,652 sq. ft.
3 Rock Hill Lane, Brookville, NY 11545
MLS# 1028751Listed by: DOUGLAS ELLIMAN REAL ESTATE


Protect your home and budget from life's surprises with an Assurant Home Warranty, backed by a partner that supports you through every step of homeownership. Explore Plans.
© 2026 Better Homes and Gardens Real Estate LLC. An Anywhere Real Estate company. All rights reserved. Better Homes and Gardens® Real Estate is a registered trademark owned by Meredith Operations Corporation, licensed to Better Homes and Gardens Real Estate LLC and used with permission. Better Homes and Gardens Real Estate LLC fully supports the principles of the Fair Housing Act and the Equal Opportunity Act. Listing information is deemed reliable but is not guaranteed accurate.
Each office is independently owned and operated.
Any services or products provided by third parties are not provided by, affiliated with or related to Better Homes and Gardens Real Estate LLC, or its affiliated companies.