
15 Tappentown Lane, Brookville, NY 11545
Local realty services provided by:Better Homes and Gardens Real Estate Realty Connect
15 Tappentown Lane,Brookville, NY 11545
$2,599,888
- 7 Beds
- 5 Baths
- 4,717 sq. ft.
- Single family
- Active
Listed by: neil j. tevez
Office: daniel gale sothebys intl rlty
MLS#:1023664
Source:OneKey MLS
Price summary
- Price:$2,599,888
- Price per sq. ft.:$443.29
About this home
Experience pristine living in this exquisite 2 acre Brookville home, offering unsurpassed value in a highly coveted location. The prestigious approach features a long circular driveway, welcoming you to a serene retreat. The exterior boasts mature specimen plantings and estate fencing encircling a country club style yard with a 20x40 Gunite gas heated pool. The 2 acres of entertaining backyard and brick patio, provides ample space to add tennis, pickleball or sport court. This serene oasis is perfect for relaxation and entertainment. Inside the kitchen features hardwood cabinets, complimented by gleaming hardwood flooring throughout the home. 4,717 of finished living space and an additional 1,148 of unfinished basement to create a media room, play room or entertainment cave. The architectural roof adds to the home's timeless elegance. First floor bedroom with en-suite bath and dual walk in closets, and a versatile bedroom/office with a walkout to the fabulous yard. There is so much more to this exceptional property that must be seen to be fully appreciated. Don't miss this rare opportunity to own a true retreat in a serene oasis....
Contact an agent
Home facts
- Year built:1957
- Listing ID #:1023664
- Added:92 day(s) ago
- Updated:October 09, 2026 at 11:32 AM
Rooms and interior
- Bedrooms:7
- Total bathrooms:5
- Full bathrooms:4
- Half bathrooms:1
- Rooms Total:12
- Flooring:Hardwood
- Dining Description:Eat-In Kitchen, Formal Dining
- Bathrooms Description:Bidet, Double Vanity
- Kitchen Description:Cooktop, Dishwasher, Eat-in Kitchen, Refrigerator
- Bedroom Description:First Floor Bedroom
- Basement:Yes
- Basement Description:Full, Unfinished, Walk-Out Access
- Living area:4,717 sq. ft.
Heating and cooling
- Cooling:Central Air, Zoned
- Heating:Hot Water, Radiant
- Central air:Yes
Structure and exterior
- Year built:1957
- Building area:4,717 sq. ft.
- Lot area:2.01 Acres
- Architectural Style:Split Level
- Construction Materials:Brick
Schools
- High school:Locust Valley High School
- Middle school:Locust Valley Middle School
- Elementary school:Ann Macarthur Primary School
Utilities
- Water:Public
- Sewer:Cesspool
Finances and disclosures
- Price:$2,599,888
- Price per sq. ft.:$443.29
- Tax amount:$26,113 (2024)
Features and amenities
- Appliances:Cooktop, Dishwasher, Dryer, Refrigerator, Washer
- Laundry features:Dryer, Washer
- Amenities:Cathedral Ceiling(s), Double Vanity, Open Floorplan, Walk-In Closet(s)
- Pool features:In Ground
Parking
- Parking description:Driveway
- Garage:Yes
- Garage spaces:2
New listings near 15 Tappentown Lane
- Open Sun, 12 to 2pmNew
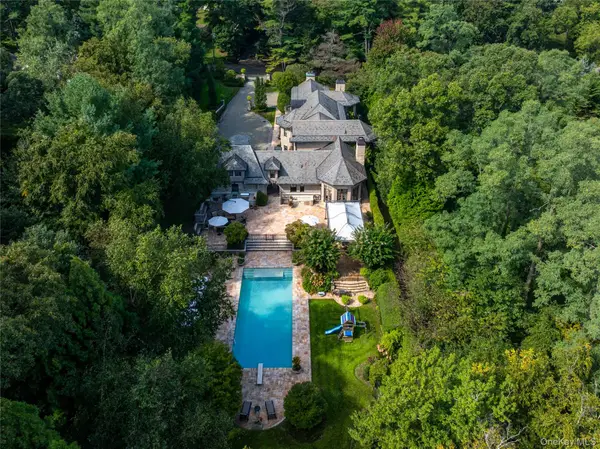 $8,250,000Active6 beds 10 baths7,396 sq. ft.
25 Old Wheatley Road, Brookville, NY 11545
MLS# 1058948Listed by: DANIEL GALE SOTHEBYS INTL RLTY - New
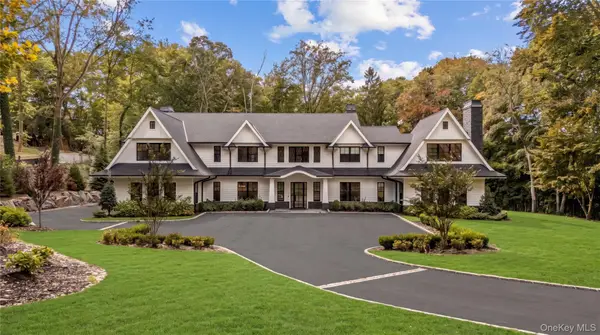 $5,499,000Active6 beds 7 baths6,338 sq. ft.
16 Cowpath, Brookville, NY 11545
MLS# 1056991Listed by: DOUGLAS ELLIMAN REAL ESTATE  $5,698,000Active5 beds 7 baths6,907 sq. ft.
2 Vista Lane, Brookville, NY 11545
MLS# 1053488Listed by: COMPASS GREATER NY LLC $1,890,000Pending4 beds 3 baths2,749 sq. ft.
2495 Cedar Swamp Road, Glen Head, NY 11545
MLS# 1050336Listed by: SIGNATURE PREMIER PROPERTIES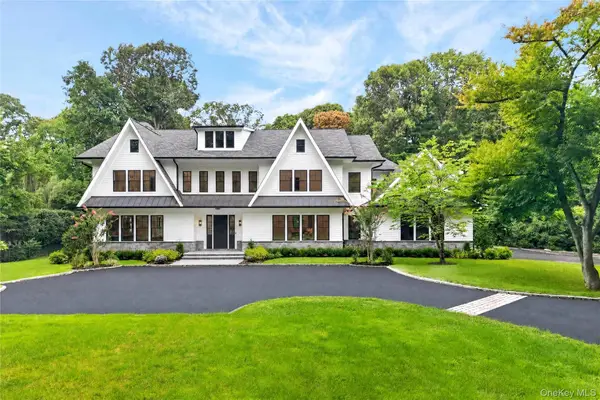 $5,299,000Active6 beds 7 baths6,885 sq. ft.
63 Fruitledge Road, Brookville, NY 11545
MLS# 1044684Listed by: COMPASS GREATER NY LLC $4,190,000Active7 beds 7 baths6,750 sq. ft.
22 Evans Drive, Glen Head, NY 11545
MLS# 1043149Listed by: PASSERINA LLC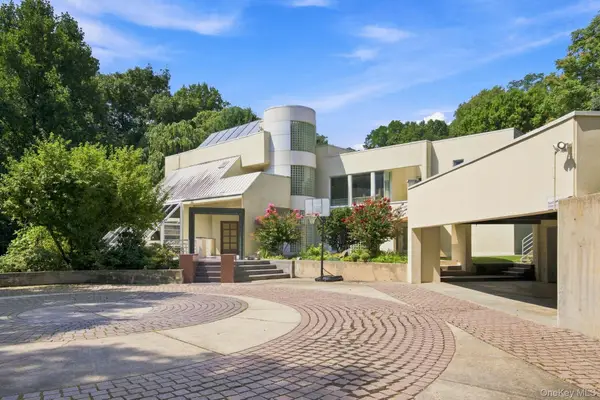 $3,280,000Active5 beds 5 baths5,446 sq. ft.
7 Mac Lean Drive, Brookville, NY 11545
MLS# 1045154Listed by: DANIEL GALE SOTHEBYS INTL RLTY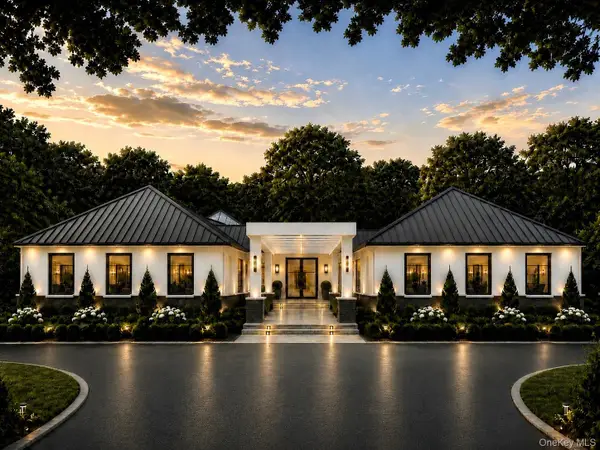 $6,499,000Active6 beds 8 baths8,000 sq. ft.
Address Withheld By Seller, Brookville, NY 11545
MLS# 1038793Listed by: COMPASS GREATER NY LLC $4,595,000Active6 beds 8 baths9,485 sq. ft.
24 Emerson Road, Brookville, NY 11545
MLS# 1029380Listed by: BERKSHIRE HATHAWAY $4,295,000Active6 beds 6 baths6,652 sq. ft.
3 Rock Hill Lane, Brookville, NY 11545
MLS# 1028751Listed by: DOUGLAS ELLIMAN REAL ESTATE


Protect your home and budget from life's surprises with an Assurant Home Warranty, backed by a partner that supports you through every step of homeownership. Explore Plans.
© 2026 Better Homes and Gardens Real Estate LLC. An Anywhere Real Estate company. All rights reserved. Better Homes and Gardens® Real Estate is a registered trademark owned by Meredith Operations Corporation, licensed to Better Homes and Gardens Real Estate LLC and used with permission. Better Homes and Gardens Real Estate LLC fully supports the principles of the Fair Housing Act and the Equal Opportunity Act. Listing information is deemed reliable but is not guaranteed accurate.
Each office is independently owned and operated.
Any services or products provided by third parties are not provided by, affiliated with or related to Better Homes and Gardens Real Estate LLC, or its affiliated companies.