
1407 Middle Road #271, Calverton, NY 11933
Local realty services provided by:Better Homes and Gardens Real Estate Realty Connect
1407 Middle Road #271,Calverton, NY 11933
$465,000
- 3 Beds
- 2 Baths
- 1,792 sq. ft.
- Mobile / Manufactured
- Active
Upcoming open houses
- Sat, Oct 1011:00 am - 01:00 pm
- Sun, Oct 1111:00 am - 01:00 pm
Listed by: kellyann imeidopf
Office: coldwell banker american homes
MLS#:1060050
Source:OneKey MLS
Price summary
- Price:$465,000
- Price per sq. ft.:$259.49
- Monthly HOA dues:$836
About this home
Welcome Home to Foxwood Village! 3 Bedroom 2 Full Bath! Large Kitchen with Tons of storage, Island seating, and eat in Kitchen dining space. Formal dining room, Large sge windows for spacious living room with open concept. High ceilings, crown molding and large windows. Primary Bedrooom has en-suite and large walk in closet. Over-sized 1 car gargae, with Storage and outside entrance. Front porch and back deck. manicured grounds and shed. Will not last!!!
This is an active adult community in Calverton, NY — near the Long Island Sound and The Hamptons. Coastal views, day trips to vineyards, historical sites, and beaches just a few mins away. Train to New York City is only a 7 min drive. Shopping and dining locally with a wide variety of restaurants and retail centers nearby. On-site, enjoy our community clubhouse, heated outdoor pool, bocce ball courts, fitness center and yoga club Tennis courts and Three scenic ponds within the community. The perfect place to right size your life.
Contact an agent
Home facts
- Year built:2003
- Subdivision & Development:Foxwood Village
- Listing ID #:1060050
- Added:2 day(s) ago
- Updated:October 09, 2026 at 10:28 PM
Rooms and interior
- Bedrooms:3
- Total bathrooms:2
- Full bathrooms:2
- Rooms Total:7
- Dining Description:Eat-In Kitchen
- Bathrooms Description:Soaking Tub
- Kitchen Description:Cooktop, Dishwasher, Eat-in Kitchen, Kitchen Island, Oven, Refrigerator
- Bedroom Description:First Floor Bedroom
- Living area:1,792 sq. ft.
Heating and cooling
- Cooling:Central Air
- Heating:Natural Gas
- Central air:Yes
Structure and exterior
- Year built:2003
- Building area:1,792 sq. ft.
- Architectural Style:Exp Ranch
- Construction Materials:Vinyl Siding
- Levels:1 Story
Schools
- High school:Riverhead Senior High School
- Middle school:Riverhead Middle School
- Elementary school:Riley Avenue School
Utilities
- Water:Public
- Sewer:Public Sewer
Finances and disclosures
- Price:$465,000
- Price per sq. ft.:$259.49
- Tax amount:$3,800 (2026)
Features and amenities
- Appliances:Cooktop, Dishwasher, Dryer, Oven, Refrigerator, Washer
- Laundry features:Dryer, Washer, Washer/Dryer Hookup
- Amenities:Gated, High Ceilings, Open Floorplan, Pool, Walk-In Closet(s)
- Pool features:In Ground
Parking
- Total parking spaces:3
- Parking description:Attached, Driveway, Garage, Private
- Garage:Yes
- Garage spaces:1
New listings near 1407 Middle Road #271
- New
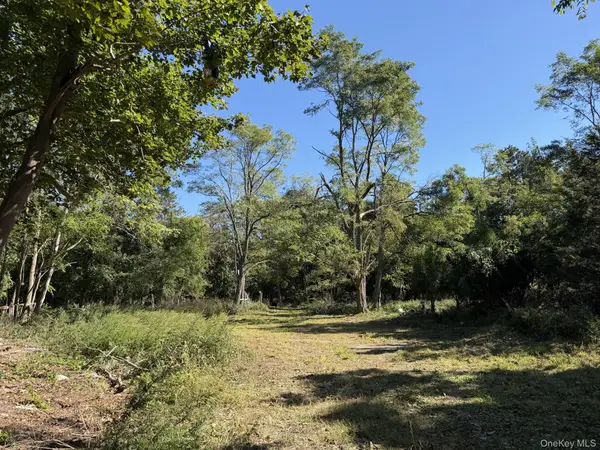 $169,999Active0.87 Acres
0 Private Road, Riverhead, NY 11901
MLS# 1059788Listed by: COLONY REALTY - New
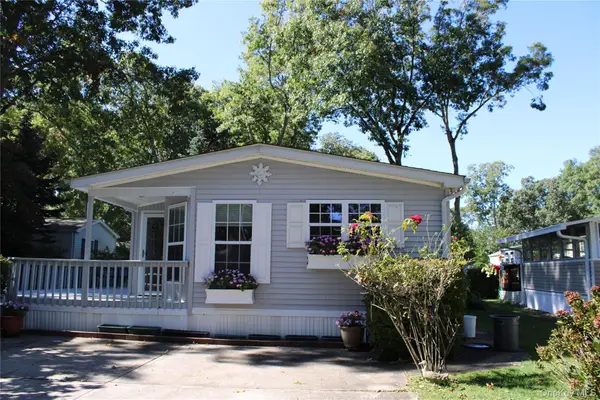 $335,000Active2 beds 2 baths1,248 sq. ft.
1661 Old Country Road #77, Riverhead, NY 11901
MLS# 1059497Listed by: JOANNE KANE GIGANTIELLO - New
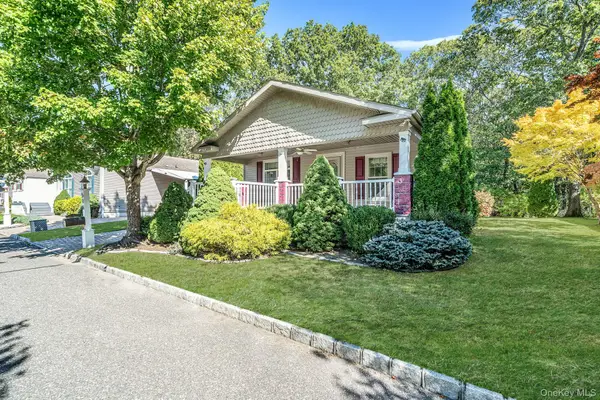 Listed by BHGRE$410,000Active2 beds 2 baths1,624 sq. ft.
1661 Old Country Road #516, Riverhead, NY 11901
MLS# 1059912Listed by: BH&G R E REALTY CONNECT - Open Sat, 12 to 1:30pmNew
 $799,000Active3 beds 3 baths2,620 sq. ft.
90 Golden Spruce Drive, Calverton, NY 11933
MLS# 1059777Listed by: HOWARD HANNA COACH - New
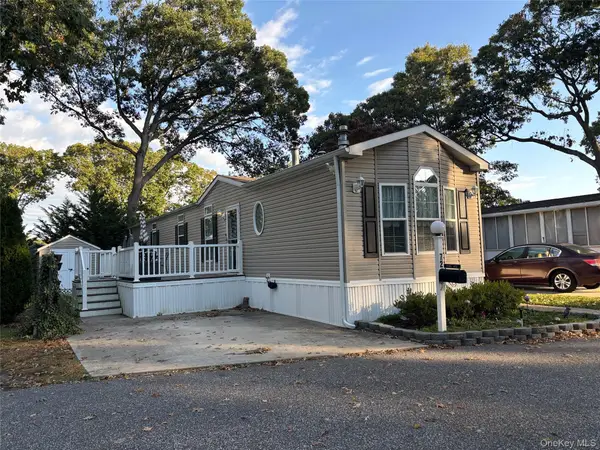 $260,000Active2 beds 2 baths952 sq. ft.
1661 Old Country Road #72, Riverhead, NY 11901
MLS# 1059238Listed by: SIGNATURE PREMIER PROPERTIES - Open Sun, 12 to 2:30pmNew
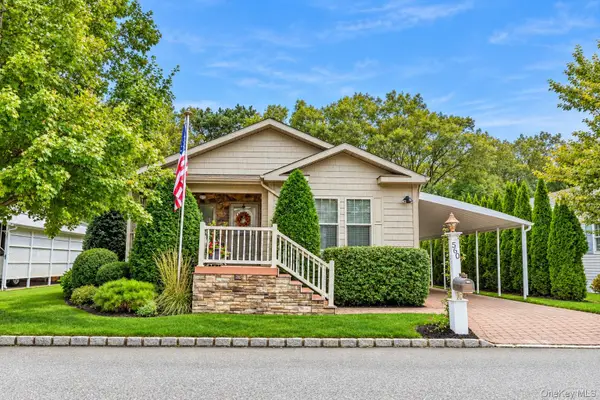 $450,000Active3 beds 2 baths1,795 sq. ft.
1661 Old Country Road #560, Riverhead, NY 11901
MLS# 1057866Listed by: HOWARD HANNA COACH - New
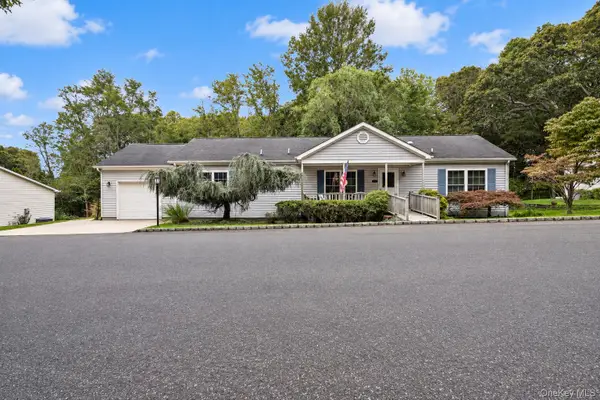 $349,000Active3 beds 2 baths1,368 sq. ft.
1407 Middle Road #245, Calverton, NY 11933
MLS# 1022776Listed by: DOUGLAS ELLIMAN REAL ESTATE - Open Sat, 2 to 3pmNew
 $399,999Active3 beds 2 baths1,296 sq. ft.
136 Hill Crescent, Calverton, NY 11933
MLS# 1051882Listed by: CECILIA NELSON REALTY - New
 $950,000Active4 beds 4 baths2,800 sq. ft.
6 Mastro Road, Calverton, NY 11933
MLS# 1056152Listed by: DOUGLAS ELLIMAN REAL ESTATE


Protect your home and budget from life's surprises with an Assurant Home Warranty, backed by a partner that supports you through every step of homeownership. Explore Plans.
© 2026 Better Homes and Gardens Real Estate LLC. An Anywhere Real Estate company. All rights reserved. Better Homes and Gardens® Real Estate is a registered trademark owned by Meredith Operations Corporation, licensed to Better Homes and Gardens Real Estate LLC and used with permission. Better Homes and Gardens Real Estate LLC fully supports the principles of the Fair Housing Act and the Equal Opportunity Act. Listing information is deemed reliable but is not guaranteed accurate.
Each office is independently owned and operated.
Any services or products provided by third parties are not provided by, affiliated with or related to Better Homes and Gardens Real Estate LLC, or its affiliated companies.