
53 Glen Road, Calverton, NY 11933
Local realty services provided by:Better Homes and Gardens Real Estate Choice Realty
53 Glen Road,Calverton, NY 11933
$699,999
- 4 Beds
- 3 Baths
- 2,232 sq. ft.
- Single family
- Active
Upcoming open houses
- Sun, Nov 1501:30 pm - 05:00 pm
Listed by: anthony l. guidice, laura j. blanco
Office: re/max signature real estate
MLS#:1072322
Source:OneKey MLS
Price summary
- Price:$699,999
- Price per sq. ft.:$313.62
About this home
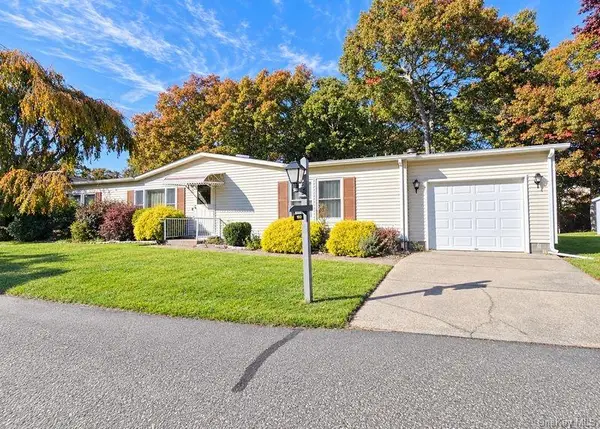
Welcome to this Spacious 2230 Sq. Ft. Raised Ranch featuring 4 Bedrooms, 3 Baths offering endless possibilities for potential for a mother-daughter setup (with proper permits). Living Room with vaulted ceilings, Kitchen with updated refrigerator and gas stove, Primary Bedroom with Private Bathroom. 2 Additional Bedrooms. Hardwood Flooring and Crown molding throughout. Ductless air and heat systems in Bedrooms.
Lower level: Spacious Den features adjoining wet bar with sink, 1 Bedroom, Full Bathroom and Washer / Dryer.
Newer Roof, New Buderus German Boiler and water holding tank, Recessed lighting, Andersen windows, 200 Amp Electric Service, Exterior lighting equipped with smart technology. 1 Car Garage. Shed. Enjoy the private beach access for an opportunity to enjoy beachside living .Buyer responsible for peconic tax. Photos has been touched up AI to remove some furniture.
Contact an agent
Home facts
- Year built:1998
- Listing ID #:1072322
- Added:1 day(s) ago
- Updated:November 13, 2026 at 01:29 PM
Rooms and interior
- Bedrooms:4
- Total bathrooms:3
- Full bathrooms:3
- Rooms Total:8
- Flooring:Hardwood
- Kitchen Description:Refrigerator
- Bedroom Description:First Floor Bedroom
- Living area:2,232 sq. ft.
Heating and cooling
- Cooling:Ductless
- Heating:Baseboard, Oil
Structure and exterior
- Year built:1998
- Building area:2,232 sq. ft.
- Lot area:0.44 Acres
- Architectural Style:Raised Ranch
- Construction Materials:Frame
- Levels:2 Story
Schools
- High school:Riverhead Senior High School
- Middle school:Riverhead Middle School
- Elementary school:Riley Avenue School
Utilities
- Water:Public
- Sewer:Cesspool
Finances and disclosures
- Price:$699,999
- Price per sq. ft.:$313.62
- Tax amount:$13,311 (2026)
Features and amenities
- Appliances:Refrigerator
- Amenities:Cathedral Ceiling(s), Open Floorplan
Parking
- Parking description:Driveway, Garage
- Garage:Yes
- Garage spaces:1
New listings near 53 Glen Road
- New
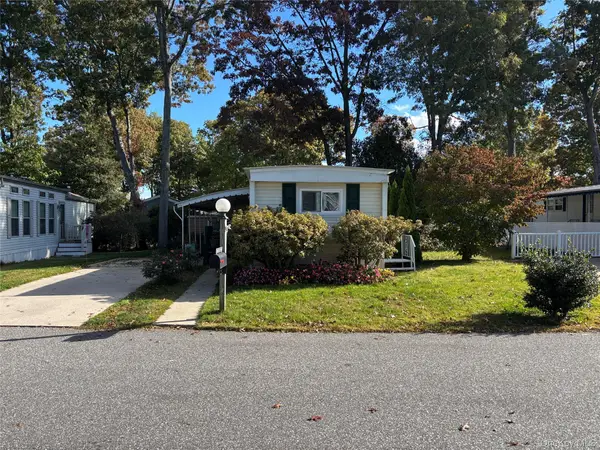 $100,000Active2 beds 1 baths720 sq. ft.
1661 Old Country Road #30, Riverhead, NY 11901
MLS# 1072635Listed by: SIGNATURE PREMIER PROPERTIES - New
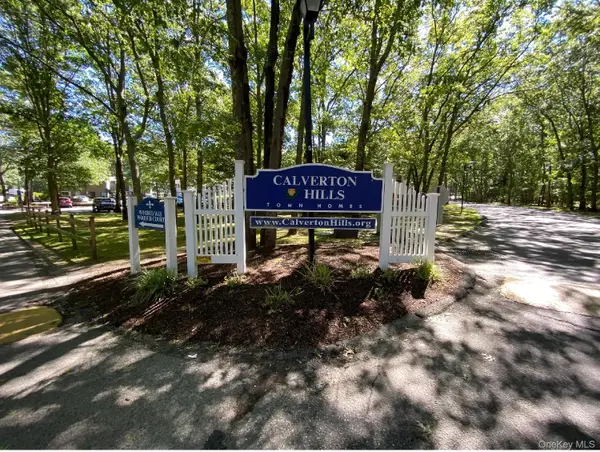 $290,000Active2 beds 2 baths1,008 sq. ft.
2 Wooded Way, Calverton, NY 11933
MLS# 1054121Listed by: THOMAS J MCCARTHY REAL ESTATE - New
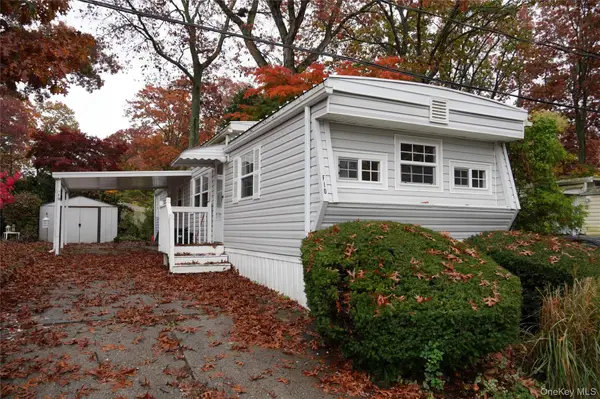 $138,500Active2 beds 1 baths500 sq. ft.
658 Sound Avenue #F10, Calverton, NY 11933
MLS# 1071479Listed by: COLDWELL BANKER AMERICAN HOMES - New
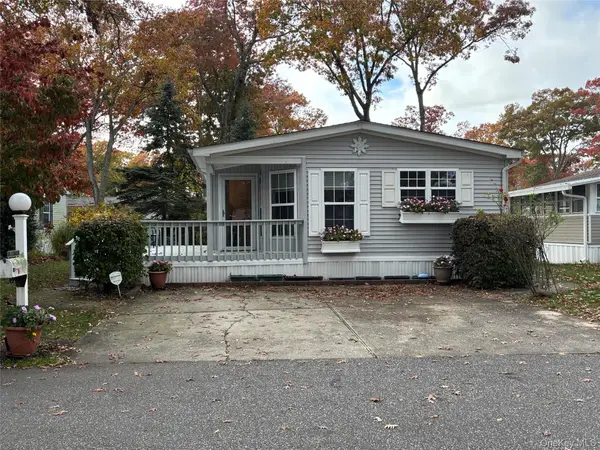 $289,000Active2 beds 2 baths1,248 sq. ft.
1661 Old Country Road #77, Riverhead, NY 11901
MLS# 1070751Listed by: SIGNATURE PREMIER PROPERTIES - New
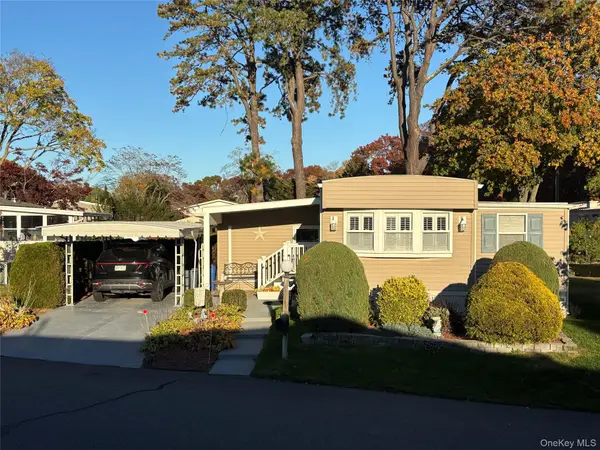 $259,000Active2 beds 2 baths1,200 sq. ft.
1661 Old Country Road #291, Riverhead, NY 11901
MLS# 1070686Listed by: SIGNATURE PREMIER PROPERTIES - New
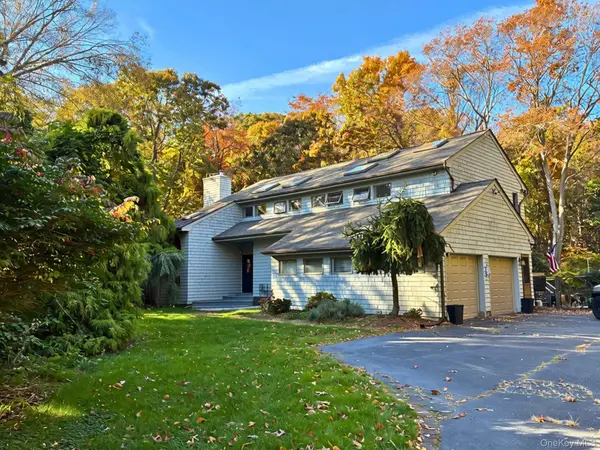 $1,299,000Active4 beds 3 baths3,343 sq. ft.
82 Palane N, Calverton, NY 11933
MLS# 1070377Listed by: REAL BROKER NY LLC - New
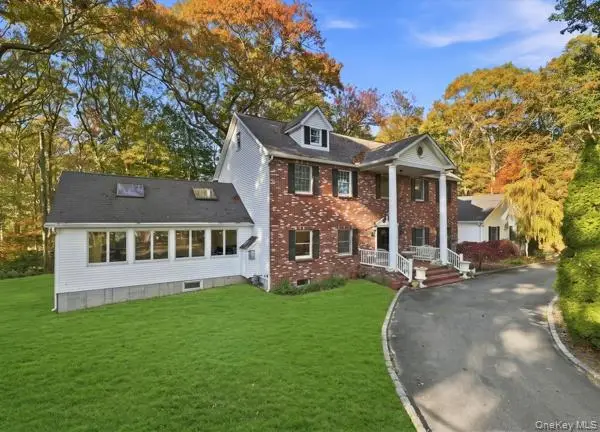 Listed by BHGRE$999,990Active6 beds 4 baths3,205 sq. ft.
48 Private Road, Calverton, NY 11933
MLS# 1066616Listed by: BH&G R E REALTY CONNECT - New
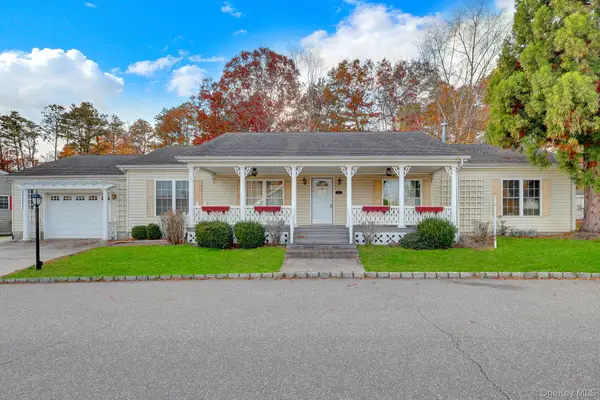 $405,000Active3 beds 2 baths1,792 sq. ft.
1407 Middle Road #233, Calverton, NY 11933
MLS# 1069781Listed by: ISLAND ADVANTAGE REALTY LLC - Open Sun, 11am to 1pmNew
 $449,000Active2 beds 2 baths1,586 sq. ft.
1407 Middle Road #103, Calverton, NY 11933
MLS# 1069893Listed by: HOMESMART DYNAMIC REALTY


Protect your home and budget from life's surprises with an Assurant Home Warranty, backed by a partner that supports you through every step of homeownership. Explore Plans.
© 2026 Better Homes and Gardens Real Estate LLC. An Anywhere Real Estate company. All rights reserved. Better Homes and Gardens® Real Estate is a registered trademark owned by Meredith Operations Corporation, licensed to Better Homes and Gardens Real Estate LLC and used with permission. Better Homes and Gardens Real Estate LLC fully supports the principles of the Fair Housing Act and the Equal Opportunity Act. Listing information is deemed reliable but is not guaranteed accurate.
Each office is independently owned and operated.
Any services or products provided by third parties are not provided by, affiliated with or related to Better Homes and Gardens Real Estate LLC, or its affiliated companies.