
117-11 227th Street, Cambria Heights, NY 11411
Local realty services provided by:Better Homes and Gardens Real Estate Realty Connect
117-11 227th Street,Cambria Heights, NY 11411
$599,999
- 2 Beds
- 2 Baths
- 1,262 sq. ft.
- Single family
- Active
Upcoming open houses
- Sat, Oct 2403:00 pm - 05:00 pm
Listed by: saniya destra
Office: keller williams realty liberty
MLS#:1044446
Source:OneKey MLS
Price summary
- Price:$599,999
- Price per sq. ft.:$475.44
About this home
Brick and vinyl Cape - style home featuring 2 bedrooms and 1 full bathroom on the first floor, plus an additional bathroom in the basement. The home offers high ceilings, a spacious primary bedroom with a closet, and a generously sized second bedroom with a closet. The main level features a living room/dining room layout. A partially finished basement provides additional usable space. The property also includes a private driveway, garage, and shed. Bring your vision and customize this home to suit your needs.
Contact an agent
Home facts
- Year built:1945
- Listing ID #:1044446
- Added:56 day(s) ago
- Updated:October 24, 2026 at 04:44 AM
Rooms and interior
- Bedrooms:2
- Total bathrooms:2
- Full bathrooms:1
- Half bathrooms:1
- Rooms Total:4
- Bathrooms Description:Soaking Tub
- Kitchen Description:Refrigerator, Walk Through Kitchen
- Bedroom Description:First Floor Bedroom
- Basement:Yes
- Basement Description:Partially Finished
- Living area:1,262 sq. ft.
Heating and cooling
- Cooling:Central Air
- Heating:Hot Water, Natural Gas
- Central air:Yes
Structure and exterior
- Year built:1945
- Building area:1,262 sq. ft.
- Lot area:36.42 Acres
- Architectural Style:Ranch
- Construction Materials:Brick, Vinyl Siding
Schools
- High school:Math/Science Research/Tech Magnet
- Middle school:Is 59 Springfield Gardens
- Elementary school:Ps/Ms 147 Ronald Mcnair
Utilities
- Water:Public
- Sewer:Public Sewer, Sewer Available
Finances and disclosures
- Price:$599,999
- Price per sq. ft.:$475.44
- Tax amount:$5,816 (2025)
Features and amenities
- Appliances:Refrigerator
- Laundry features:Washer/Dryer Hookup
Parking
- Parking description:Driveway
- Garage:Yes
- Garage spaces:1
New listings near 117-11 227th Street
- Coming Soon
 $659,000Coming Soon3 beds 2 baths1,440 sq. ft.
116-09 227th Street, Cambria Heights, NY 11411
MLS# 1065489Listed by: COLDWELL BANKER AMERICAN HOMES - New
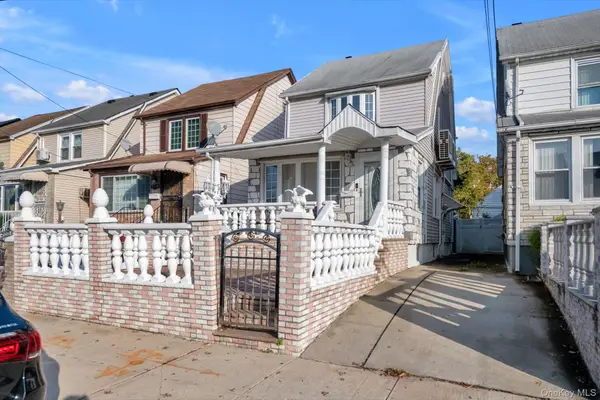 $800,000Active3 beds 3 baths1,288 sq. ft.
115-101 217th Street, Cambria Heights, NY 11411
MLS# 1064341Listed by: KELLER WILLIAMS RLTY LANDMARK - New
 $845,000Active3 beds 3 baths1,041 sq. ft.
12031 234th Street, Cambria Heights, NY 11411
MLS# 1062782Listed by: JAPHOMES INC - New
 $910,000Active3 beds 1 baths1,365 sq. ft.
12016 232nd Street, Cambria Heights, NY 11411
MLS# 1062679Listed by: REALTY MASTERS INTERNATIONAL - Open Sun, 1 to 2pmNew
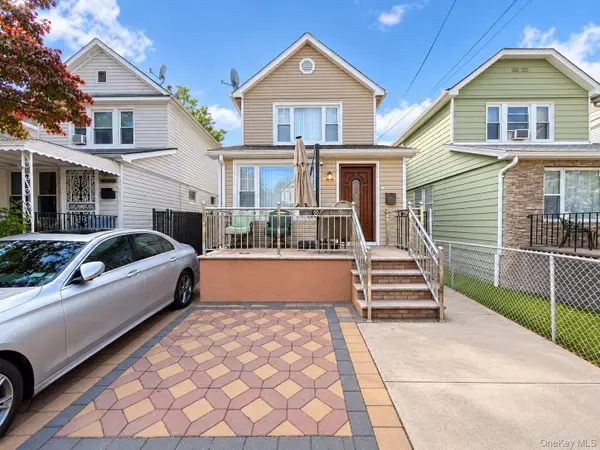 $679,000Active3 beds 2 baths1,280 sq. ft.
11608 219th Street, Cambria Heights, NY 11411
MLS# 1062072Listed by: NEXT LEVEL HOMES GROUP LTD  $699,000Active4 beds 2 baths1,504 sq. ft.
116-50 227th Street, Cambria Heights, NY 11411
MLS# 1060296Listed by: LAFFEY REAL ESTATE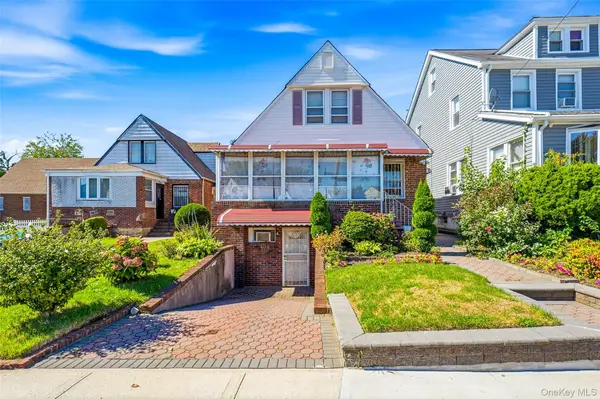 $750,000Active4 beds 1 baths1,400 sq. ft.
11546 210th Street, Cambria Heights, NY 11411
MLS# 1060640Listed by: JOHNSON ELITE R E GROUP INC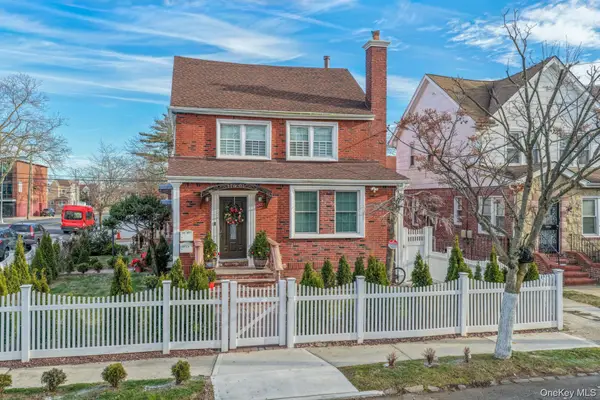 $1,600,000Active-- beds -- baths
116-01 221st Street, Cambria Heights, NY 11411
MLS# 1059279Listed by: ONE STOP AGENCY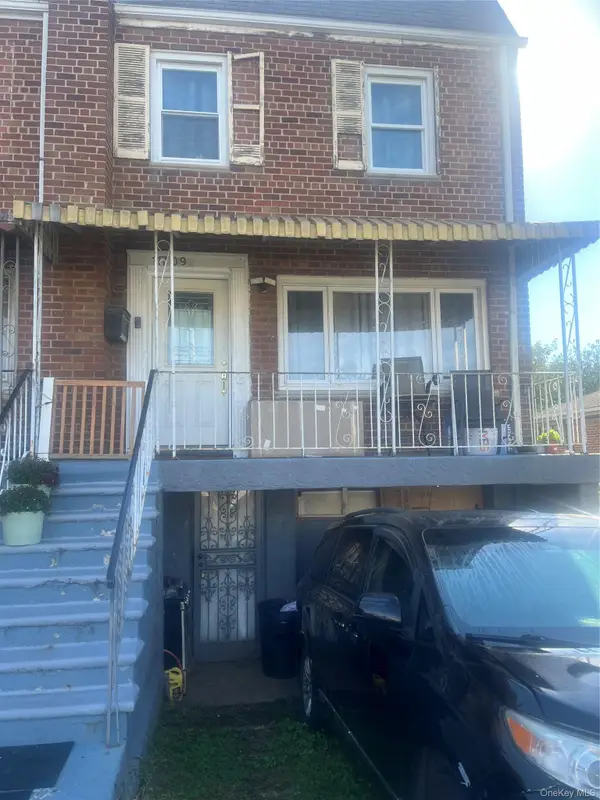 $450,000Active3 beds 2 baths1,782 sq. ft.
11709 232nd Street, Cambria Heights, NY 11411
MLS# 1059493Listed by: KENNETH MOXEY REALTY INC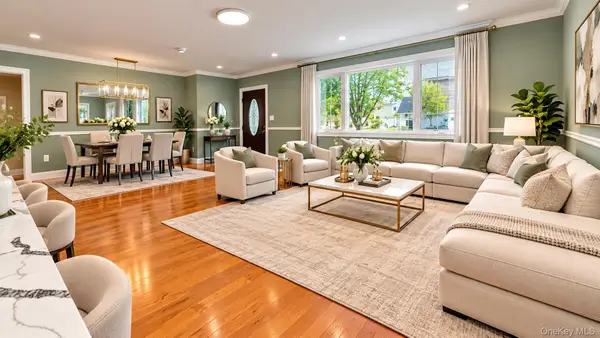 $1,449,999Active8 beds 5 baths3,200 sq. ft.
11551 208th Street, Cambria Heights, NY 11411
MLS# 1058793Listed by: KNS HOMES INC


Protect your home and budget from life's surprises with an Assurant Home Warranty, backed by a partner that supports you through every step of homeownership. Explore Plans.
© 2026 Better Homes and Gardens Real Estate LLC. An Anywhere Real Estate company. All rights reserved. Better Homes and Gardens® Real Estate is a registered trademark owned by Meredith Operations Corporation, licensed to Better Homes and Gardens Real Estate LLC and used with permission. Better Homes and Gardens Real Estate LLC fully supports the principles of the Fair Housing Act and the Equal Opportunity Act. Listing information is deemed reliable but is not guaranteed accurate.
Each office is independently owned and operated.
Any services or products provided by third parties are not provided by, affiliated with or related to Better Homes and Gardens Real Estate LLC, or its affiliated companies.