
118-29 218th Street, Cambria Heights, NY 11411
Local realty services provided by:Better Homes and Gardens Real Estate Green Team
118-29 218th Street,Cambria Heights, NY 11411
$599,999
- 3 Beds
- 2 Baths
- 1,276 sq. ft.
- Single family
- Active
Listed by: mahir sadman sfr
Office: compass greater ny llc.
MLS#:1047626
Source:OneKey MLS
Price summary
- Price:$599,999
- Price per sq. ft.:$470.22
About this home
This detached Colonial offers generous living space, a functional layout, and plenty of flexibility in Cambria Heights. Set on a 3,250-square-foot lot, the home features approximately 1,276 square feet above grade, plus a finished basement.
Inside, the home offers a spacious living room, a separate formal dining room, and a generously sized eat-in kitchen as well as an extra room that can be used for storage or a home office. The distinct living areas provide flexibility for everyday comfort, entertaining, working from home, or creating spaces tailored to your needs with outdoor access.
Upstairs, the primary bedroom spans the width of the home and is accompanied by two additional bedrooms and a full bathroom. The finished basement adds valuable bonus space with additional rooms, a second full bathroom, a kitchen area, and utility space—offering possibilities for a recreation room, home gym, office, hobbies, or additional storage.
Outside, the fenced front yard and private backyard provide space to relax, entertain, garden, or create your own outdoor retreat. Additional features include gas heating and window-unit air conditioning. Conveniently located near shopping, dining, public transportation, and major roadways, this home presents an opportunity to own a detached three-bedroom, two-full-bath home at a good value!...
Contact an agent
Home facts
- Year built:1920
- Listing ID #:1047626
- Added:46 day(s) ago
- Updated:October 24, 2026 at 11:28 AM
Rooms and interior
- Bedrooms:3
- Total bathrooms:2
- Full bathrooms:2
- Rooms Total:7
- Kitchen Description:Freezer, Microwave, Refrigerator
- Basement:Yes
- Basement Description:Finished
- Living area:1,276 sq. ft.
Heating and cooling
- Heating:Natural Gas
Structure and exterior
- Year built:1920
- Building area:1,276 sq. ft.
- Lot area:0.07 Acres
- Architectural Style:Colonial
- Construction Materials:Vinyl Siding
Schools
- High school:Cambria Heights Academy
- Middle school:Is 192 Linden (The)
- Elementary school:Ps 176 Cambria Heights
Utilities
- Water:Public, Water Available
- Sewer:Public Sewer
Finances and disclosures
- Price:$599,999
- Price per sq. ft.:$470.22
- Tax amount:$4,950 (2026)
Features and amenities
- Appliances:Freezer, Microwave, Refrigerator
New listings near 118-29 218th Street
- Coming Soon
 $659,000Coming Soon3 beds 2 baths1,440 sq. ft.
116-09 227th Street, Cambria Heights, NY 11411
MLS# 1065489Listed by: COLDWELL BANKER AMERICAN HOMES - New
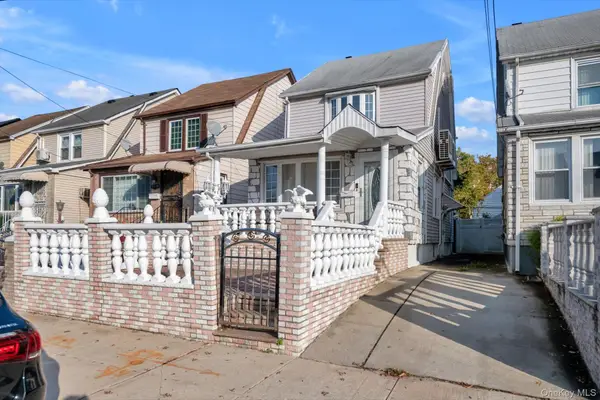 $800,000Active3 beds 3 baths1,288 sq. ft.
115-101 217th Street, Cambria Heights, NY 11411
MLS# 1064341Listed by: KELLER WILLIAMS RLTY LANDMARK - New
 $845,000Active3 beds 3 baths1,041 sq. ft.
12031 234th Street, Cambria Heights, NY 11411
MLS# 1062782Listed by: JAPHOMES INC - New
 $910,000Active3 beds 1 baths1,365 sq. ft.
12016 232nd Street, Cambria Heights, NY 11411
MLS# 1062679Listed by: REALTY MASTERS INTERNATIONAL - Open Sun, 1 to 2pmNew
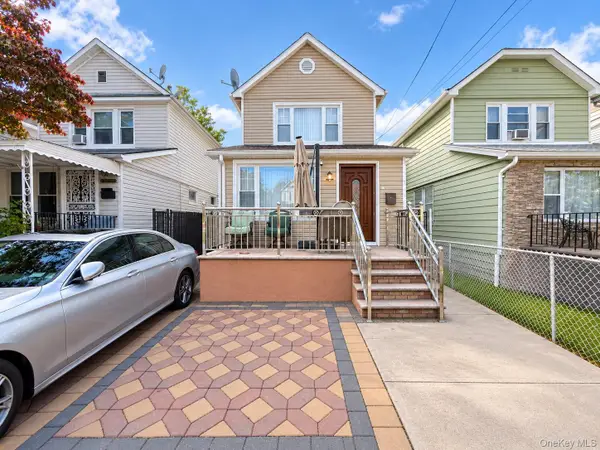 $679,000Active3 beds 2 baths1,280 sq. ft.
11608 219th Street, Cambria Heights, NY 11411
MLS# 1062072Listed by: NEXT LEVEL HOMES GROUP LTD  $699,000Active4 beds 2 baths1,504 sq. ft.
116-50 227th Street, Cambria Heights, NY 11411
MLS# 1060296Listed by: LAFFEY REAL ESTATE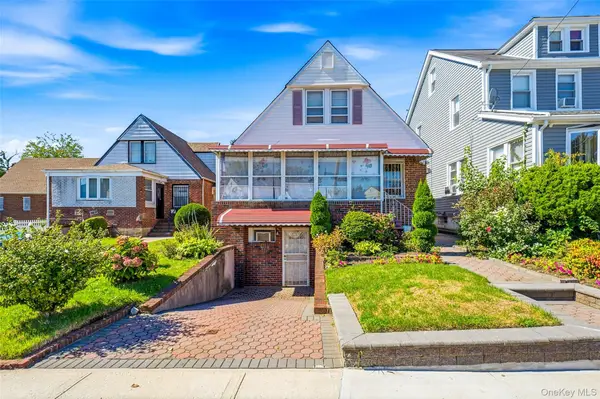 $750,000Active4 beds 1 baths1,400 sq. ft.
11546 210th Street, Cambria Heights, NY 11411
MLS# 1060640Listed by: JOHNSON ELITE R E GROUP INC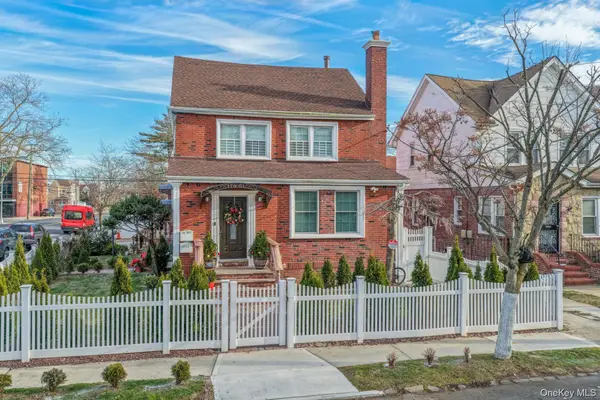 $1,600,000Active-- beds -- baths
116-01 221st Street, Cambria Heights, NY 11411
MLS# 1059279Listed by: ONE STOP AGENCY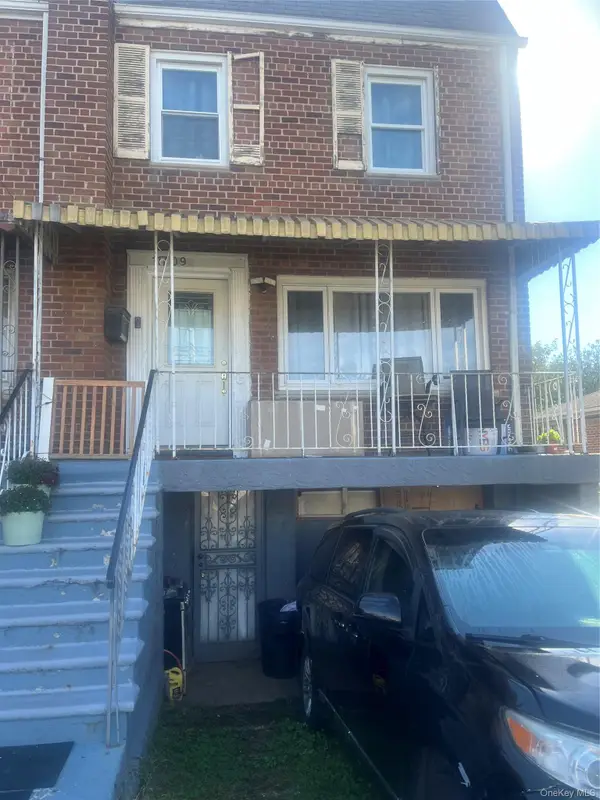 $450,000Active3 beds 2 baths1,782 sq. ft.
11709 232nd Street, Cambria Heights, NY 11411
MLS# 1059493Listed by: KENNETH MOXEY REALTY INC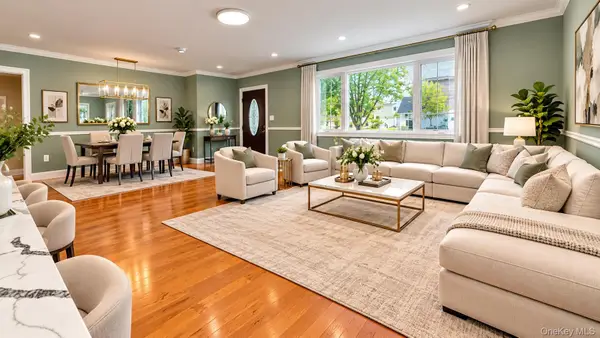 $1,449,999Active8 beds 5 baths3,200 sq. ft.
11551 208th Street, Cambria Heights, NY 11411
MLS# 1058793Listed by: KNS HOMES INC


Protect your home and budget from life's surprises with an Assurant Home Warranty, backed by a partner that supports you through every step of homeownership. Explore Plans.
© 2026 Better Homes and Gardens Real Estate LLC. An Anywhere Real Estate company. All rights reserved. Better Homes and Gardens® Real Estate is a registered trademark owned by Meredith Operations Corporation, licensed to Better Homes and Gardens Real Estate LLC and used with permission. Better Homes and Gardens Real Estate LLC fully supports the principles of the Fair Housing Act and the Equal Opportunity Act. Listing information is deemed reliable but is not guaranteed accurate.
Each office is independently owned and operated.
Any services or products provided by third parties are not provided by, affiliated with or related to Better Homes and Gardens Real Estate LLC, or its affiliated companies.