
225-14 114th Avenue, Cambria Heights, NY 11411
Local realty services provided by:Better Homes and Gardens Real Estate Choice Realty
225-14 114th Avenue,Cambria Heights, NY 11411
$899,900
- 3 Beds
- 3 Baths
- 1,806 sq. ft.
- Single family
- Active
Listed by: nadkarni p. balchand
Office: elite realty of usa inc
MLS#:1005812
Source:OneKey MLS
Price summary
- Price:$899,900
- Price per sq. ft.:$498.28
About this home
Great Location, 2 blocks from Crossland Island Parkway...Very quiet neighborhood...Fully detached Brick property 40 x 100 lot size Private driveway Huge backyard and Garage...lots of yard space to enjoy outdoor gatherings...Completely redone property with 3 huge bedrooms, 3 full baths with 1 containing a Jacuzzi tub. Separate living and dining rooms, custom Eat in kitchen with Granite counter tops and stainless steel appliances...Close to all schools, buses ,house of worship, supermarkets etc...UBS arena, Southern State Parkway, Elmont, Valley Stream, JFK Airport, Belmont Park Village all close by...
Contact an agent
Home facts
- Year built:1945
- Listing ID #:1005812
- Added:57 day(s) ago
- Updated:July 25, 2026 at 11:22 AM
Rooms and interior
- Bedrooms:3
- Total bathrooms:3
- Full bathrooms:3
- Rooms Total:8
- Flooring:Hardwood
- Dining Description:Eat-In Kitchen, Formal Dining
- Kitchen Description:Chefs Kitchen, Dishwasher, Eat-in Kitchen, Oven, Range, Refrigerator, Stainless Steel Appliance(s), Walk Through Kitchen
- Bedroom Description:First Floor Bedroom, Master Downstairs
- Basement:Yes
- Basement Description:Finished, Full, Walk-Out Access
- Living area:1,806 sq. ft.
Heating and cooling
- Heating:Natural Gas
Structure and exterior
- Year built:1945
- Building area:1,806 sq. ft.
- Lot area:0.09 Acres
- Architectural Style:Exp Cape
- Construction Materials:Brick
Schools
- High school:Cambria Heights Academy
- Middle school:Cambria Heights Academy
- Elementary school:Ps 176 Cambria Heights
Utilities
- Water:Public
- Sewer:Public Sewer
Finances and disclosures
- Price:$899,900
- Price per sq. ft.:$498.28
- Tax amount:$6,068 (2026)
Features and amenities
- Appliances:Dishwasher, Oven, Refrigerator, Stainless Steel Appliance(s)
- Laundry features:Washer/Dryer Hookup
- Amenities:Cathedral Ceiling(s), Entrance Foyer, Granite Counters, High Ceilings, Marble Counters, Walk-In Closet(s)
Parking
- Parking description:Detached, Driveway, Garage, Private
- Garage:Yes
- Garage spaces:2
New listings near 225-14 114th Avenue
- Open Sat, 1 to 3pmNew
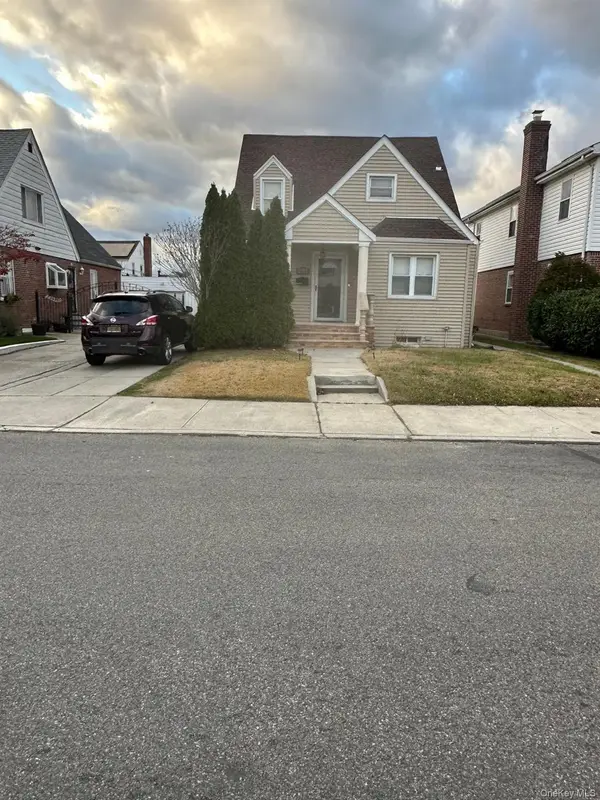 $899,000Active5 beds 2 baths1,065 sq. ft.
116-14 233rd Street, Cambria Heights, NY 11411
MLS# 1028586Listed by: AMERICAN BEST HOMES REALTY LLC - Open Sun, 12:40 to 1:45pmNew
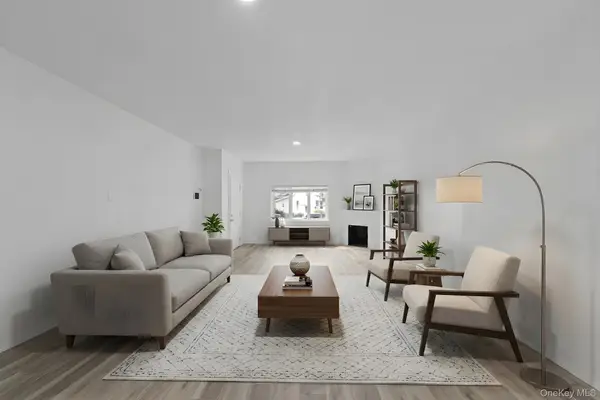 $769,000Active-- beds -- baths
21216 Nashville Boulevard, Cambria Heights, NY 11411
MLS# 1028499Listed by: KEYSTONE REALTY USA CORP - Open Sun, 1 to 4pmNew
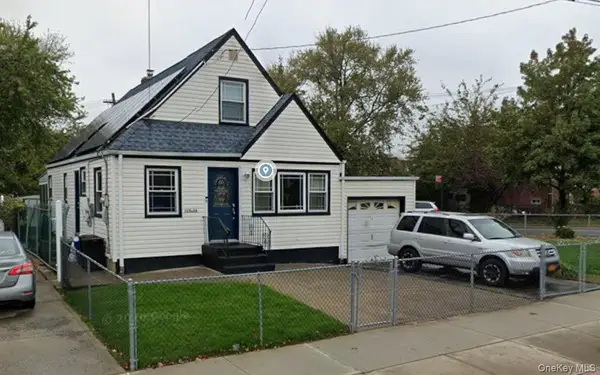 $895,000Active3 beds 2 baths1,035 sq. ft.
11516 Springfield Boulevard #1, Cambria Heights, NY 11411
MLS# 1026202Listed by: VALLEY NATIONAL HOMES INC - New
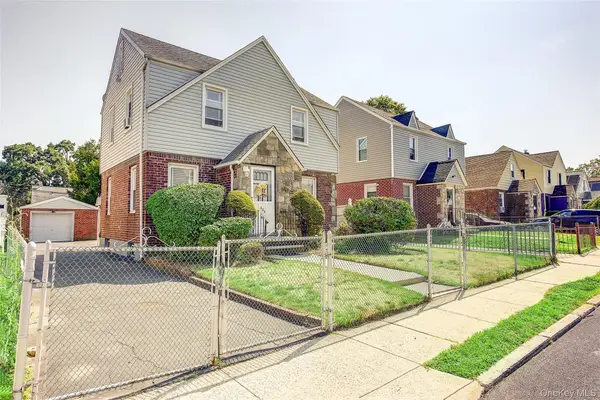 $749,000Active3 beds 1 baths1,430 sq. ft.
223-42 114th Avenue, Cambria Heights, NY 11411
MLS# 1027598Listed by: KELLER WILLIAMS LANDMARK II - Open Sat, 2 to 4pmNew
 $899,999Active4 beds 4 baths960 sq. ft.
23304 121st Avenue, Cambria Heights, NY 11411
MLS# 1025431Listed by: KELLER WILLIAMS LANDMARK II - New
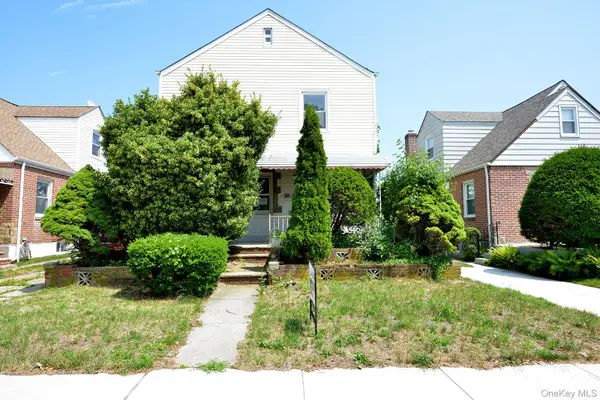 $599,900Active3 beds 1 baths1,150 sq. ft.
12007 225th Street, Cambria Heights, NY 11411
MLS# 1025858Listed by: BSRG REAL ESTATE 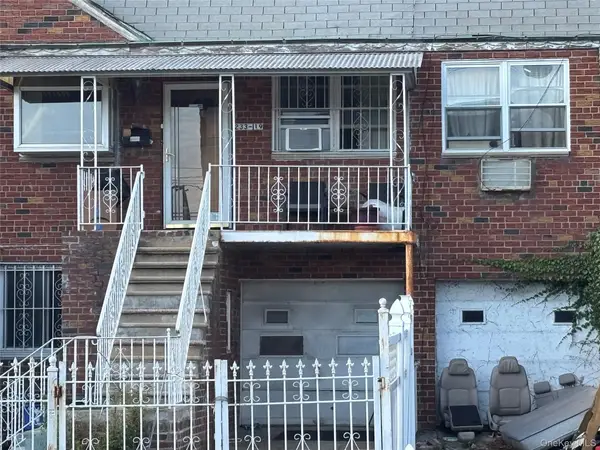 $1,100,000Active4 beds 2 baths1,560 sq. ft.
23319 Linden Boulevard, Cambria Heights, NY 11411
MLS# 1025034Listed by: SAWYERS PREMIER REALTY INC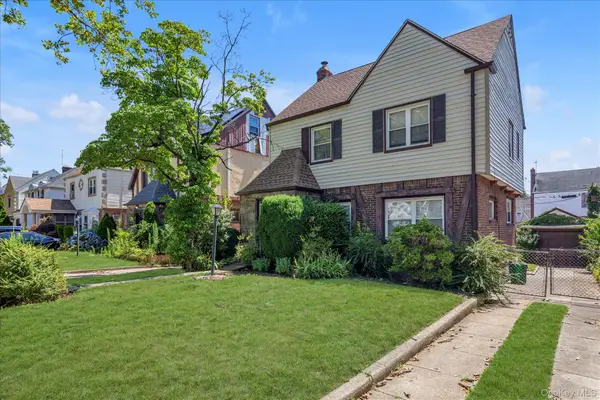 $649,888Active2 beds 2 baths1,562 sq. ft.
115-45 222nd Street, Cambria Heights, NY 11411
MLS# 1023870Listed by: KELLER WILLIAMS RLTY LANDMARK- Open Sat, 11am to 1pm
 $788,000Active4 beds 2 baths1,280 sq. ft.
11422 212th Street, Cambria Heights, NY 11411
MLS# 1024052Listed by: ZI REALTY LLC  $550,000Active4 beds 2 baths1,680 sq. ft.
114-01 211 211 Street, Cambria Heights, NY 11411
MLS# 1020698Listed by: REALTY TRENDS CORP


Protect your home and budget from life's surprises with an Assurant Home Warranty, backed by a partner that supports you through every step of homeownership. Explore Plans.
© 2026 Better Homes and Gardens Real Estate LLC. An Anywhere Real Estate company. All rights reserved. Better Homes and Gardens® Real Estate is a registered trademark owned by Meredith Operations Corporation, licensed to Better Homes and Gardens Real Estate LLC and used with permission. Better Homes and Gardens Real Estate LLC fully supports the principles of the Fair Housing Act and the Equal Opportunity Act. Listing information is deemed reliable but is not guaranteed accurate.
Each office is independently owned and operated.
Any services or products provided by third parties are not provided by, affiliated with or related to Better Homes and Gardens Real Estate LLC, or its affiliated companies.