
6 Keith Place, Campbell Hall, NY 10916
Local realty services provided by:Better Homes and Gardens Real Estate Green Team
6 Keith Place,Campbell Hall, NY 10916
$435,000
- 3 Beds
- 1 Baths
- - sq. ft.
- Single family
- Sold
Listed by: tracy l lockhart, donna brunell
Office: re/max benchmark realty group
MLS#:1004886
Source:OneKey MLS
Sorry, we are unable to map this address
Price summary
- Price:$435,000
About this home
GREAT COMMUTER LOCATION . THIS 3 BEDROOM, 1 BATH HOME FEATURING AN OPENFLOOR PLAN WITH HARDWOOD FLOORS. NESTLED ON A CUL-DE-SAC. IT BOASTS A BEAUTIFUL YARD WITH OVERSIZED DECK OFF THE DINING ROOM.PERFECT FOR ENTERTAINING. A FINISHED BASEMENT WITH NEW CARPET 2 CAR GARAGE. MINUTES FROM CAMPBELL HALL TRAIN STATION. TRULY A COMMUTERS DELIGHT
Contact an agent
Home facts
- Year built:1971
- Listing ID #:1004886
- Added:90 day(s) ago
- Updated:August 27, 2026 at 07:52 AM
Rooms and interior
- Bedrooms:3
- Total bathrooms:1
- Full bathrooms:1
- Rooms Total:7
- Flooring:Hardwood
- Dining Description:Eat-In Kitchen
- Kitchen Description:Dishwasher, Eat-in Kitchen, Microwave, Refrigerator, Walk Through Kitchen
- Basement:Yes
- Basement Description:Finished
Heating and cooling
- Heating:Baseboard
Structure and exterior
- Year built:1971
- Architectural Style:Raised Ranch
- Construction Materials:Frame
Schools
- High school:Washingtonville Senior High School
- Middle school:Washingtonville Middle School
- Elementary school:Little Britain Elementary School
Utilities
- Water:Well
- Sewer:Septic Tank
Finances and disclosures
- Price:$435,000
- Tax amount:$7,300 (2025)
Features and amenities
- Appliances:Dishwasher, Dryer, Microwave, Refrigerator, Washer
- Laundry features:Dryer, Washer
- Amenities:Open Floorplan
Parking
- Parking description:Garage, Underground
- Garage:Yes
- Garage spaces:2
New listings near 6 Keith Place
- New
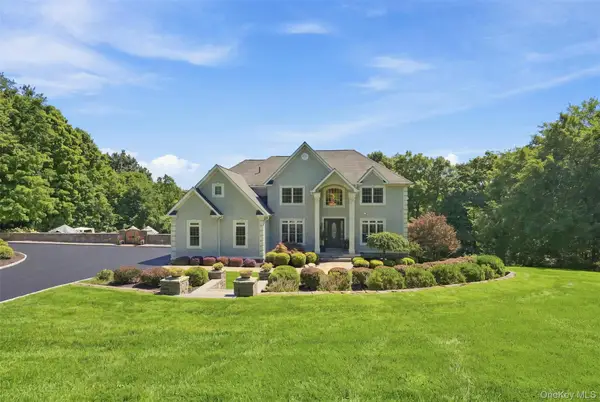 $1,499,000Active5 beds 5 baths3,586 sq. ft.
34 Woodcrest Lane, Goshen, NY 10924
MLS# 1040719Listed by: HOWARD HANNA RAND REALTY - New
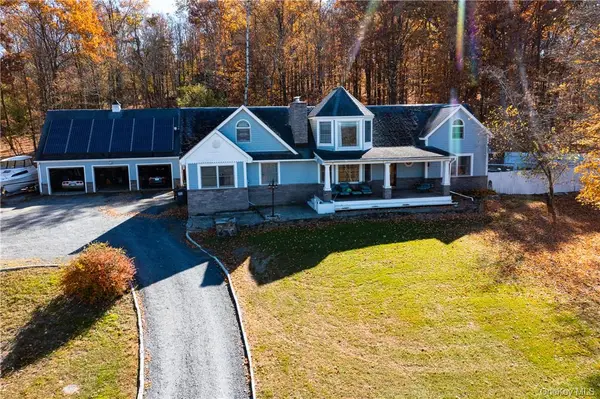 $850,000Active4 beds 3 baths3,110 sq. ft.
256 Ridge Road, Campbell Hall, NY 10916
MLS# 1039042Listed by: CURASI REALTY, INC. - Open Sun, 12 to 2pmNew
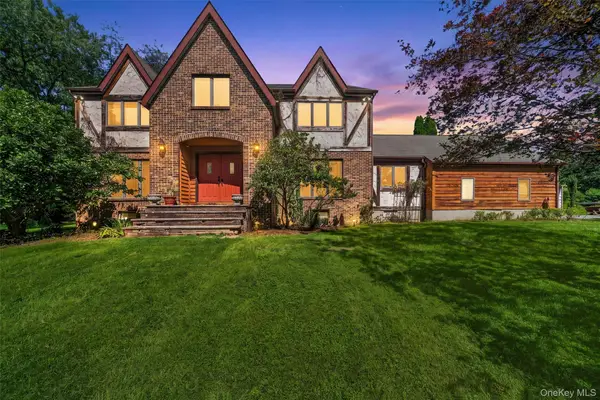 $610,000Active5 beds 3 baths2,928 sq. ft.
180 Sarah Wells Trail, Campbell Hall, NY 10916
MLS# 1015894Listed by: HOWARD HANNA RAND REALTY 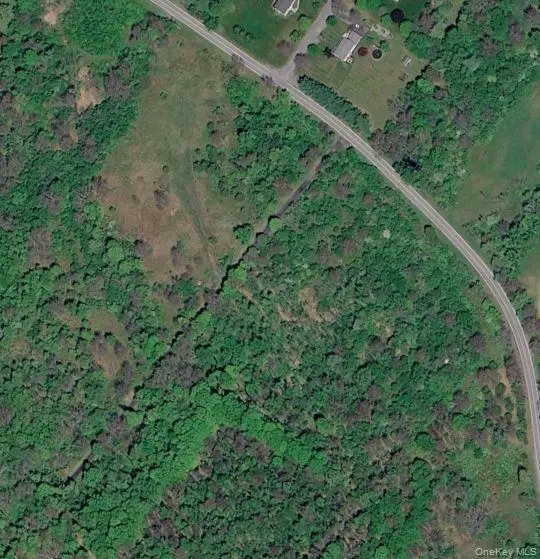 $515,000Active45.3 Acres
Cr-51, Campbell Hall, NY 10916
MLS# 1037091Listed by: CENTURY 21 FULL SERVICE REALTY $225,000Active8.6 Acres
110 Purgatory Road, Campbell Hall, NY 10916
MLS# 1023203Listed by: HOWARD HANNA RAND REALTY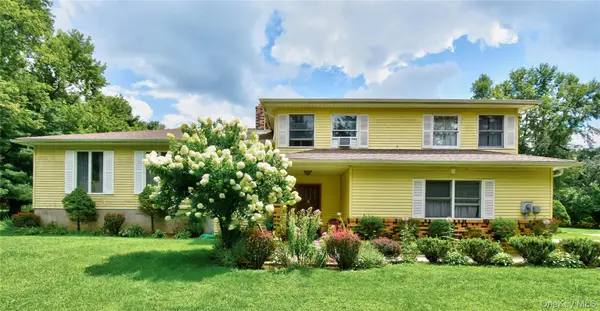 $579,500Active3 beds 3 baths2,220 sq. ft.
504 Ridge Road, Campbell Hall, NY 10916
MLS# 1036161Listed by: EXP REALTY $1,480,000Active8 beds 6 baths5,302 sq. ft.
127-129-131 Hill Road, Goshen, NY 10924
MLS# 1016411Listed by: HOWARD HANNA RAND REALTY $534,900Active3 beds 2 baths1,760 sq. ft.
6 Elena Road, Campbell Hall, NY 10916
MLS# 1033608Listed by: RE/MAX PRIME PROPERTIES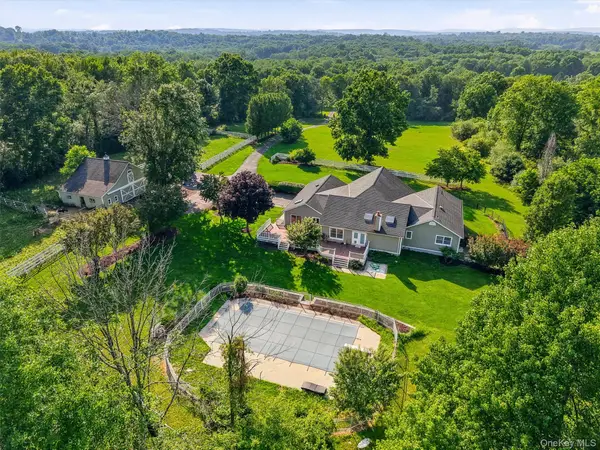 $1,099,000Active5 beds 4 baths3,264 sq. ft.
232 Maybrook Road, Campbell Hall, NY 10916
MLS# 1011583Listed by: KELLER WILLIAMS REALTY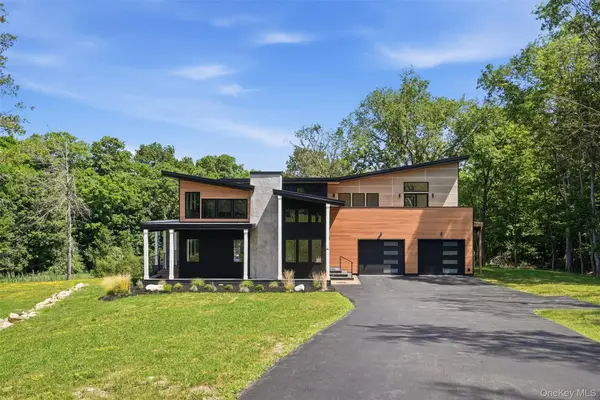 $875,000Active3 beds 3 baths2,104 sq. ft.
30 Coleman Drive, Campbell Hall, NY 10916
MLS# 1028741Listed by: SERHANT LLC


Protect your home and budget from life's surprises with an Assurant Home Warranty, backed by a partner that supports you through every step of homeownership. Explore Plans.
© 2026 Better Homes and Gardens Real Estate LLC. An Anywhere Real Estate company. All rights reserved. Better Homes and Gardens® Real Estate is a registered trademark owned by Meredith Operations Corporation, licensed to Better Homes and Gardens Real Estate LLC and used with permission. Better Homes and Gardens Real Estate LLC fully supports the principles of the Fair Housing Act and the Equal Opportunity Act. Listing information is deemed reliable but is not guaranteed accurate.
Each office is independently owned and operated.
Any services or products provided by third parties are not provided by, affiliated with or related to Better Homes and Gardens Real Estate LLC, or its affiliated companies.