
34 Midday Drive, Centereach, NY 11720
Local realty services provided by:Better Homes and Gardens Real Estate Green Team
34 Midday Drive,Centereach, NY 11720
$450,000
- 3 Beds
- 1 Baths
- 864 sq. ft.
- Single family
- Active
Upcoming open houses
- Sun, Oct 1111:00 am - 01:00 pm
Listed by: natalie a. carey sres
Office: exit realty achieve
MLS#:1058385
Source:OneKey MLS
Price summary
- Price:$450,000
- Price per sq. ft.:$520.83
About this home
Well-built and full of potential and great curb appeal, this cozy three-bedroom, one-bath ranch is ready for its next chapter! Highlights include a two-year-old roof, a new 100 AMP electrical panel, new water heater, new dishwasher, updated bathroom, and gas heat. Hardwood floors beneath the carpeting offer a wonderful opportunity to refresh the interior. Outside, enjoy a spacious fenced yard, in-ground sprinklers, and an oversized garage with plenty of room for storage. With key improvements already in place, this home awaits your cosmetic updates and personal touches. Don’t miss the opportunity to make it your own—schedule your showing today!
Contact an agent
Home facts
- Year built:1961
- Subdivision & Development:Dawn Estates
- Listing ID #:1058385
- Added:2 day(s) ago
- Updated:October 10, 2026 at 09:44 PM
Rooms and interior
- Bedrooms:3
- Total bathrooms:1
- Full bathrooms:1
- Rooms Total:6
- Dining Description:Eat-In Kitchen
- Kitchen Description:Dishwasher, Eat-in Kitchen, Range, Refrigerator
- Bedroom Description:First Floor Bedroom
- Basement:Yes
- Basement Description:Full, Unfinished
- Living area:864 sq. ft.
Heating and cooling
- Heating:Natural Gas
Structure and exterior
- Year built:1961
- Building area:864 sq. ft.
- Lot area:0.22 Acres
- Lot Features:Level
- Architectural Style:Ranch
Schools
- High school:Centereach High School
- Middle school:Dawnwood Middle School
- Elementary school:Oxhead Road School
Utilities
- Water:Public
- Sewer:Cesspool
Finances and disclosures
- Price:$450,000
- Price per sq. ft.:$520.83
- Tax amount:$8,222 (2026)
Features and amenities
- Appliances:Dishwasher, Dryer, Refrigerator, Washer
- Laundry features:Dryer, Washer
Parking
- Parking description:Driveway, Garage
- Garage:Yes
- Garage spaces:1
New listings near 34 Midday Drive
- Coming Soon
 $689,000Coming Soon4 beds 3 baths1,882 sq. ft.
197 Rustic Road, Ronkonkoma, NY 11779
MLS# 1057413Listed by: SIGNATURE PREMIER PROPERTIES - Coming Soon
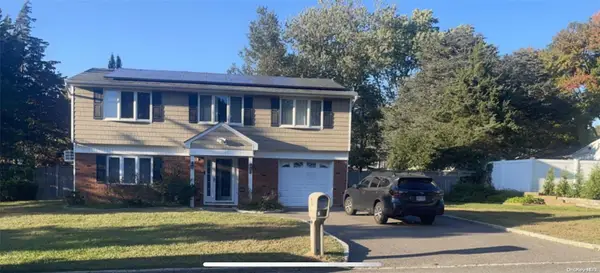 $739,000Coming Soon3 beds 3 baths
9 Glatter Lane, South Setauket, NY 11720
MLS# ONE3589025Listed by: PHENOLD J. LOUIS - New
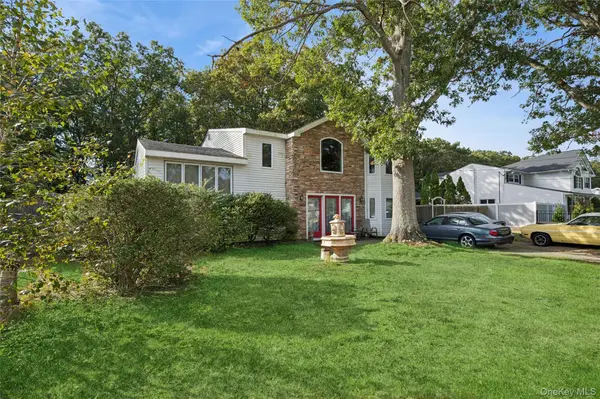 $749,990Active4 beds 3 baths2,350 sq. ft.
10 Elk Lane, South Setauket, NY 11720
MLS# 1011802Listed by: DOUGLAS ELLIMAN REAL ESTATE - Open Sun, 2 to 3:30pmNew
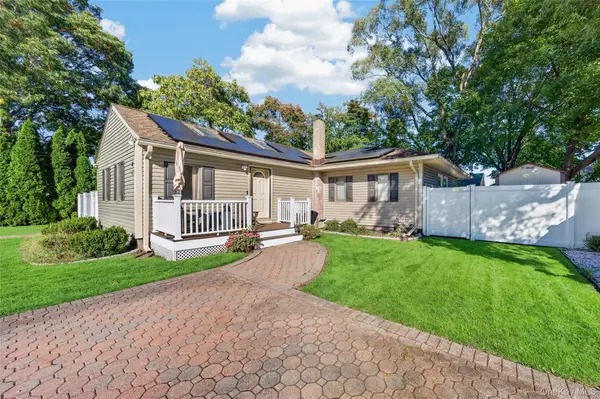 $524,987Active3 beds 2 baths1,128 sq. ft.
143 Smithtown Polk Boulevard, Centereach, NY 11720
MLS# 1060234Listed by: EXIT REALTY EDGE - Open Sun, 1:30 to 3pmNew
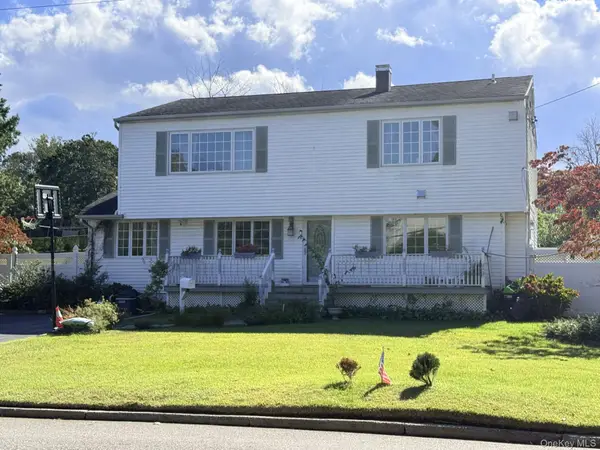 $849,000Active5 beds 3 baths2,500 sq. ft.
4 Longbow Lane, South Setauket, NY 11720
MLS# 1059073Listed by: MODERN REALTY AND MANAGEMENT - Open Sun, 12 to 2pmNew
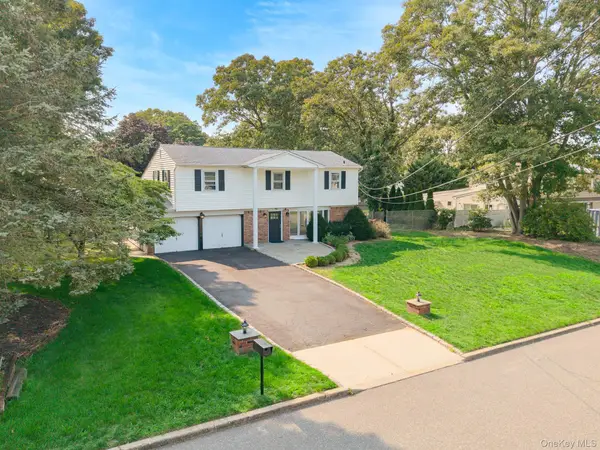 $729,990Active4 beds 3 baths2,217 sq. ft.
70 Woodview Lane, Centereach, NY 11720
MLS# 1039458Listed by: OVERSOUTH LLC - Open Sat, 12 to 2pmNew
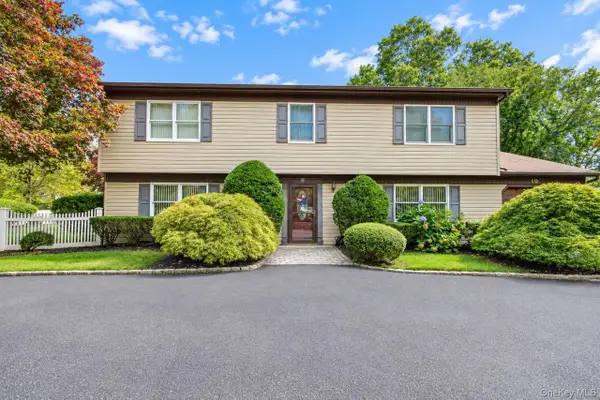 Listed by BHGRE$824,999Active5 beds 3 baths2,437 sq. ft.
10 Marblestone, South Setauket, NY 11720
MLS# 1057730Listed by: BH&G R E REALTY CONNECT - New
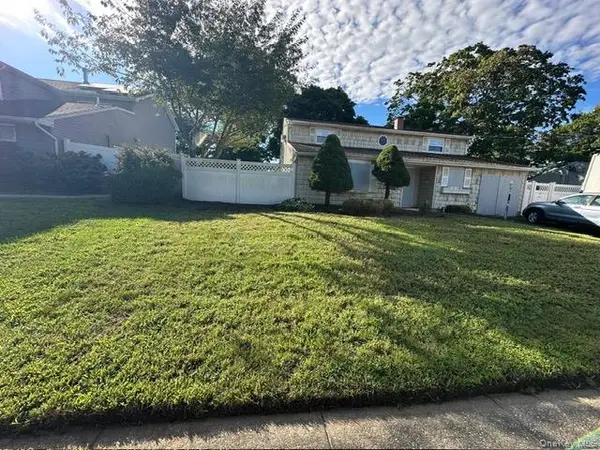 $499,999Active3 beds 3 baths1,980 sq. ft.
28 Continental Drive, Centereach, NY 11720
MLS# 1052627Listed by: CIAMPA REALTY GROUP LLC - Open Sun, 12:30 to 2:30pmNew
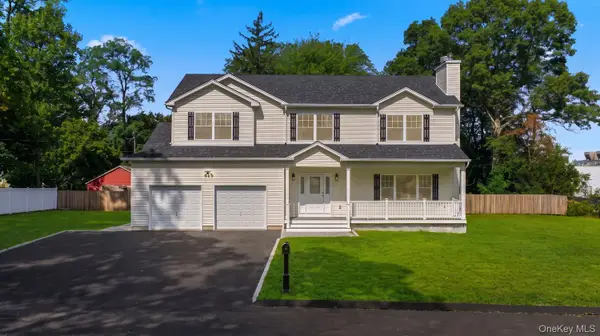 $999,999Active4 beds 3 baths2,696 sq. ft.
21 Fulton Street, Centereach, NY 11720
MLS# 1056868Listed by: OVERSOUTH LLC


Protect your home and budget from life's surprises with an Assurant Home Warranty, backed by a partner that supports you through every step of homeownership. Explore Plans.
© 2026 Better Homes and Gardens Real Estate LLC. An Anywhere Real Estate company. All rights reserved. Better Homes and Gardens® Real Estate is a registered trademark owned by Meredith Operations Corporation, licensed to Better Homes and Gardens Real Estate LLC and used with permission. Better Homes and Gardens Real Estate LLC fully supports the principles of the Fair Housing Act and the Equal Opportunity Act. Listing information is deemed reliable but is not guaranteed accurate.
Each office is independently owned and operated.
Any services or products provided by third parties are not provided by, affiliated with or related to Better Homes and Gardens Real Estate LLC, or its affiliated companies.