
10 Elk Lane, South Setauket, NY 11720
Local realty services provided by:Better Homes and Gardens Real Estate Choice Realty
10 Elk Lane,South Setauket, NY 11720
$749,990
- 4 Beds
- 3 Baths
- 2,350 sq. ft.
- Single family
- Active
Listed by: nicholas albanese
Office: douglas elliman real estate
MLS#:1011802
Source:OneKey MLS
Price summary
- Price:$749,990
- Price per sq. ft.:$319.14
About this home
Welcome to 10 Elk Lane, a spacious abode nestled in the vibrant community of S. Setauket, NY. This expansive residence boasts five bedrooms and three bathrooms, offering ample space for comfort and creativity.
The secluded backyard provides a private haven, ideal for outdoor relaxation or entertaining. Inside, you'll discover a generously sized dining room, perfect for memorable meals and gatherings. The expansive primary bedroom, complete with a large adjoining suite, offers an inviting retreat.
The home's fifth bedroom, cleverly adapted from a former garage, adds a unique touch to this versatile floor plan. While this residence is ready for you to make your own, it holds immense potential with a touch of vision and personal style.
Enjoy the convenience of being centrally located, with a variety of local amenities within easy reach. This home, with its potential and location, is a gem waiting to be discovered. Note: Taxes are $14,590 without exemptions. This house is being sold as is.
10 Elk Lane is more than a house; it's a canvas for your future. Come and envision your life here....
Contact an agent
Home facts
- Year built:1969
- Listing ID #:1011802
- Added:1 day(s) ago
- Updated:October 10, 2026 at 04:05 PM
Rooms and interior
- Bedrooms:4
- Total bathrooms:3
- Full bathrooms:2
- Half bathrooms:1
- Rooms Total:9
- Flooring:Hardwood
- Dining Description:Eat-In Kitchen
- Kitchen Description:Dishwasher, Eat-in Kitchen
- Basement:Yes
- Basement Description:Partial, Unfinished
- Living area:2,350 sq. ft.
Heating and cooling
- Heating:Baseboard
Structure and exterior
- Year built:1969
- Building area:2,350 sq. ft.
- Lot area:0.31 Acres
- Architectural Style:Splanch
- Construction Materials:Vinyl Siding
Schools
- High school:Ward Melville Senior High School
- Middle school:Robert Cushman Murphy Jr High School
- Elementary school:Arrowhead Elementary School
Utilities
- Water:Public
- Sewer:Cesspool
Finances and disclosures
- Price:$749,990
- Price per sq. ft.:$319.14
- Tax amount:$14,590 (2025)
Features and amenities
- Appliances:Dishwasher
Parking
- Parking description:Driveway
New listings near 10 Elk Lane
- Coming Soon
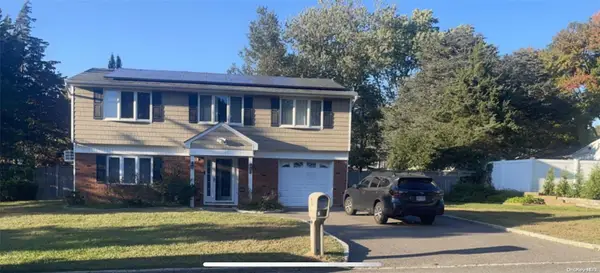 $739,000Coming Soon3 beds 3 baths
9 Glatter Lane, South Setauket, NY 11720
MLS# ONE3589025Listed by: PHENOLD J. LOUIS - Open Sat, 1:30 to 3pmNew
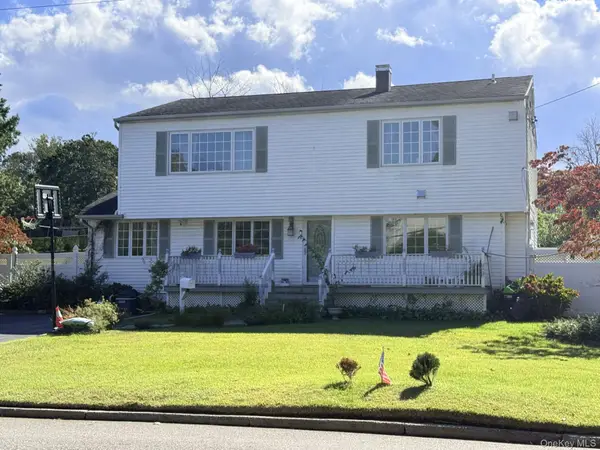 $849,000Active5 beds 3 baths2,500 sq. ft.
4 Longbow Lane, South Setauket, NY 11720
MLS# 1059073Listed by: MODERN REALTY AND MANAGEMENT - Open Sat, 12 to 2pmNew
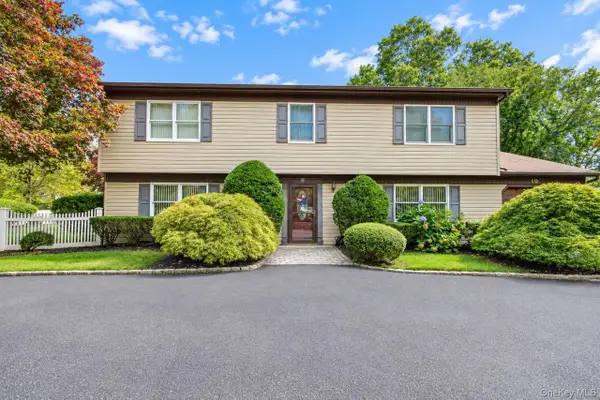 Listed by BHGRE$824,999Active5 beds 3 baths2,437 sq. ft.
10 Marblestone, South Setauket, NY 11720
MLS# 1057730Listed by: BH&G R E REALTY CONNECT  $735,000Active3 beds 3 baths2,178 sq. ft.
41 Sunflower Ridge Road, South Setauket, NY 11720
MLS# 1053910Listed by: DOUGLAS ELLIMAN REAL ESTATE- Open Sat, 11:30am to 1pm
 $769,996Active4 beds 4 baths2,260 sq. ft.
4 Sunflower Ridge Road, South Setauket, NY 11720
MLS# 1046047Listed by: BERKSHIRE HATHAWAY  $699,000Pending3 beds 2 baths1,500 sq. ft.
14 Milburn Road, South Setauket, NY 11720
MLS# 1042839Listed by: SIGNATURE PREMIER PROPERTIES Listed by BHGRE$699,999Pending4 beds 3 baths2,490 sq. ft.
8 Long Meadow Place, South Setauket, NY 11720
MLS# 1011362Listed by: REALTY CONNECT USA L I INC $679,000Active4 beds 4 baths2,007 sq. ft.
30 Segatogue Lane, South Setauket, NY 11720
MLS# 1039108Listed by: CENTURY HOMES REALTY GROUP LLC $1,099,999Pending5 beds 4 baths3,200 sq. ft.
48 Province Drive, South Setauket, NY 11720
MLS# 1032962Listed by: EXIT REALTY ACHIEVE


Protect your home and budget from life's surprises with an Assurant Home Warranty, backed by a partner that supports you through every step of homeownership. Explore Plans.
© 2026 Better Homes and Gardens Real Estate LLC. An Anywhere Real Estate company. All rights reserved. Better Homes and Gardens® Real Estate is a registered trademark owned by Meredith Operations Corporation, licensed to Better Homes and Gardens Real Estate LLC and used with permission. Better Homes and Gardens Real Estate LLC fully supports the principles of the Fair Housing Act and the Equal Opportunity Act. Listing information is deemed reliable but is not guaranteed accurate.
Each office is independently owned and operated.
Any services or products provided by third parties are not provided by, affiliated with or related to Better Homes and Gardens Real Estate LLC, or its affiliated companies.